

Pet Policy

Have a pet?
Tell us about your furry (or feathered) friend so we can find homes that fit.
Want an ad-free experience?
Features
Tell us what things you  at 4219 Spindlewick Dr.


Internet Options
Check prices of all available internet options at 4219 Spindlewick Dr.


Description
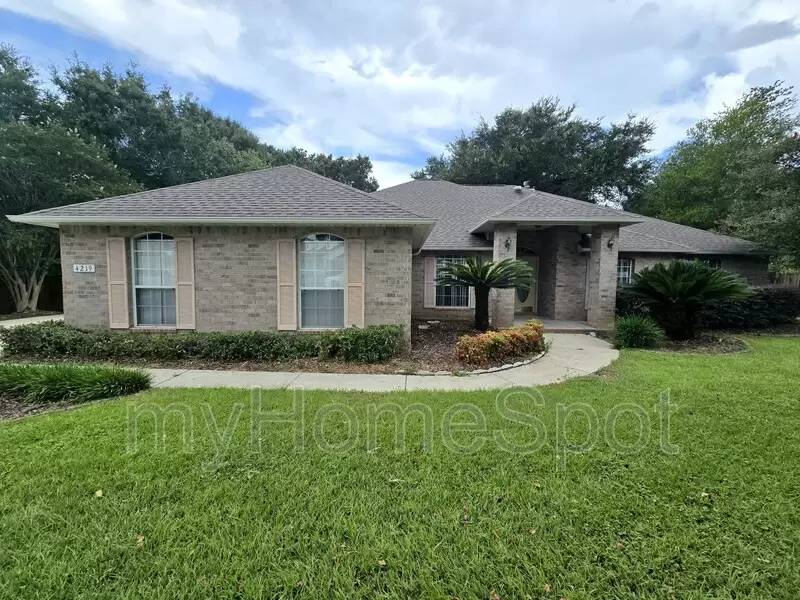
Beautiful 4-Bedroom, 3-Bath Brick Home in Desirable Hammersmith Community Pace
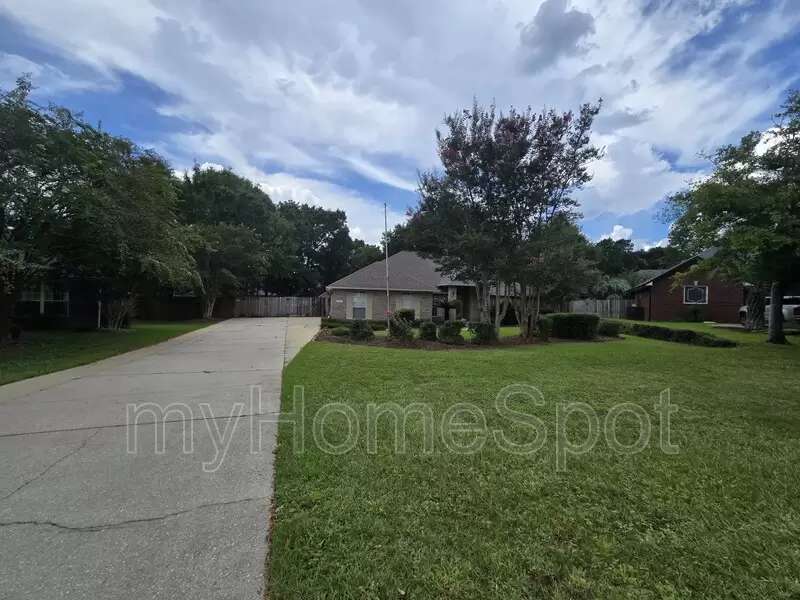
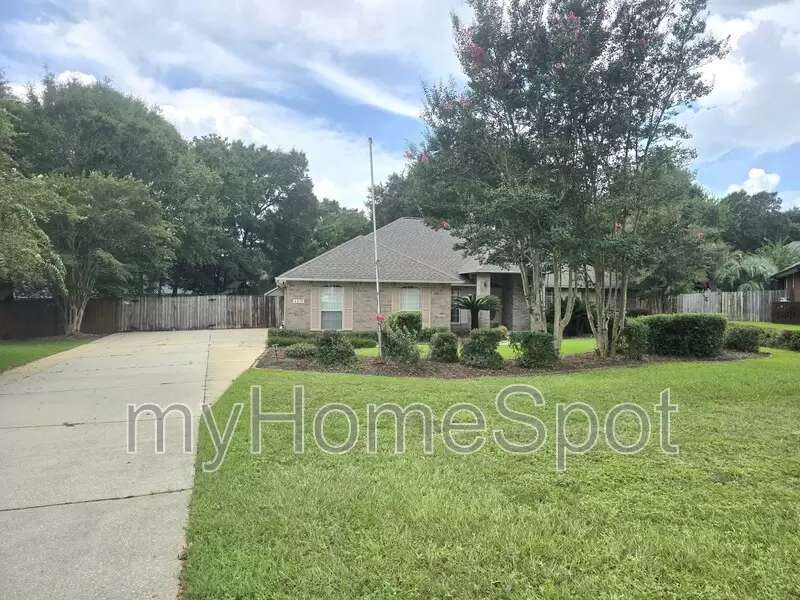
Located in the highly sought-after Hammersmith community, this spacious 2749 sq ft brick home offers 4 bedrooms, 3 full bathrooms, and an ideal floor plan for comfortable living. Situated on a large, beautifully landscaped lot, the property features a bright and open living room with vaulted ceilings, a cozy fireplace, decorative plant ledges, and abundant natural light.
Just off the foyer, you'll find a formal dining room and a dedicated office/flex space, perfect for working from home. The oversized eat-in kitchen provides ample cabinet and counter space and flows seamlessly into the main living areas.
Brand-new flooring updates are being completed before move-in! New carpet will be installed in all bedrooms, while attractive wood-look luxury vinyl plank (LVP) flooring will be installed in the living room, formal dining room, and office. The kitchen, breakfast area, and laundry room feature durable tile flooring.
The primary suite features elegant tray ceilings, a large walk-in closet, and a luxurious en-suite bathroom complete with a jetted soaking tub. A secondary suite with a private full bathroom offers excellent accommodations for guests or multi-generational living. The fourth bedroom also includes its own private bathroom, providing added comfort and privacy.
Step outside to enjoy the spacious deck overlooking a huge privacy-fenced backyard shaded by mature trees. The outdoor space includes a play structure, storage shed, and plenty of room for recreation, entertaining, and relaxation.
Additional features include:
4 bedrooms and 3 full bathrooms
New carpet in all bedrooms
New wood-look LVP flooring in living room, formal dining room, and office
Tile flooring in kitchen, breakfast area, and laundry room
Oversized garage
Security system
Vaulted and tray ceilings
Fireplace
Formal dining room
Dedicated office/flex space
Large privacy-fenced backyard
Storage shed
Beautiful landscaping and mature shade trees
Pets considered upon owner approval.
Home available for viewings after July 1.
> > > For additional photos, Self Viewing/Tour instructions, applications and rental requirements please search online for "myHomeSpot" to visit our website.
Additional charges may apply:
-applicationFee: $50
-leaseProcessingFee: $50
Beautiful 4-Bedroom, 3-Bath Brick Home in Desirable Hammersmith Community Pace
Located in the highly sought-after Hammersmith community, this spacious 2749 sq ft brick home offers 4 bedrooms, 3 full bathrooms, and an ideal floor plan for comfortable living. Situated on a large, beautifully landscaped lot, the property features a bright and open living room with vaulted ceilings, a cozy fireplace, decorative plant ledges, and abundant natural light.
Just off the foyer, you'll find a formal dining room and a dedicated office/flex space, perfect for working from home. The oversized eat-in kitchen provides ample cabinet and counter space and flows seamlessly into the main living areas.
Brand-new flooring updates are being completed before move-in! New carpet will be installed in all bedrooms, while attractive wood-look luxury vinyl plank (LVP) flooring will be installed in the living room, formal dining room, and office. The kitchen, breakfast area, and laundry room feature durable tile flooring.
The primary suite features elegant tray ceilings, a large walk-in closet, and a luxurious en-suite bathroom complete with a jetted soaking tub. A secondary suite with a private full bathroom offers excellent accommodations for guests or multi-generational living. The fourth bedroom also includes its own private bathroom, providing added comfort and privacy.
Step outside to enjoy the spacious deck overlooking a huge privacy-fenced backyard shaded by mature trees. The outdoor space includes a play structure, storage shed, and plenty of room for recreation, entertaining, and relaxation.
Additional features include:
4 bedrooms and 3 full bathrooms
New carpet in all bedrooms
New wood-look LVP flooring in living room, formal dining room, and office
Tile flooring in kitchen, breakfast area, and laundry room
Oversized garage
Security system
Vaulted and tray ceilings
Fireplace
Formal dining room
Dedicated office/flex space
Large privacy-fenced backyard
Storage shed
Beautiful landscaping and mature shade trees
Pets considered upon owner approval.
Home available for viewings after July 1.
> > > For additional photos, Self Viewing/Tour instructions, applications and rental requirements please search online for "myHomeSpot" to visit our website.
Additional charges may apply:
-applicationFee: $50
-leaseProcessingFee: $50

Walk Score ®


The Places You'll Go
No nearby places yet
Add places that are important to you

