


Pet Policy

Have a pet?
Tell us about your furry (or feathered) friend so we can find homes that fit.
Want an ad-free experience?
Features
Tell us what things you  at 342 Sherman St.

Internet Options
Check prices of all available internet options at 342 Sherman St.


Description
Move In Special: Get August & September Rent FREE! Move in by August 31st to receive FREE rent for both August and September. Take advantage of this limited-time offer!!
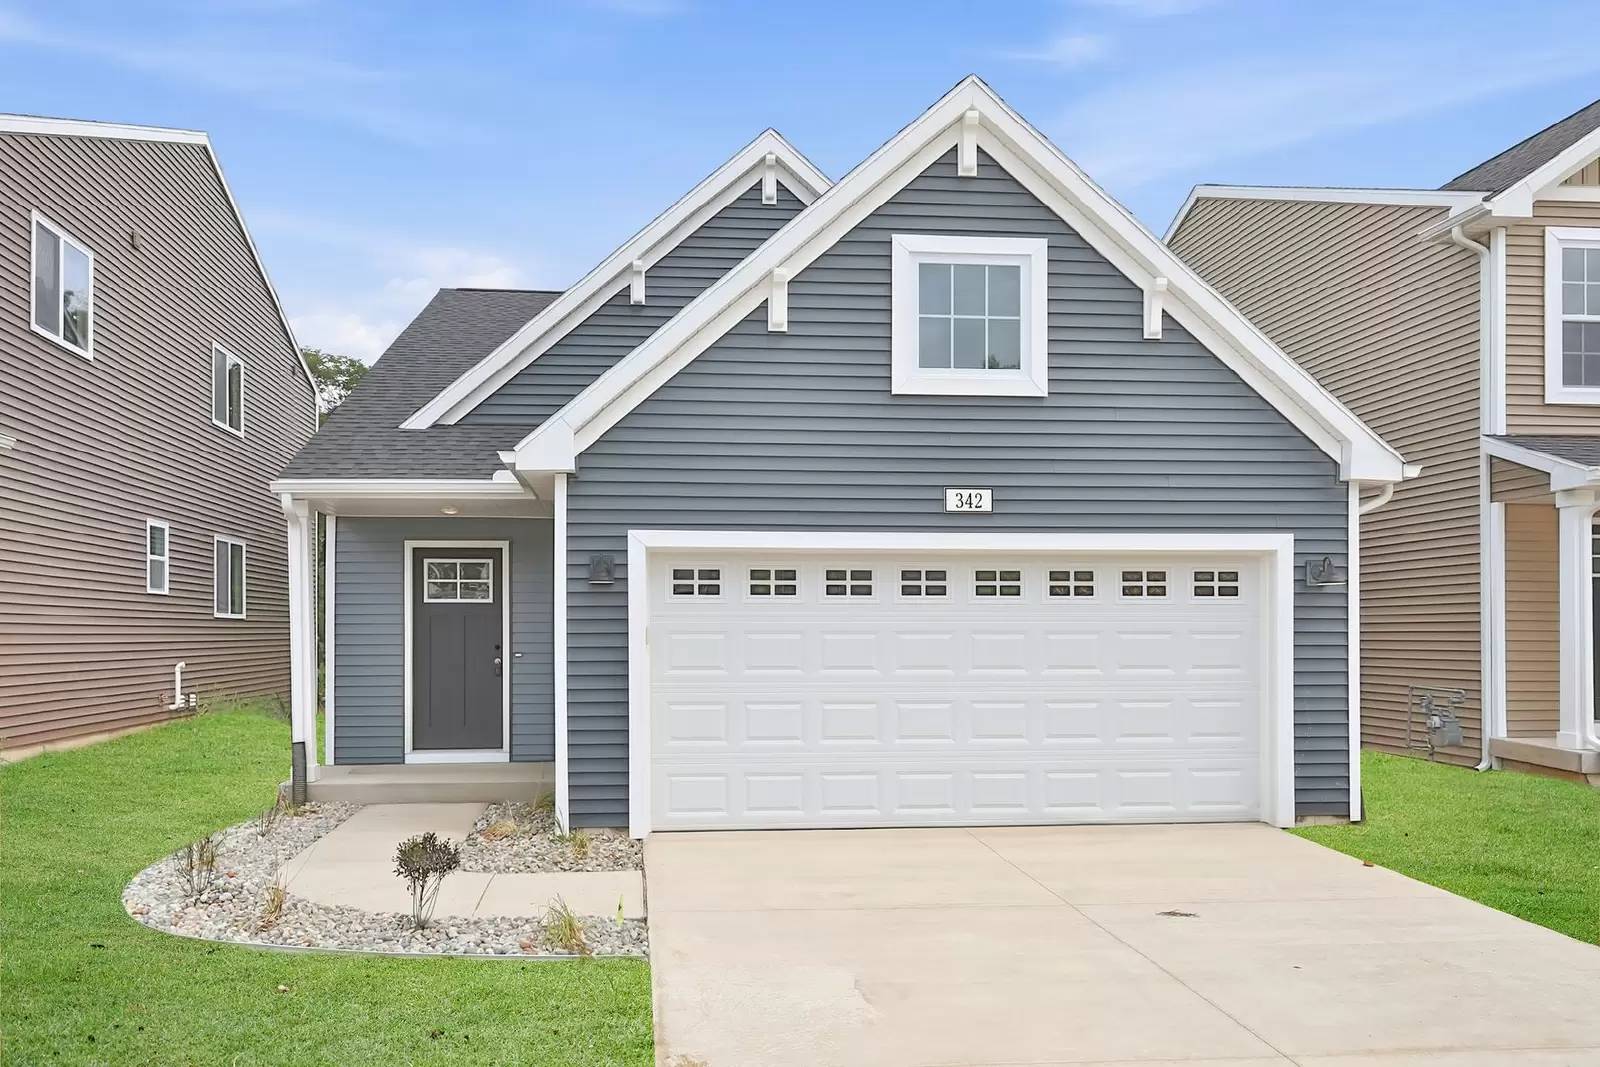
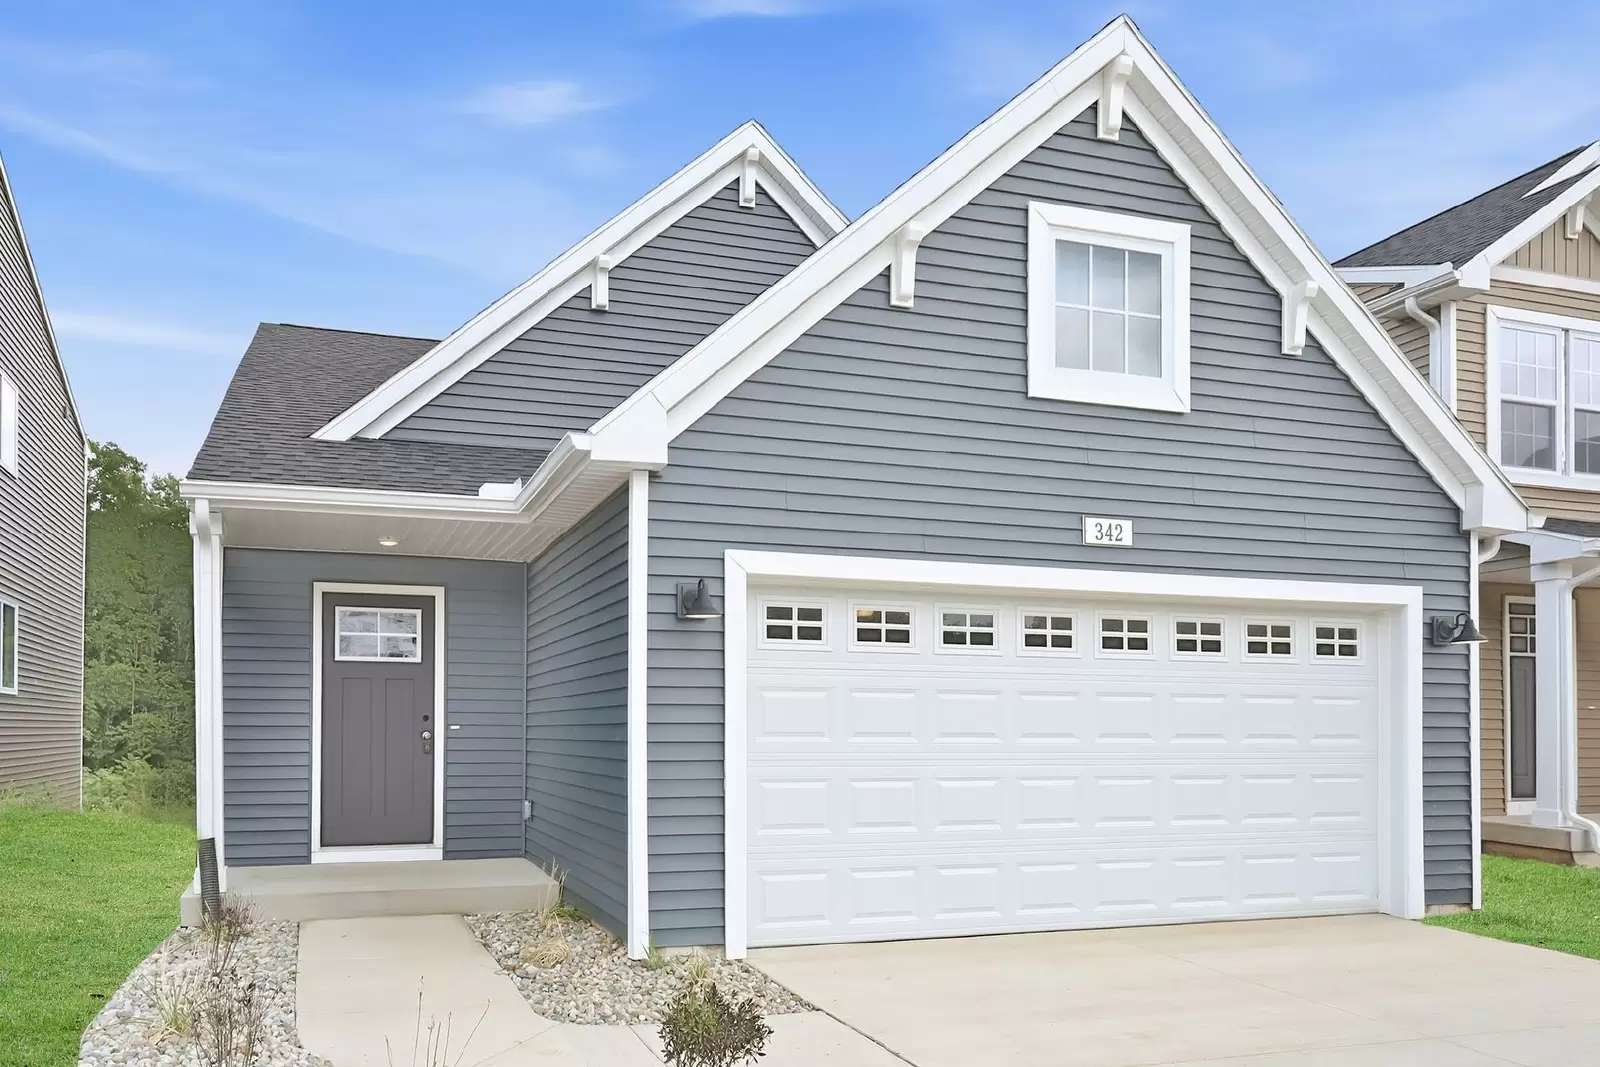
Built with the Integrity 1800 floor plan, this 1,798-square-foot home offers a thoughtfully designed split-level layout in Allegan’s River Ridge Village. Blending small-town charm with regional accessibility, the home sits 40 minutes between Grand Rapids and Kalamazoo and just four minutes from the historic Allegan County Fairgrounds. Living so close gives residents front-row access to seasonal events, concerts, and community festivals. The exterior includes an attached two-car garage opening directly into a foyer with vaulted ceilings.
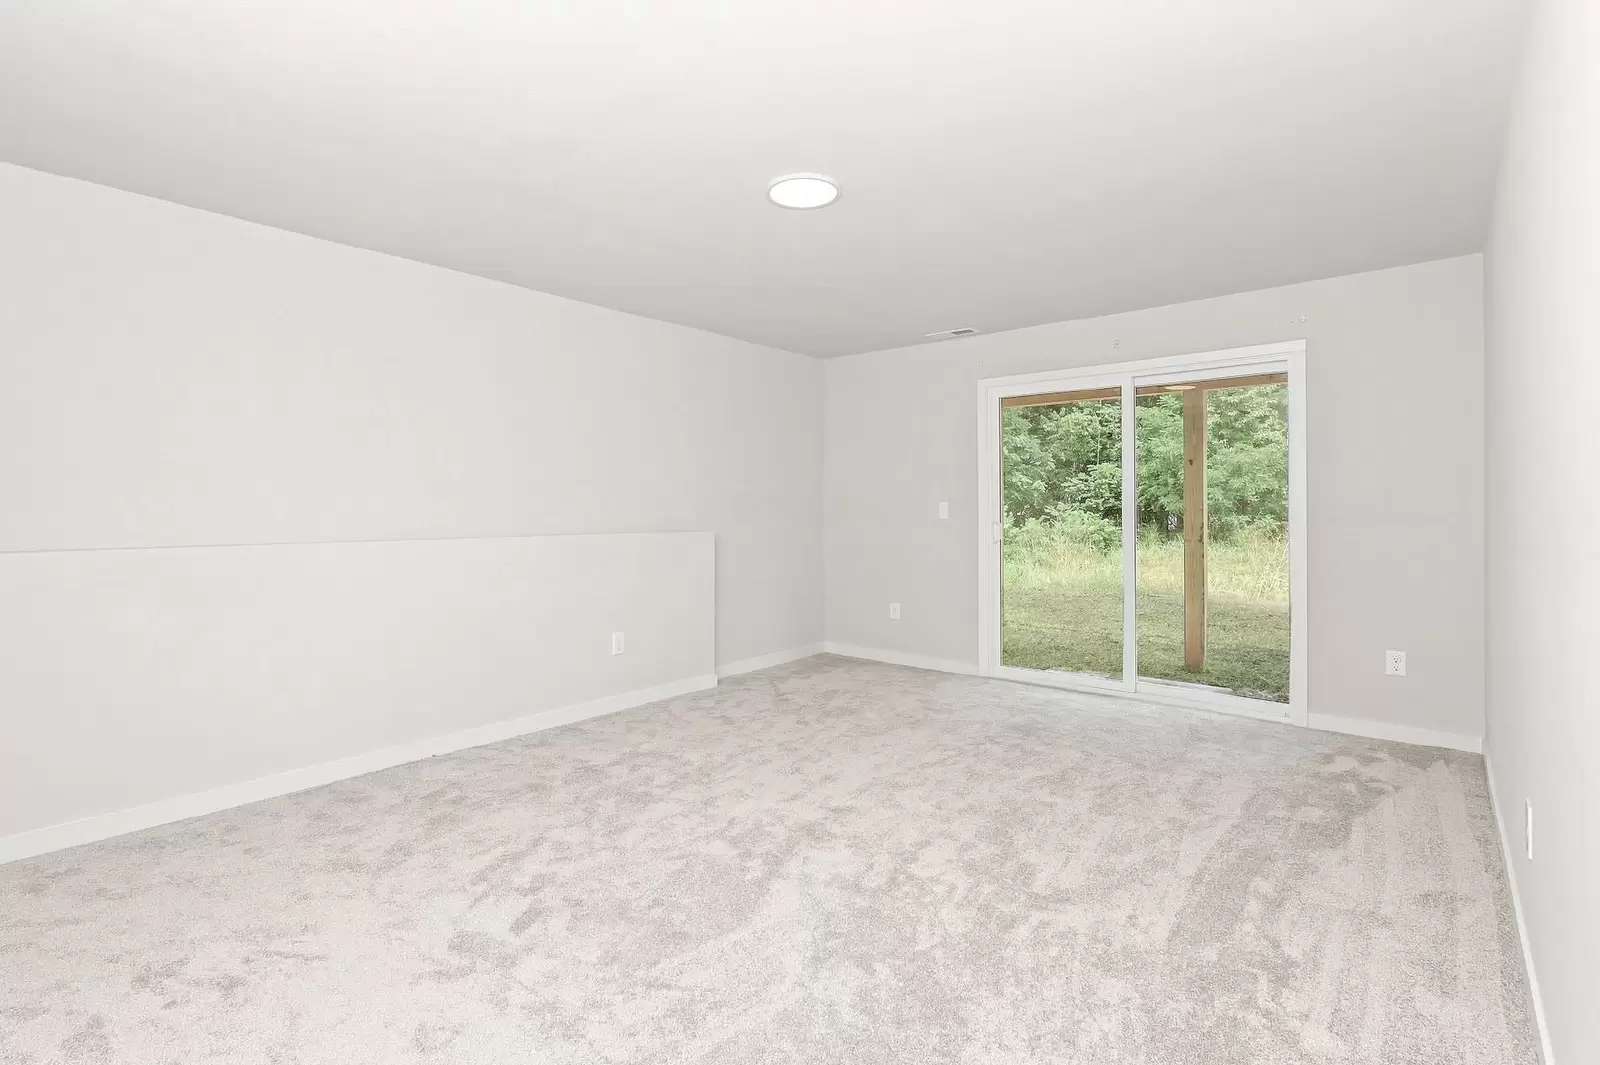
The main level features an open-concept hub with vaulted ceilings connecting the great room and a modern kitchen with an island and stainless-steel appliances. A slider opens to a private back deck, while a convenient powder room serves guests. This floor also hosts a private primary suite, complete with a full bathroom and walk-in closet. Downstairs, the versatile lower level includes a recreation room, two additional bedrooms with a shared hallway bath, and a laundry room with an included washer and dryer. Located in the Allegan Public Schools district, local elementary schools are just 2 to 3 minutes away, with the middle and high schools located directly across the street from each other.
Highlights
• Key Specs: 3 beds, 2.5 baths, 2-car garage.
• Features: Central A/C, private back deck, stainless steel appliances, and lower-level washer/dryer.
• Perks & Layout: 24/7 maintenance, 40 minutes from Grand Rapids/Kalamazoo near schools and fairgrounds, featuring money-saving RESNET energy-efficient standards, a vaulted main-floor living hub and primary suite, and a private lower level with bedrooms, laundry, and a rec room.
Under Construction: Images and descriptions are presented solely for illustrative purposes and depict a comparable property or floor plan. This home may be currently under construction; the completed home may feature different colors finishes, views, door placements, and/or lot orientations, etc.
Homes are reserved on first serve with signed lease, act quickly.
Move In Special: Get August & September Rent FREE! Move in by August 31st to receive FREE rent for both August and September. Take advantage of this limited-time offer!!
Built with the Integrity 1800 floor plan, this 1,798-square-foot home offers a thoughtfully designed split-level layout in Allegan’s River Ridge Village. Blending small-town charm with regional accessibility, the home sits 40 minutes between Grand Rapids and Kalamazoo and just four minutes from the historic Allegan County Fairgrounds. Living so close gives residents front-row access to seasonal events, concerts, and community festivals. The exterior includes an attached two-car garage opening directly into a foyer with vaulted ceilings.
The main level features an open-concept hub with vaulted ceilings connecting the great room and a modern kitchen with an island and stainless-steel appliances. A slider opens to a private back deck, while a convenient powder room serves guests. This floor also hosts a private primary suite, complete with a full bathroom and walk-in closet. Downstairs, the versatile lower level includes a recreation room, two additional bedrooms with a shared hallway bath, and a laundry room with an included washer and dryer. Located in the Allegan Public Schools district, local elementary schools are just 2 to 3 minutes away, with the middle and high schools located directly across the street from each other.
Highlights
• Key Specs: 3 beds, 2.5 baths, 2-car garage.
• Features: Central A/C, private back deck, stainless steel appliances, and lower-level washer/dryer.
• Perks & Layout: 24/7 maintenance, 40 minutes from Grand Rapids/Kalamazoo near schools and fairgrounds, featuring money-saving RESNET energy-efficient standards, a vaulted main-floor living hub and primary suite, and a private lower level with bedrooms, laundry, and a rec room.
Under Construction: Images and descriptions are presented solely for illustrative purposes and depict a comparable property or floor plan. This home may be currently under construction; the completed home may feature different colors finishes, views, door placements, and/or lot orientations, etc.
Homes are reserved on first serve with signed lease, act quickly.

Walk Score ®


The Places You'll Go
No nearby places yet
Add places that are important to you

