


Pet Policy

Have a pet?
Tell us about your furry (or feathered) friend so we can find homes that fit.
Want an ad-free experience?
Features
Tell us what things you  at 3841 SE Madsen Ct.


Internet Options
Check prices of all available internet options at 3841 SE Madsen Ct.


Description
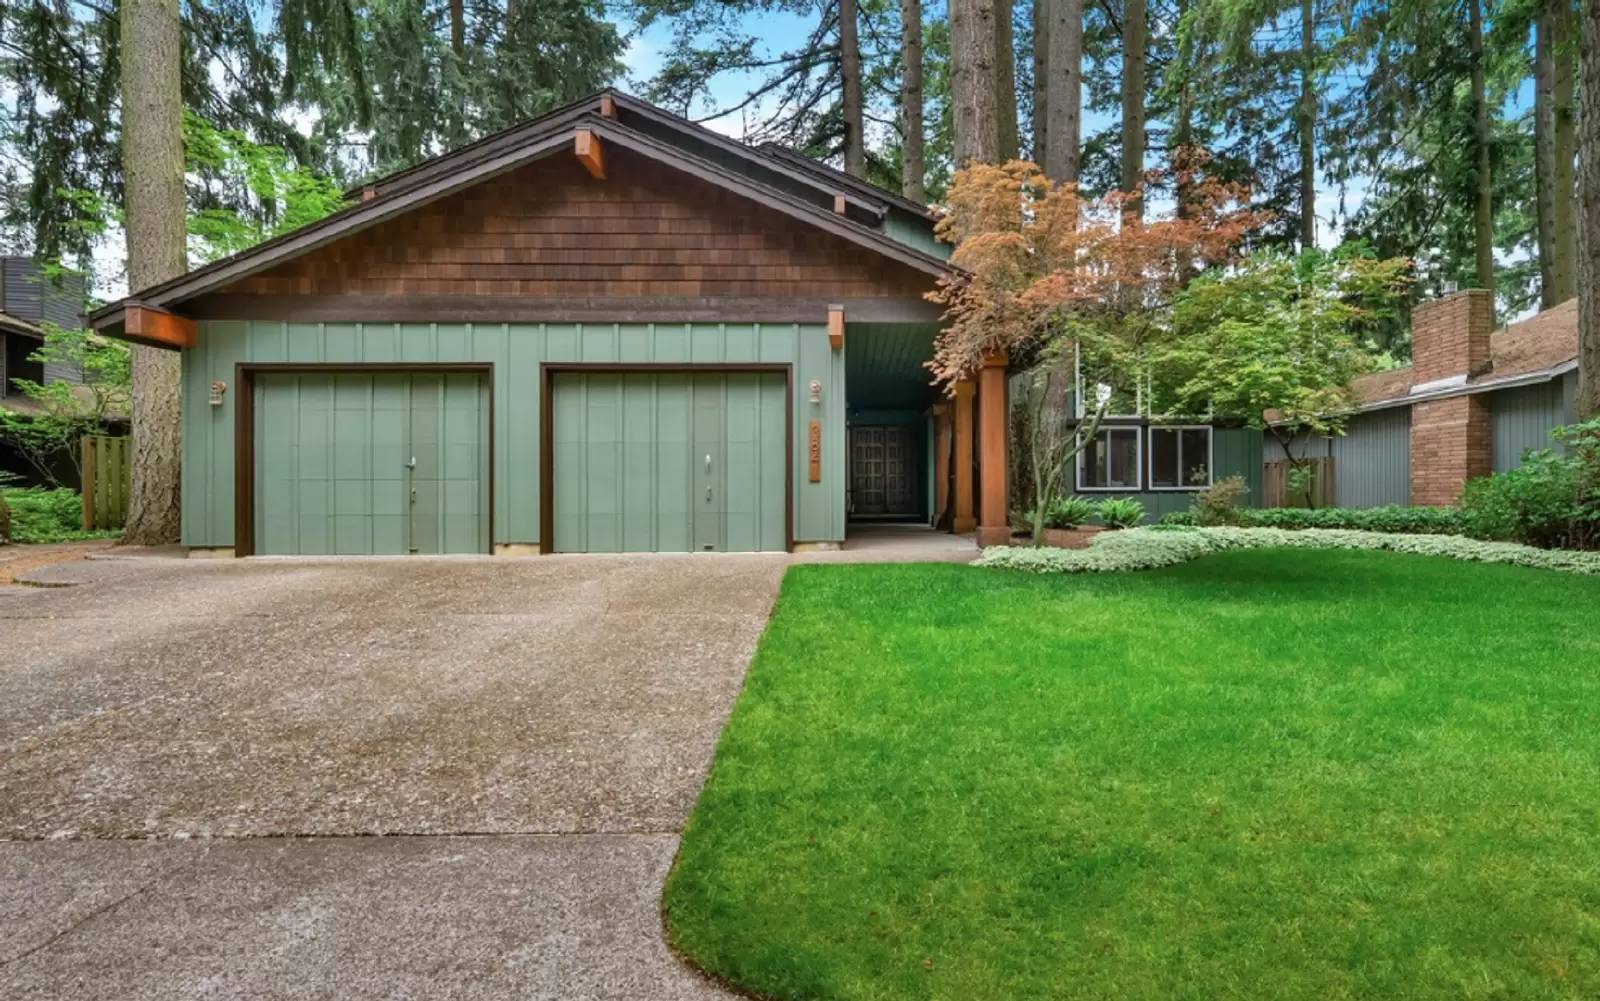
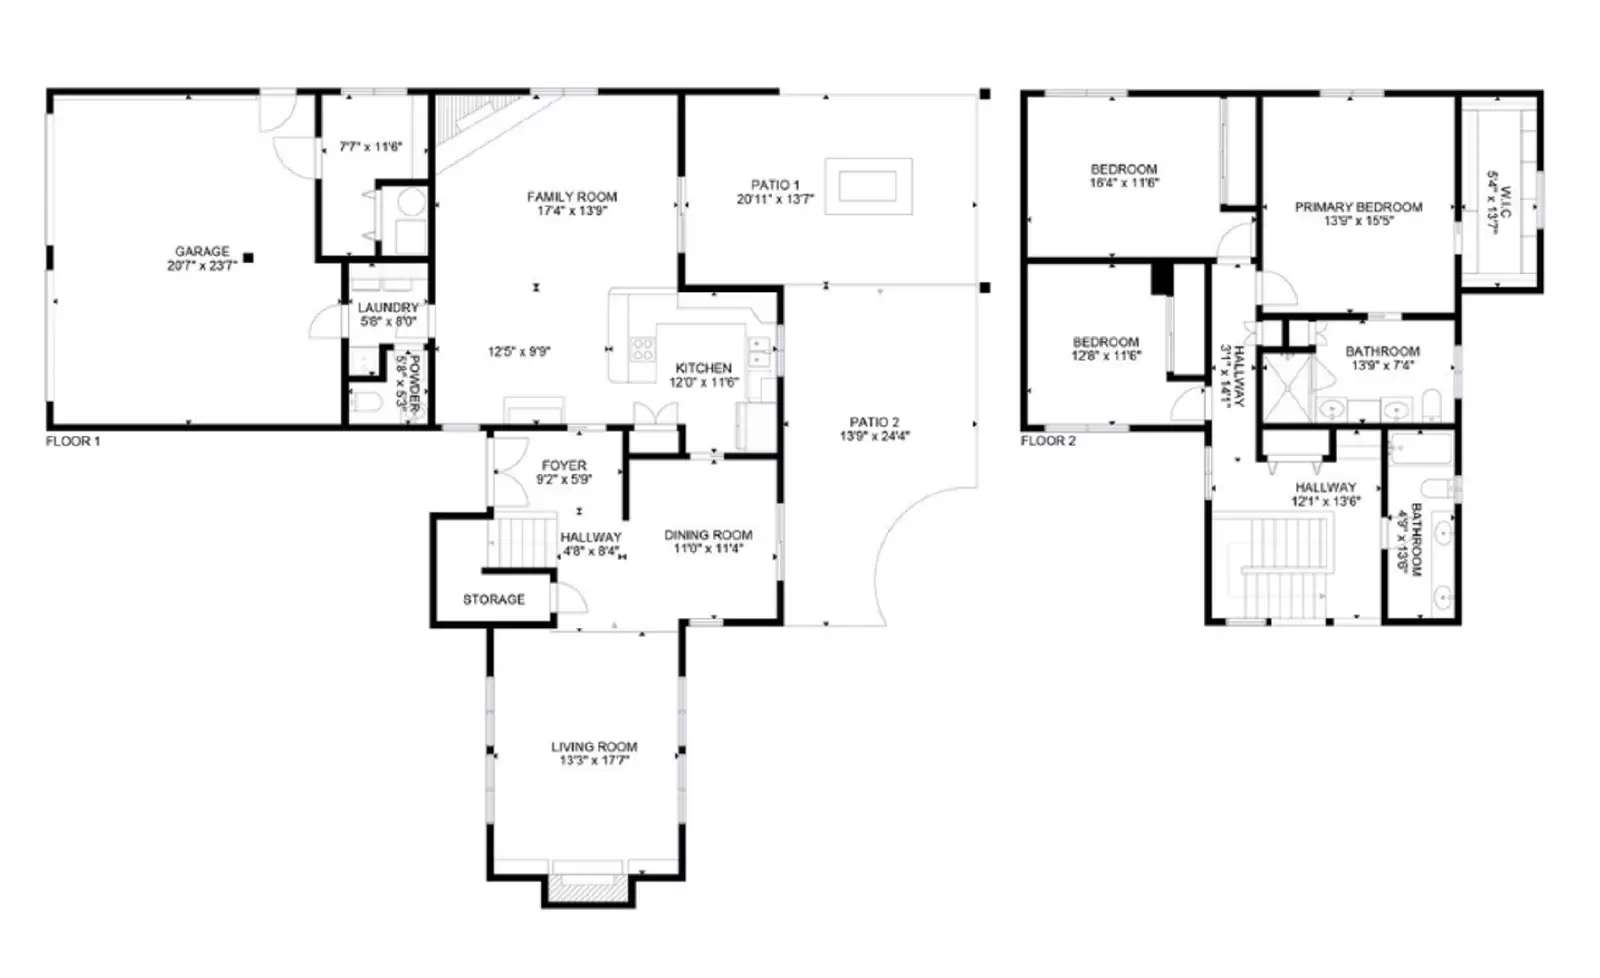
A welcoming interior and well-defined living spaces give this Hillsboro home a sense of scale that extends throughout the property. A formal living room with a gas fireplace and a separate dining room create distinct gathering spaces, while the kitchen opens naturally to the family room, offering a layout that supports both everyday living and entertaining. Bar seating, generous workspace, and a functional flow connect the main living areas without sacrificing separation. The primary suite provides a spacious retreat, complete with a large walk-in closet featuring built-in shelving and an oversized bathroom with dual vanities and a walk-in shower. Two additional bedrooms are well proportioned, while a full hall bath with dual vanities adds convenience to the upper level. A covered patio overlooks the fully fenced backyard, extending the living space outdoors.
Located in central Hillsboro, this home is just minutes from downtown Hillsboro's restaurants, cafes, local shops, and community events. Nearby parks, recreational facilities, and the area's established neighborhoods contribute to the appeal of the location, while convenient access throughout Hillsboro and the greater Portland metro area supports an easy commute.
Reach out today at [Use CALL or EMAIL to get in touch] to see how you can schedule a tour or APPLY NOW!!! - LM
*Please note: photos may not accurately reflect the layout or finishes for this unit. Actual finishes and/or features may vary. Owner/agent assumes no responsibility for discrepancies between pictures and final product. Please conduct a self-tour to view the property.
A welcoming interior and well-defined living spaces give this Hillsboro home a sense of scale that extends throughout the property. A formal living room with a gas fireplace and a separate dining room create distinct gathering spaces, while the kitchen opens naturally to the family room, offering a layout that supports both everyday living and entertaining. Bar seating, generous workspace, and a functional flow connect the main living areas without sacrificing separation. The primary suite provides a spacious retreat, complete with a large walk-in closet featuring built-in shelving and an oversized bathroom with dual vanities and a walk-in shower. Two additional bedrooms are well proportioned, while a full hall bath with dual vanities adds convenience to the upper level. A covered patio overlooks the fully fenced backyard, extending the living space outdoors.
Located in central Hillsboro, this home is just minutes from downtown Hillsboro's restaurants, cafes, local shops, and community events. Nearby parks, recreational facilities, and the area's established neighborhoods contribute to the appeal of the location, while convenient access throughout Hillsboro and the greater Portland metro area supports an easy commute.
Reach out today at [Use CALL or EMAIL to get in touch] to see how you can schedule a tour or APPLY NOW!!! - LM
*Please note: photos may not accurately reflect the layout or finishes for this unit. Actual finishes and/or features may vary. Owner/agent assumes no responsibility for discrepancies between pictures and final product. Please conduct a self-tour to view the property.

Walk Score ®


The Places You'll Go
No nearby places yet
Add places that are important to you

