
 to get notified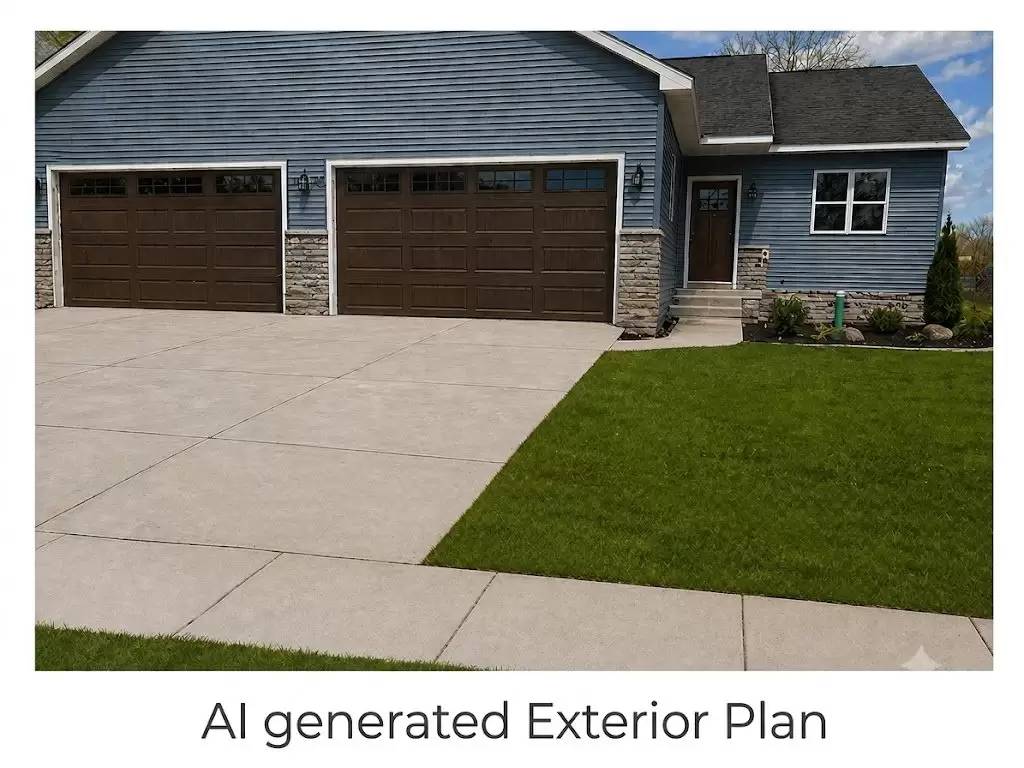

Is this a fair market price?
Is this a fair market price?
Pet Policy

Have a pet?
Tell us about your furry (or feathered) friend so we can find homes that fit.
Want an ad-free experience?
Features
Tell us what things you  at 430 S Arch St.


Internet Options
Check prices of all available internet options at 430 S Arch St.


Description
Property Id: 2620421
Welcome to premium modern living at 430 S Arch Street! This newly constructed side-by-side duplex unit offers 3 spacious bedrooms, 3 full bathrooms, and high-end finishes from top to bottom. This is located next to all major restaurants, Walgreens and Madison Elementary, Franklin Middle and Parker High.
PROPERTY FEATURES:
Brand New Construction: Be the first occupant in a pristine, energy-efficient home.
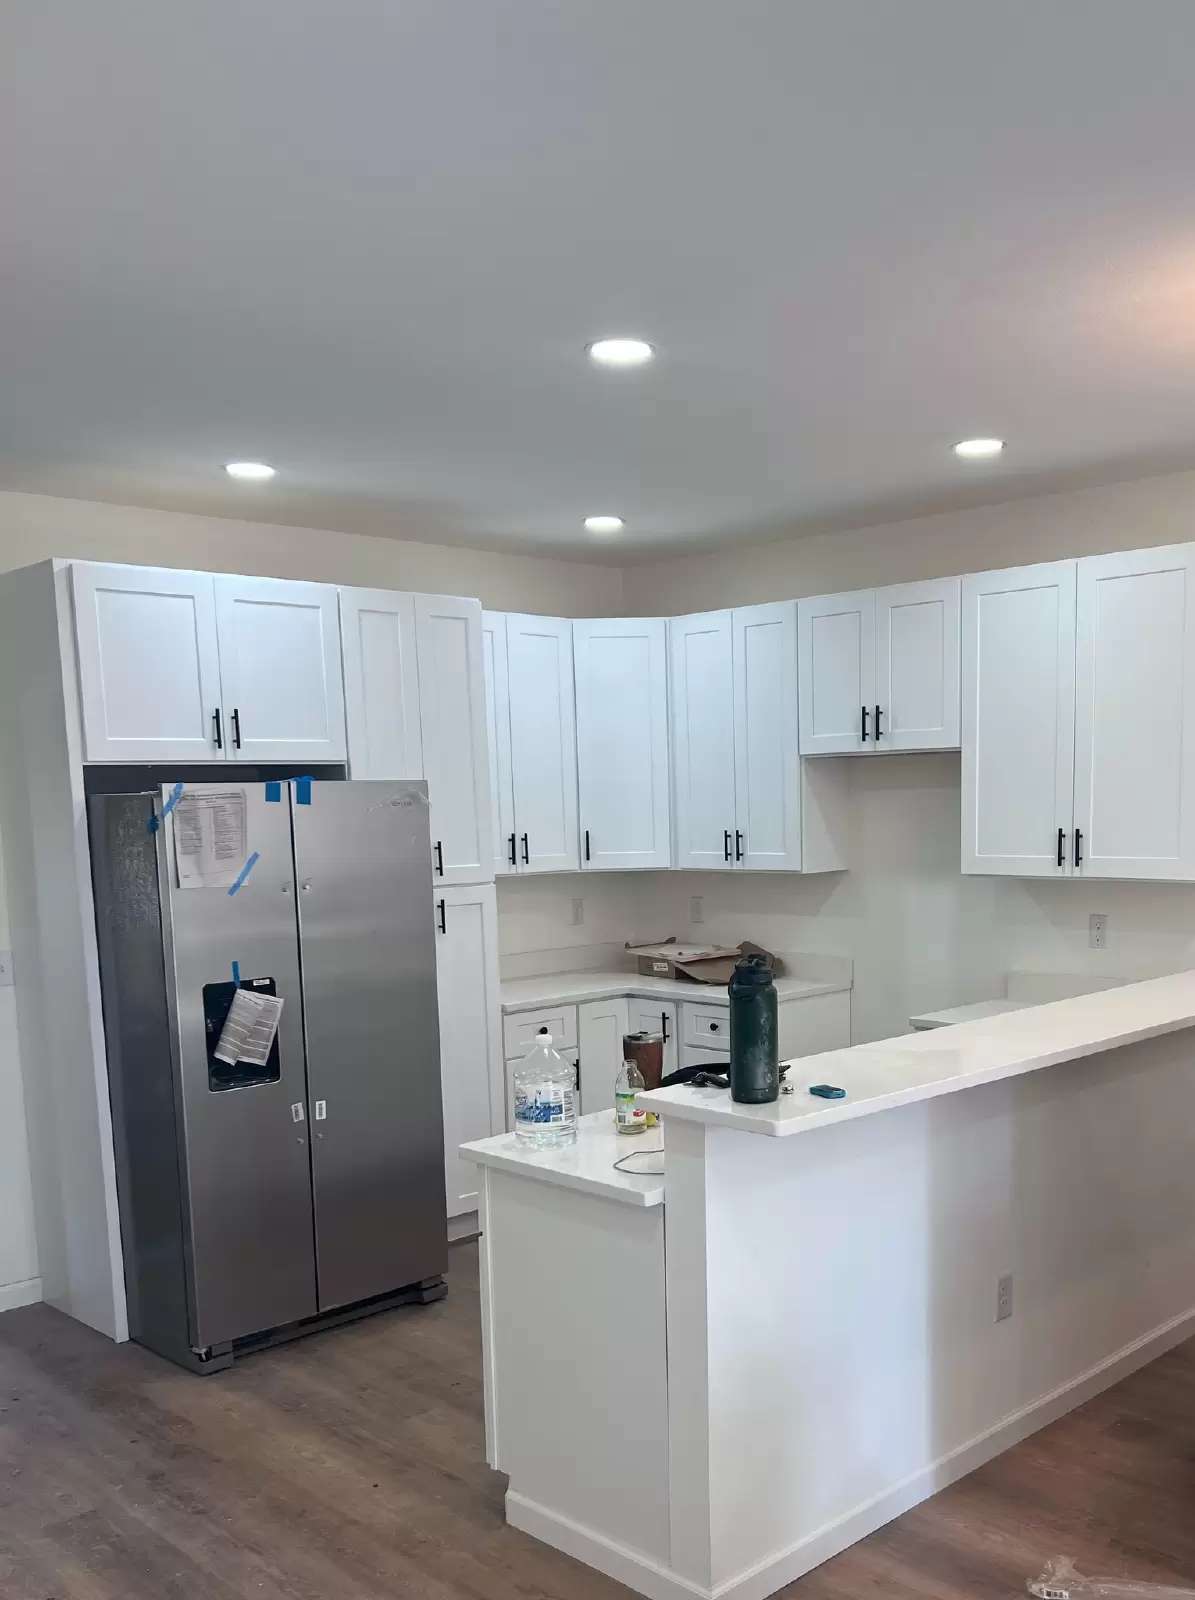
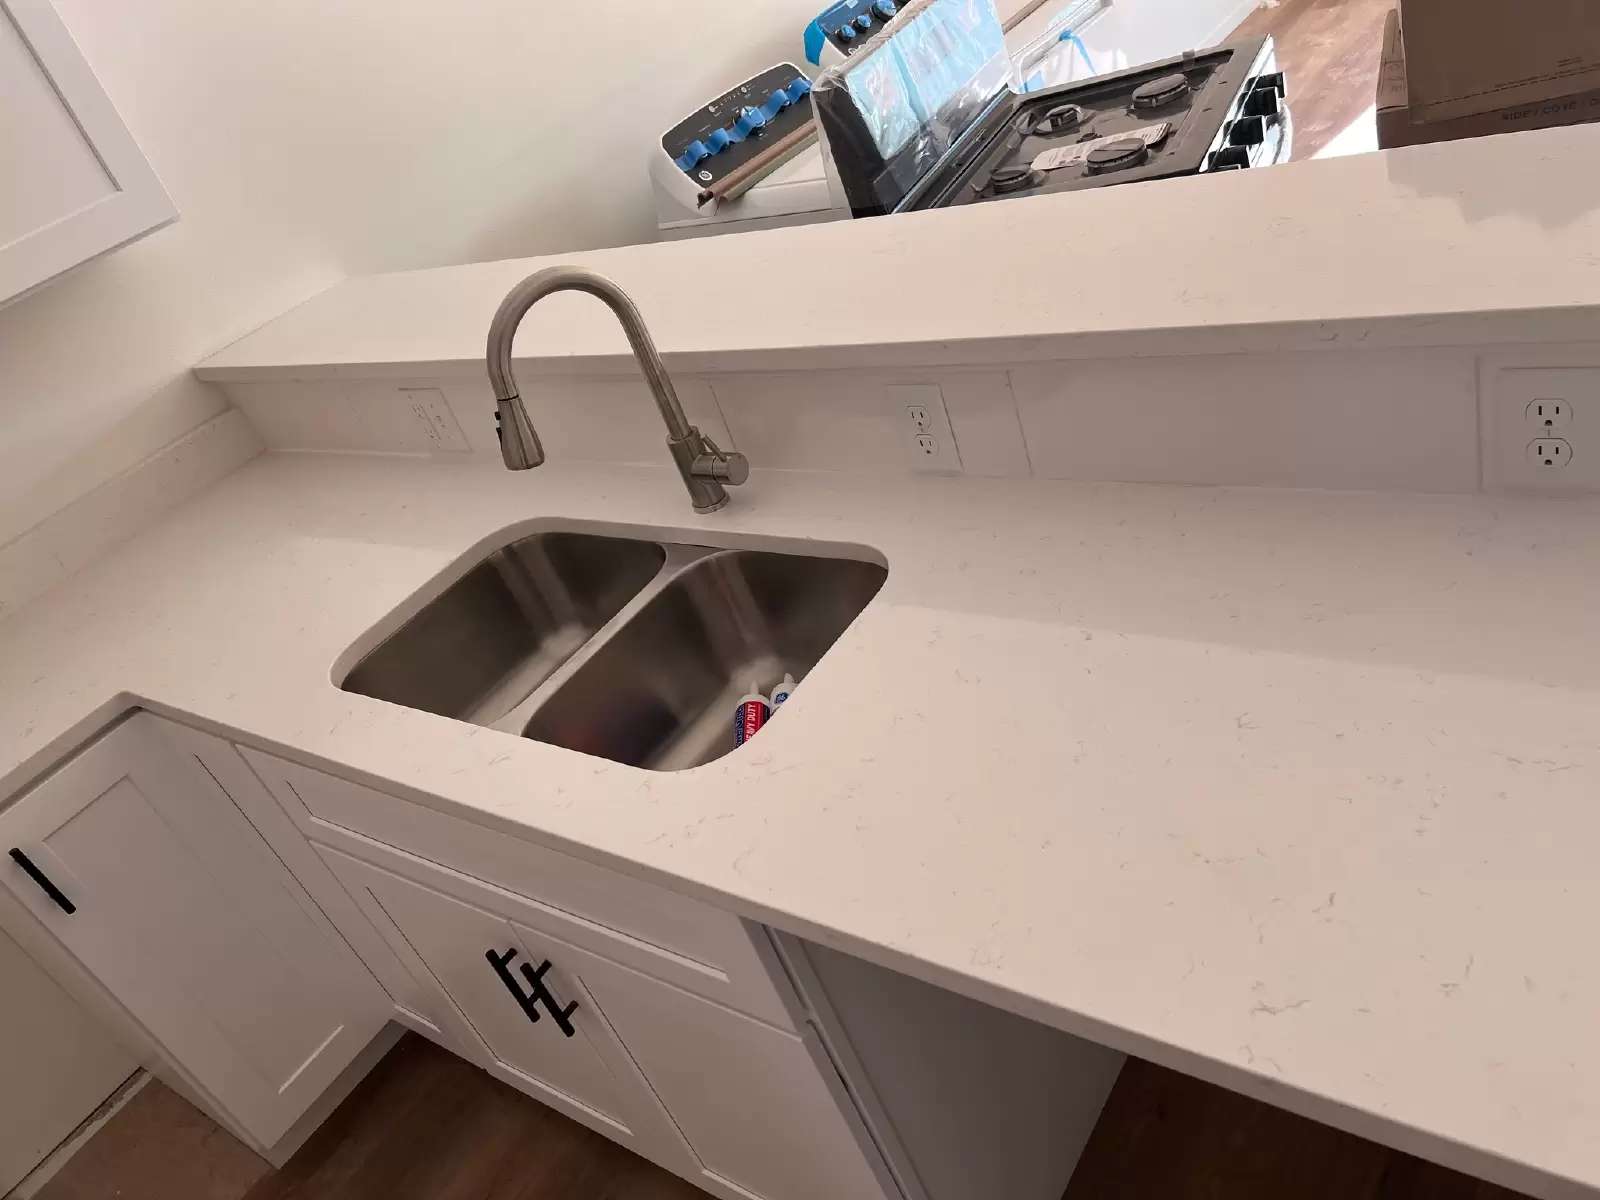
Gourmet Kitchen: White shaker cabinets, solid quartz countertops, and stainless steel Whirlpool appliances.
Upgraded Living Space: 9-foot ceilings with custom tray detailing, a warm gas fireplace, and gorgeous LVP flooring.
Finished Space: A massive, fully finished basement adding a large secondary family room, full bath, and a private bedroom with egress windows.
Outdoor Living: Private 12x12 back deck featuring a vinyl partition fence for ultimate backyard privacy.
Parking & Storage: Attached single-car garage with automatic remote opener.
Comfort: Central heating and cooling via dedicated high-efficiency units. GE quality Washer and dryer included.
Lease Details: Available starting August 1st, 2026. Utilities are metered separately per unit. Application, credit check, and background check required via TurboTenant.
Property Id: 2620421
Welcome to premium modern living at 430 S Arch Street! This newly constructed side-by-side duplex unit offers 3 spacious bedrooms, 3 full bathrooms, and high-end finishes from top to bottom. This is located next to all major restaurants, Walgreens and Madison Elementary, Franklin Middle and Parker High.
PROPERTY FEATURES:
Brand New Construction: Be the first occupant in a pristine, energy-efficient home.
Gourmet Kitchen: White shaker cabinets, solid quartz countertops, and stainless steel Whirlpool appliances.
Upgraded Living Space: 9-foot ceilings with custom tray detailing, a warm gas fireplace, and gorgeous LVP flooring.
Finished Space: A massive, fully finished basement adding a large secondary family room, full bath, and a private bedroom with egress windows.
Outdoor Living: Private 12x12 back deck featuring a vinyl partition fence for ultimate backyard privacy.
Parking & Storage: Attached single-car garage with automatic remote opener.
Comfort: Central heating and cooling via dedicated high-efficiency units. GE quality Washer and dryer included.
Lease Details: Available starting August 1st, 2026. Utilities are metered separately per unit. Application, credit check, and background check required via TurboTenant.

Walk Score ®


The Places You'll Go
No nearby places yet
Add places that are important to you

