
 to get notified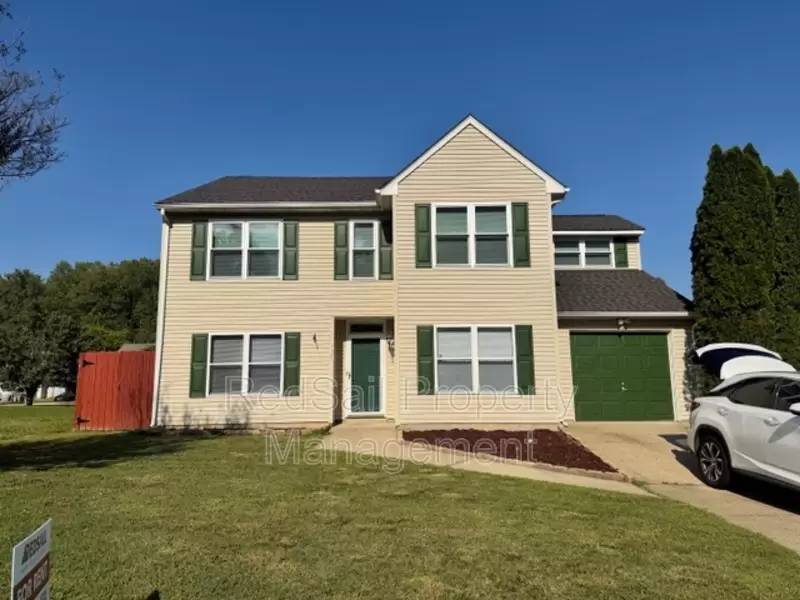


Is this a fair market price?
Is this a fair market price?
Pet Policy

Have a pet?
Tell us about your furry (or feathered) friend so we can find homes that fit.
Want an ad-free experience?
Features
Tell us what things you  at 117 Old Hollow Rd.
Internet Options
Check prices of all available internet options at 117 Old Hollow Rd.


Description
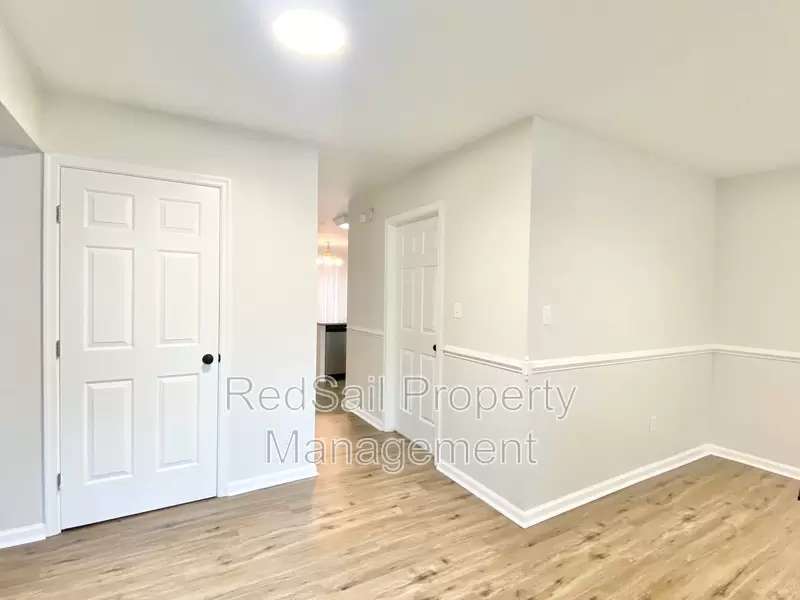
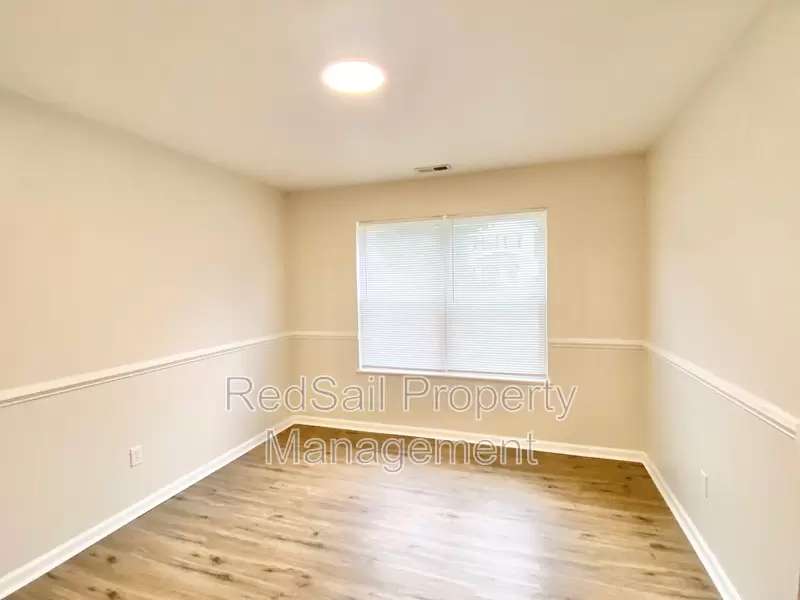
Welcome home to this beautifully updated 2-story residence offering 4 bedrooms, 2.5 bathrooms, and approximately 2,300 square feet of comfortable living space. Step inside to find a large living room filled with natural light, stylish vinyl plank flooring, and an inviting layout designed for both everyday living and entertaining. Just off the entryway, you'll find a formal dining room that can also serve as a home office or flex space. The spacious kitchen is sure to impress with stainless steel appliances, ample cabinet space, and a convenient breakfast bar overlooking the dining area. A half bath on the first floor adds convenience for guests. Upstairs, you'll find generously sized bedrooms, including a spacious primary suite featuring a large walk-in closet complete with custom shelving for optimal organization. The additional bedrooms offer flexibility for guests, a home office, or a playroom. Outside, enjoy a large fenced backyard with plenty of room for outdoor activities, pets, and entertaining. The backyard patio provides the perfect spot for grilling, relaxing, or enjoying your morning coffee. A one-car attached garage offers additional storage and convenience. Washer/dryer is included. Pets are welcome. This home will be available June 30th. HOA documentation can be provided as requested, if applicable. Please visit our direct website to be added to the waitlist, to review qualifications, or to apply. Minimum 1 year lease agreement is required.
Welcome home to this beautifully updated 2-story residence offering 4 bedrooms, 2.5 bathrooms, and approximately 2,300 square feet of comfortable living space. Step inside to find a large living room filled with natural light, stylish vinyl plank flooring, and an inviting layout designed for both everyday living and entertaining. Just off the entryway, you'll find a formal dining room that can also serve as a home office or flex space. The spacious kitchen is sure to impress with stainless steel appliances, ample cabinet space, and a convenient breakfast bar overlooking the dining area. A half bath on the first floor adds convenience for guests. Upstairs, you'll find generously sized bedrooms, including a spacious primary suite featuring a large walk-in closet complete with custom shelving for optimal organization. The additional bedrooms offer flexibility for guests, a home office, or a playroom. Outside, enjoy a large fenced backyard with plenty of room for outdoor activities, pets, and entertaining. The backyard patio provides the perfect spot for grilling, relaxing, or enjoying your morning coffee. A one-car attached garage offers additional storage and convenience. Washer/dryer is included. Pets are welcome. This home will be available June 30th. HOA documentation can be provided as requested, if applicable. Please visit our direct website to be added to the waitlist, to review qualifications, or to apply. Minimum 1 year lease agreement is required.
The Places You'll Go
No nearby places yet
Add places that are important to you

