
 to get notified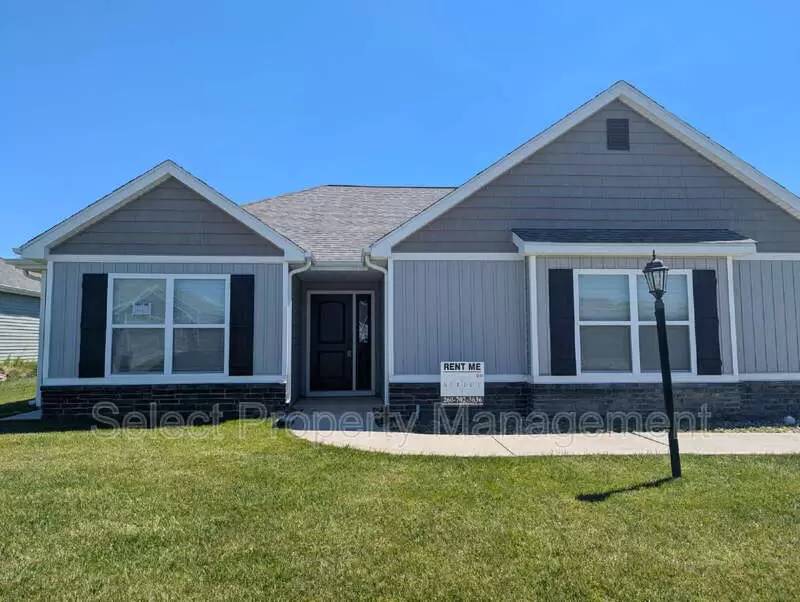


Is this a fair market price?
Is this a fair market price?
Pet Policy

Have a pet?
Tell us about your furry (or feathered) friend so we can find homes that fit.
Want an ad-free experience?
Features
Tell us what things you  at 1408 Sacred Oak Ct.


Internet Options
Check prices of all available internet options at 1408 Sacred Oak Ct.


Description
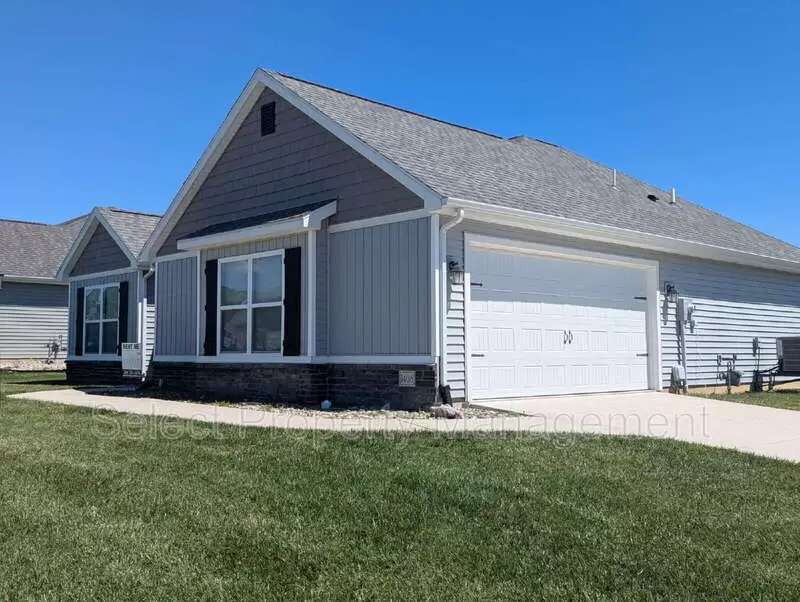
This beautiful 3 Bed, 2 Bath ranch offers an open floor plan with an abundance of natural light streaming throughout the home. The great room boasts a tray ceiling and ceiling fan. Open to the great room are the stunning kitchen and dining room. The kitchen features an island with sink and dishwasher, matching stainless appliances, and a large walk-in pantry. The sliding glass doors in the dining space give access to the large yard and back patio. The home features a split bedroom plan, with the primary suite toward the back of the house, highlighting an ensuite bathroom with a shower stall, and a very spacious walk-in closet. Near the front entrance of the home are nestled two additional bedrooms along with another full bathroom. The laundry room is conveniently equipped with a washer and dryer. The attached two car garage offers ample space for vehicles and storage. Lawn care and snow removal are included.
Small animals are welcome with approval and applicable fees. No puppies under one year. Breed restrictions apply. $150 processing fee. $50 animal rent.
No smoking. No Section 8. All adults must apply separately.
Once approved, a monthly Resident Benefit Fee of $10 will apply to the lease.
Please go to our website at [Use CALL or EMAIL to get in touch] to schedule a self-guided showing, review qualifications, and apply online.
Call [Use CALL button] for all other questions.
Pet Details: Small animals welcome with approval and applicable fees. No puppies under 1 year. Breed restrictions apply. $150 processing fee. $50 animal rent.
This beautiful 3 Bed, 2 Bath ranch offers an open floor plan with an abundance of natural light streaming throughout the home. The great room boasts a tray ceiling and ceiling fan. Open to the great room are the stunning kitchen and dining room. The kitchen features an island with sink and dishwasher, matching stainless appliances, and a large walk-in pantry. The sliding glass doors in the dining space give access to the large yard and back patio. The home features a split bedroom plan, with the primary suite toward the back of the house, highlighting an ensuite bathroom with a shower stall, and a very spacious walk-in closet. Near the front entrance of the home are nestled two additional bedrooms along with another full bathroom. The laundry room is conveniently equipped with a washer and dryer. The attached two car garage offers ample space for vehicles and storage. Lawn care and snow removal are included.
Small animals are welcome with approval and applicable fees. No puppies under one year. Breed restrictions apply. $150 processing fee. $50 animal rent.
No smoking. No Section 8. All adults must apply separately.
Once approved, a monthly Resident Benefit Fee of $10 will apply to the lease.
Please go to our website at [Use CALL or EMAIL to get in touch] to schedule a self-guided showing, review qualifications, and apply online.
Call [Use CALL button] for all other questions.
Pet Details: Small animals welcome with approval and applicable fees. No puppies under 1 year. Breed restrictions apply. $150 processing fee. $50 animal rent.

Walk Score ®


The Places You'll Go
No nearby places yet
Add places that are important to you

