
 to get notified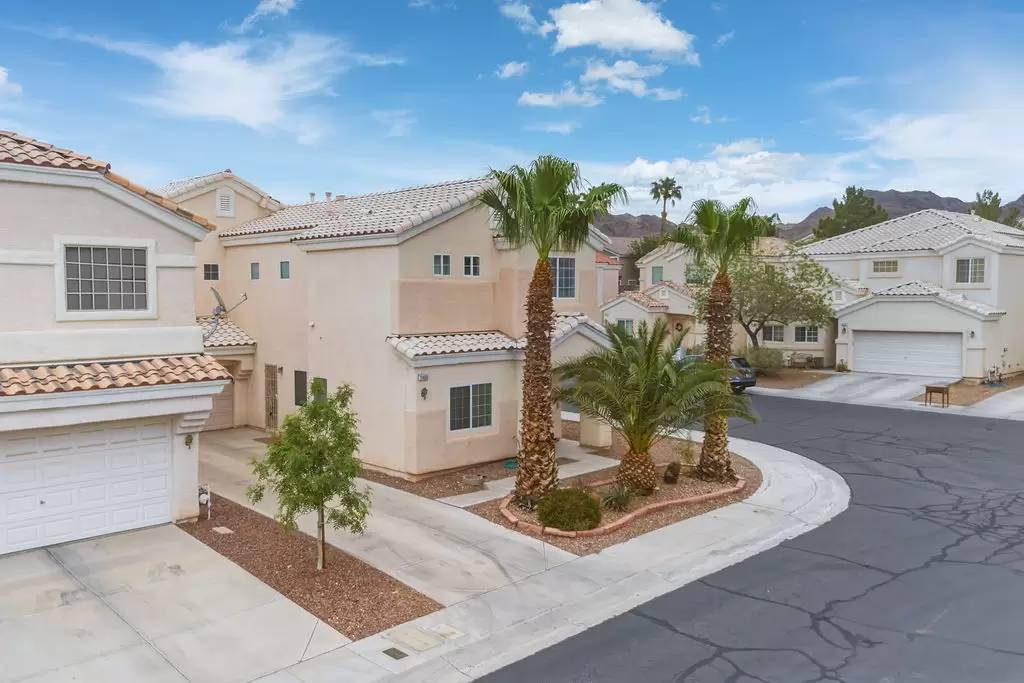

Is this a fair market price?
Is this a fair market price?
Pet Policy

Have a pet?
Tell us about your furry (or feathered) friend so we can find homes that fit.
Want an ad-free experience?
Features
Tell us what things you  at 2468 Wrangler Walsh Ln.


Internet Options
Check prices of all available internet options at 2468 Wrangler Walsh Ln.


Description
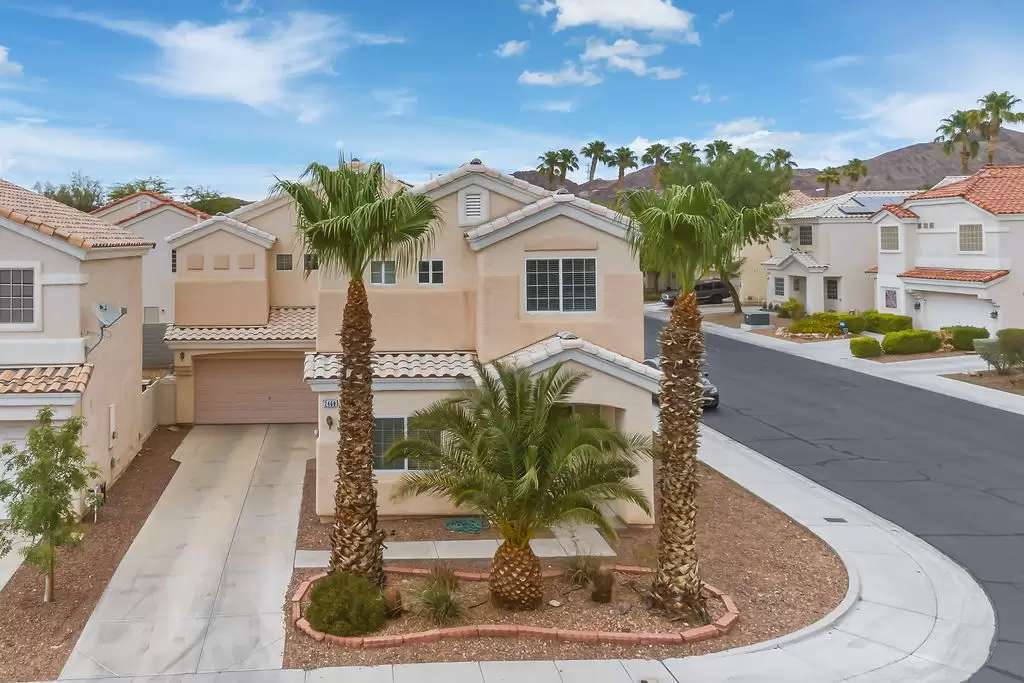
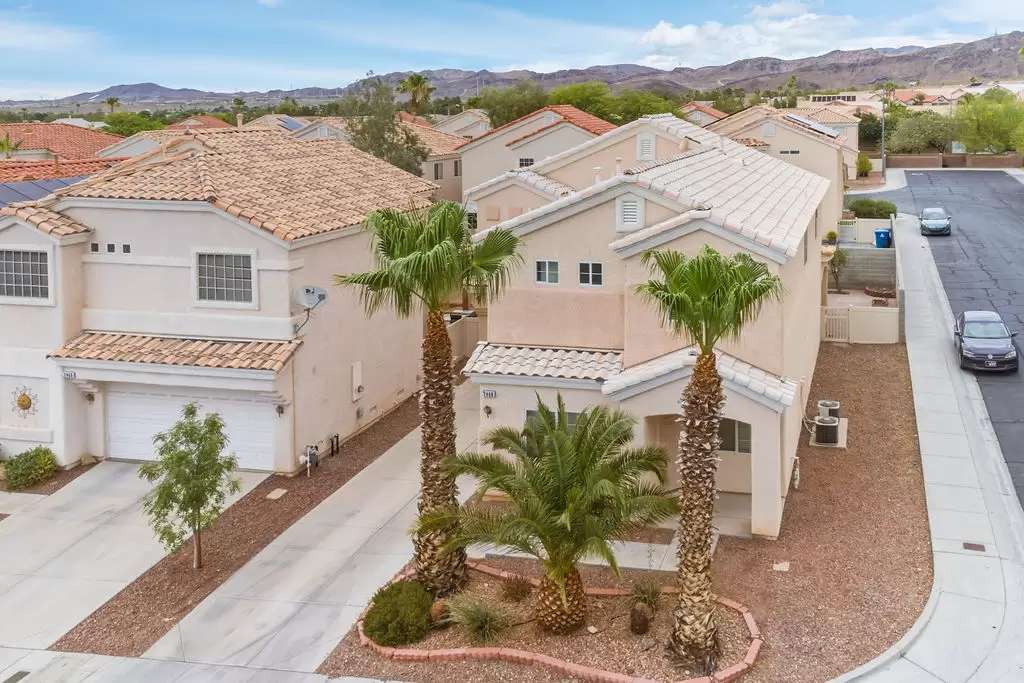
Discover this beautiful 4-bedroom, 2.5-bath, 2 car garage home offering over 2,200 square feet of thoughtfully designed living space in one of Henderson's desirable communities. From the moment you arrive, you'll appreciate the inviting curb appeal and functional floor plan perfect for everyday living and entertaining. Step inside to find spacious living and family rooms, abundant natural light, and a warm, inviting fireplace that creates the perfect gathering space. The open kitchen offers ample cabinetry and countertop space, making meal preparation a breeze while remaining connected to the heart of the home. The generously sized primary suite provides a peaceful retreat with an en-suite bath featuring dual sinks, a soaking tub, separate shower, and plenty of closet space. Three additional bedrooms offer flexibility for family, guests, or a home office. Outside, enjoy a low-maintenance backyard with space to relax, entertain, or create your own outdoor oasis. The attached two-car garage adds everyday convenience, while the home's location puts you just minutes from shopping, dining, parks, schools, and easy freeway access. Just waiting for you to call it home!!!
Discover this beautiful 4-bedroom, 2.5-bath, 2 car garage home offering over 2,200 square feet of thoughtfully designed living space in one of Henderson's desirable communities. From the moment you arrive, you'll appreciate the inviting curb appeal and functional floor plan perfect for everyday living and entertaining. Step inside to find spacious living and family rooms, abundant natural light, and a warm, inviting fireplace that creates the perfect gathering space. The open kitchen offers ample cabinetry and countertop space, making meal preparation a breeze while remaining connected to the heart of the home. The generously sized primary suite provides a peaceful retreat with an en-suite bath featuring dual sinks, a soaking tub, separate shower, and plenty of closet space. Three additional bedrooms offer flexibility for family, guests, or a home office. Outside, enjoy a low-maintenance backyard with space to relax, entertain, or create your own outdoor oasis. The attached two-car garage adds everyday convenience, while the home's location puts you just minutes from shopping, dining, parks, schools, and easy freeway access. Just waiting for you to call it home!!!
Discover this beautiful 4-bedroom, 2.5-bath, 2 car garage home offering over 2,200 square feet of thoughtfully designed living space in one of Henderson's desirable communities. From the moment you arrive, you'll appreciate the inviting curb appeal and functional floor plan perfect for everyday living and entertaining. Step inside to find spacious living and family rooms, abundant natural light, and a warm, inviting fireplace that creates the perfect gathering space. The open kitchen offers ample cabinetry and countertop space, making meal preparation a breeze while remaining connected to the heart of the home. The generously sized primary suite provides a peaceful retreat with an en-suite bath featuring dual sinks, a soaking tub, separate shower, and plenty of closet space. Three additional bedrooms offer flexibility for family, guests, or a home office. Outside, enjoy a low-maintenance backyard with space to relax, entertain, or create your own outdoor oasis. The attached two-car garage adds everyday convenience, while the home's location puts you just minutes from shopping, dining, parks, schools, and easy freeway access. Just waiting for you to call it home!!!
Discover this beautiful 4-bedroom, 2.5-bath, 2 car garage home offering over 2,200 square feet of thoughtfully designed living space in one of Henderson's desirable communities. From the moment you arrive, you'll appreciate the inviting curb appeal and functional floor plan perfect for everyday living and entertaining. Step inside to find spacious living and family rooms, abundant natural light, and a warm, inviting fireplace that creates the perfect gathering space. The open kitchen offers ample cabinetry and countertop space, making meal preparation a breeze while remaining connected to the heart of the home. The generously sized primary suite provides a peaceful retreat with an en-suite bath featuring dual sinks, a soaking tub, separate shower, and plenty of closet space. Three additional bedrooms offer flexibility for family, guests, or a home office. Outside, enjoy a low-maintenance backyard with space to relax, entertain, or create your own outdoor oasis. The attached two-car garage adds everyday convenience, while the home's location puts you just minutes from shopping, dining, parks, schools, and easy freeway access. Just waiting for you to call it home!!!

Walk Score ®


The Places You'll Go
No nearby places yet
Add places that are important to you

