


Pet Policy

Have a pet?
Tell us about your furry (or feathered) friend so we can find homes that fit.
Want an ad-free experience?
Features
Tell us what things you  at 3163 S Porter St.


Internet Options
Check prices of all available internet options at 3163 S Porter St.


Description
5 Bedroom + Loft/ 3 Bath / 3 Car / 3,739sf Spectrum Home in Gilbert W/Huge Pie Shaped Lot, RV Gate & All Appliances
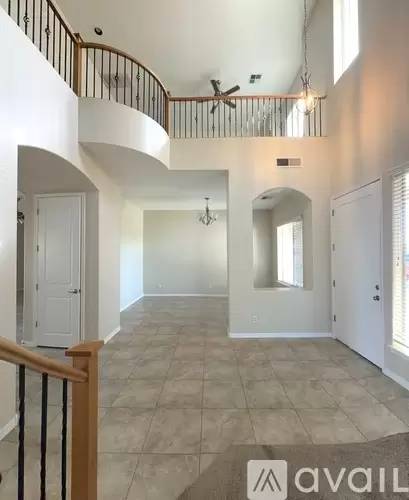
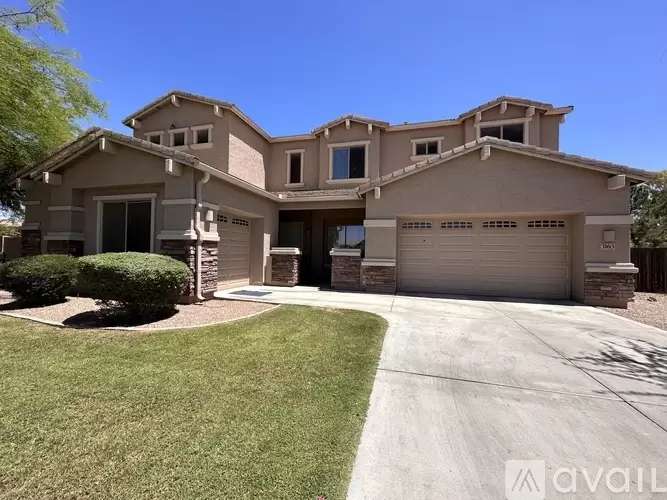
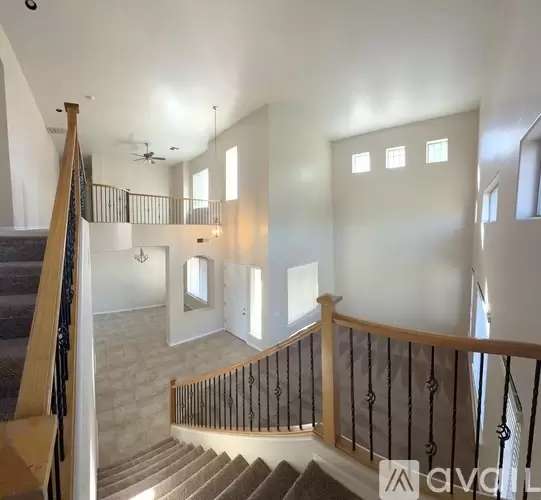
Private owner has a beautiful 3,739 square foot executive-style home located in one of Gilberts most sought-after neighborhoods, the Spectrum. Must see to appreciate this two-story semi-custom home offering luxurious lifestyle. Features include high vaulted ceilings, an extended covered patio, an RV gate, dual air conditioning, five spacious bedrooms (or a den with double door entry), and an upstairs loft suitable for a pool table or second family room.
The master bedroom suite with double door entry features a large walk-in closet, and a garden tub surrounded by a beautiful walk-in glass block shower and dual vanities. Wood faux blinds and ceiling fans are installed throughout the home. The kitchen is equipped with a spacious island and a walk-in pantry that spans the length of the kitchen. Separate formal living and dining rooms with spacious family room conveniently located near the kitchen and nook. The fifth bedroom is located downstairs, complete with double door entry and an attached bath.
This home sits on an oversized pie-shaped rear yard with RV gate and is situated in one of Gilberts finest school districts. Easy access to shopping, restaurants, and freeways too.
Pets will be considered on a case-by-case basis subject to a non-refundable pet fee and a separate pet agreement. Interior repaint and carpet installation just completed. Offering a reduced rental rate of $3,350mo. for someone looking for a quick move in.
* 3,739sf
* Two-Story
* 5 Bedrooms or 4 Bed/1 Den
* 3 Baths
* Vaulted Ceilings
* Upstairs Loft
* Formal Living Room w/High Ceilings
* Separate Formal Dining Room
* Spacious Family Room
* Nook Large Enough for Full Size Dining Room Table
* New Interior Paint throughout
* New Carpeting
* 2 Air Conditioners
* Faux Wood Blinds
* All Appliances
* Island Kitchen Perfect for Entertaining
* Walk-In Kitchen Pantry That Runs Length of the Kitchen
* Walk-In Glass Block Master Bath Shower
* Garden Tub in Master Bath
* 2 Car & 1 Car Attached Garages
* Covered Patios
* Lawn/Rock Front/Rear Yards
* Rv Gate
* Huge Oversized Pie-Shaped Lot
5 Bedroom + Loft/ 3 Bath / 3 Car / 3,739sf Spectrum Home in Gilbert W/Huge Pie Shaped Lot, RV Gate & All Appliances
Private owner has a beautiful 3,739 square foot executive-style home located in one of Gilberts most sought-after neighborhoods, the Spectrum. Must see to appreciate this two-story semi-custom home offering luxurious lifestyle. Features include high vaulted ceilings, an extended covered patio, an RV gate, dual air conditioning, five spacious bedrooms (or a den with double door entry), and an upstairs loft suitable for a pool table or second family room.
The master bedroom suite with double door entry features a large walk-in closet, and a garden tub surrounded by a beautiful walk-in glass block shower and dual vanities. Wood faux blinds and ceiling fans are installed throughout the home. The kitchen is equipped with a spacious island and a walk-in pantry that spans the length of the kitchen. Separate formal living and dining rooms with spacious family room conveniently located near the kitchen and nook. The fifth bedroom is located downstairs, complete with double door entry and an attached bath.
This home sits on an oversized pie-shaped rear yard with RV gate and is situated in one of Gilberts finest school districts. Easy access to shopping, restaurants, and freeways too.
Pets will be considered on a case-by-case basis subject to a non-refundable pet fee and a separate pet agreement. Interior repaint and carpet installation just completed. Offering a reduced rental rate of $3,350mo. for someone looking for a quick move in.
* 3,739sf
* Two-Story
* 5 Bedrooms or 4 Bed/1 Den
* 3 Baths
* Vaulted Ceilings
* Upstairs Loft
* Formal Living Room w/High Ceilings
* Separate Formal Dining Room
* Spacious Family Room
* Nook Large Enough for Full Size Dining Room Table
* New Interior Paint throughout
* New Carpeting
* 2 Air Conditioners
* Faux Wood Blinds
* All Appliances
* Island Kitchen Perfect for Entertaining
* Walk-In Kitchen Pantry That Runs Length of the Kitchen
* Walk-In Glass Block Master Bath Shower
* Garden Tub in Master Bath
* 2 Car & 1 Car Attached Garages
* Covered Patios
* Lawn/Rock Front/Rear Yards
* Rv Gate
* Huge Oversized Pie-Shaped Lot
The Places You'll Go
No nearby places yet
Add places that are important to you

