


Pet Policy

Pets not allowed—though some owners make exceptions.
Have a pet?
Tell us about your furry (or feathered) friend so we can find homes that fit.
Want an ad-free experience?
Features
Tell us what things you  at 407 Becanni Ln Unit 407.


Internet Options
Check prices of all available internet options at 407 Becanni Ln, Unit 407.


Description
$3,095 - Beautiful New 3-Bedroom 3.5-Bathroom Condo In West Nashville/Charlotte Park With Rooftop Terrace
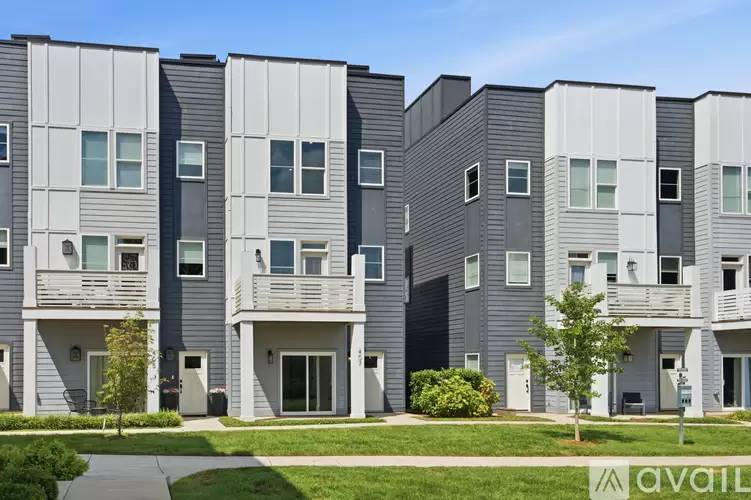
Beautiful new construction 3BR/3.5BA Luxury condo in desirable Becanni neighborhood. It is adjacent to Charlotte Park in West Nashville, few blocks from Rock Harbor Marina/Cumberland River, and just minutes from Downtown Nashville, hospitals and all major universities.
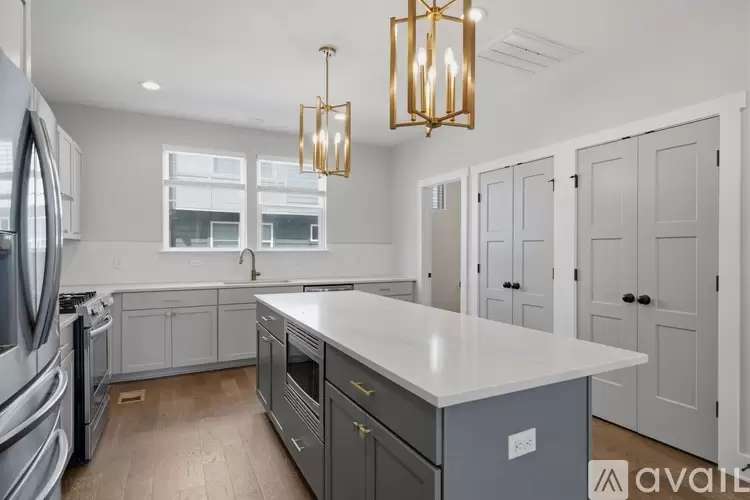
Spacious floor plan can accommodate roommates or a family where it has one private bedroom/bathroom on first floor and two bedrooms with their own bathrooms in 3rd floor. Second level has an open floor plan for the dining, living, and kitchen area with with endless cabinets and quartz counter space/island and double pantries.
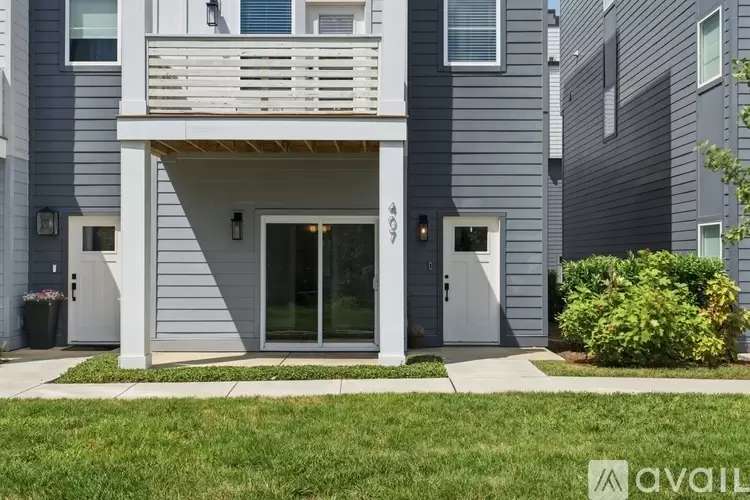
This is a quiet corner unit with lots of natural light and boasts stainless steel appliances, hardwood floors throughout, washer/dryer, and an attached two-car garage. It has a first floor patio, second floor deck and a roof top trace perfect for family gatherings and entertainment.
The minimum lease term is 12 months and may consider shorter terms for traveling medical and executive professionals. Non smokers. Credit, background check and proof of income are required. Security deposit (equal to one months rent) and first months rent due at signing.
Tenant is responsible for all utilities. NON SMOKING PROPERTY.
$3,095 - Beautiful New 3-Bedroom 3.5-Bathroom Condo In West Nashville/Charlotte Park With Rooftop Terrace
Beautiful new construction 3BR/3.5BA Luxury condo in desirable Becanni neighborhood. It is adjacent to Charlotte Park in West Nashville, few blocks from Rock Harbor Marina/Cumberland River, and just minutes from Downtown Nashville, hospitals and all major universities.
Spacious floor plan can accommodate roommates or a family where it has one private bedroom/bathroom on first floor and two bedrooms with their own bathrooms in 3rd floor. Second level has an open floor plan for the dining, living, and kitchen area with with endless cabinets and quartz counter space/island and double pantries.
This is a quiet corner unit with lots of natural light and boasts stainless steel appliances, hardwood floors throughout, washer/dryer, and an attached two-car garage. It has a first floor patio, second floor deck and a roof top trace perfect for family gatherings and entertainment.
The minimum lease term is 12 months and may consider shorter terms for traveling medical and executive professionals. Non smokers. Credit, background check and proof of income are required. Security deposit (equal to one months rent) and first months rent due at signing.
Tenant is responsible for all utilities. NON SMOKING PROPERTY.

Walk Score ®


The Places You'll Go
No nearby places yet
Add places that are important to you

