


Pet Policy

Pets not allowed—though some owners make exceptions.
Have a pet?
Tell us about your furry (or feathered) friend so we can find homes that fit.
Features
Tell us what things you  at 931 Wheat Rdg.


Internet Options
Check prices of all available internet options at 931 Wheat Rdg.


Description
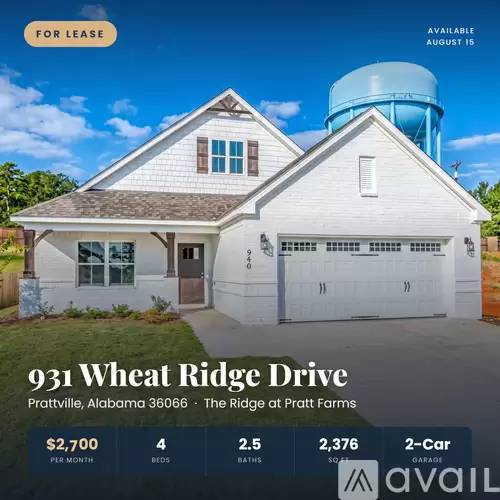
$2,700 - Stunning 4-Bedroom 2.5 Bath Home in Prattville – Easy Commute, Great Schools & Neighborhood Pool
Stunning 4-Bedroom Home in Prattville – Easy Commute & Neighborhood Pool
Welcome home to this beautiful property built in 2019 by Stone Martin Builders! Featuring the spacious Kinkade floorplan, this home perfectly balances modern upgrades with comfortable living. Recently refreshed with new interior paint and brand-new carpet, its truly move-in ready — and ideally situated close to the interstate for a quick, easy 20-minute commute to Maxwell AFB.
Property Highlights
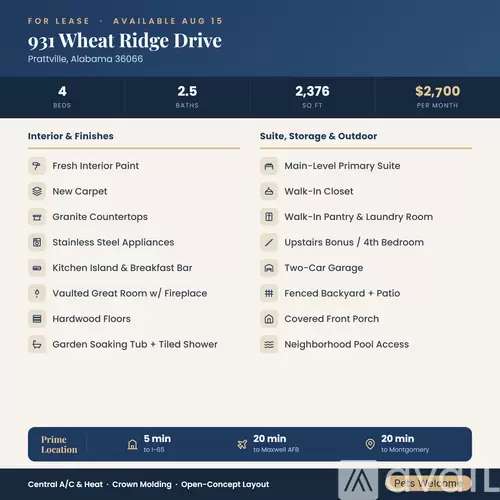
Move-In Ready: Freshly painted with brand-new carpet throughout.
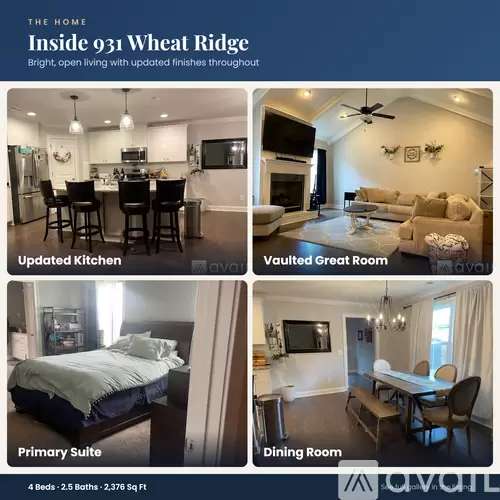
Spacious Layout: 4 bedrooms and 2.5 beautifully updated bathrooms, including a convenient main-level owners suite with a walk-in closet, garden soaking tub, and a separate tiled shower — plus a versatile upstairs bonus room that makes a great 4th bedroom, office, or playroom.
Modern Kitchen: Fully updated with granite countertops, sleek stainless steel appliances, a large island/breakfast bar, and a walk-in pantry.
Premium Finishes: Gorgeous hardwood floors throughout the main living areas, a vaulted great room with a cozy fireplace, crown molding, and central heating and air conditioning for year-round comfort.
Storage & Convenience: Dedicated laundry room, 2-car garage, and a welcoming covered front porch.
Outdoor Living: Enjoy a private back patio overlooking a fully fenced-in backyard with a privacy fence—perfect for relaxing outdoors.
Community Perks: Includes access to the neighborhood swimming pool and clubhouse.
Lease Details
Rent: $2,700 per month
Security Deposit: $2,700
Availability: August 15th
Pet Policy: Pets are allowed
Smoking: No smoking.
Utilities: Tenant is responsible for all utilities.
Renters Insurance: Required.
Take a Virtual Tour
Explore the layout before visiting in person! (Note: While the colors in the builders 3D tour may vary, the floorplan is identical to the home).
Floorplan 3D Tour: [Use CALL or EMAIL to get in touch]
Matterport Virtual Walkthrough: [Use CALL or EMAIL to get in touch]
Interested in making this your next home? Please submit the form on this page to learn more or to schedule an in-person tour.
$2,700 - Stunning 4-Bedroom 2.5 Bath Home in Prattville – Easy Commute, Great Schools & Neighborhood Pool
Stunning 4-Bedroom Home in Prattville – Easy Commute & Neighborhood Pool
Welcome home to this beautiful property built in 2019 by Stone Martin Builders! Featuring the spacious Kinkade floorplan, this home perfectly balances modern upgrades with comfortable living. Recently refreshed with new interior paint and brand-new carpet, its truly move-in ready — and ideally situated close to the interstate for a quick, easy 20-minute commute to Maxwell AFB.
Property Highlights
Move-In Ready: Freshly painted with brand-new carpet throughout.
Spacious Layout: 4 bedrooms and 2.5 beautifully updated bathrooms, including a convenient main-level owners suite with a walk-in closet, garden soaking tub, and a separate tiled shower — plus a versatile upstairs bonus room that makes a great 4th bedroom, office, or playroom.
Modern Kitchen: Fully updated with granite countertops, sleek stainless steel appliances, a large island/breakfast bar, and a walk-in pantry.
Premium Finishes: Gorgeous hardwood floors throughout the main living areas, a vaulted great room with a cozy fireplace, crown molding, and central heating and air conditioning for year-round comfort.
Storage & Convenience: Dedicated laundry room, 2-car garage, and a welcoming covered front porch.
Outdoor Living: Enjoy a private back patio overlooking a fully fenced-in backyard with a privacy fence—perfect for relaxing outdoors.
Community Perks: Includes access to the neighborhood swimming pool and clubhouse.
Lease Details
Rent: $2,700 per month
Security Deposit: $2,700
Availability: August 15th
Pet Policy: Pets are allowed
Smoking: No smoking.
Utilities: Tenant is responsible for all utilities.
Renters Insurance: Required.
Take a Virtual Tour
Explore the layout before visiting in person! (Note: While the colors in the builders 3D tour may vary, the floorplan is identical to the home).
Floorplan 3D Tour: [Use CALL or EMAIL to get in touch]
Matterport Virtual Walkthrough: [Use CALL or EMAIL to get in touch]
Interested in making this your next home? Please submit the form on this page to learn more or to schedule an in-person tour.

Walk Score ®


The Places You'll Go
No nearby places yet
Add places that are important to you

