


Pet Policy

Have a pet?
Tell us about your furry (or feathered) friend so we can find homes that fit.
Want an ad-free experience?
Features
Tell us what things you  at 4820 Beaver Pond Dr S.


Internet Options
Check prices of all available internet options at 4820 Beaver Pond Dr S.


Description
Wonderful Eaglemont Rambler
AVAILABLE NOW — SPACIOUS EAGLEMONT HOME WITH MAIN-FLOOR LIVING, BONUS ROOM & THREE-CAR GARAGE
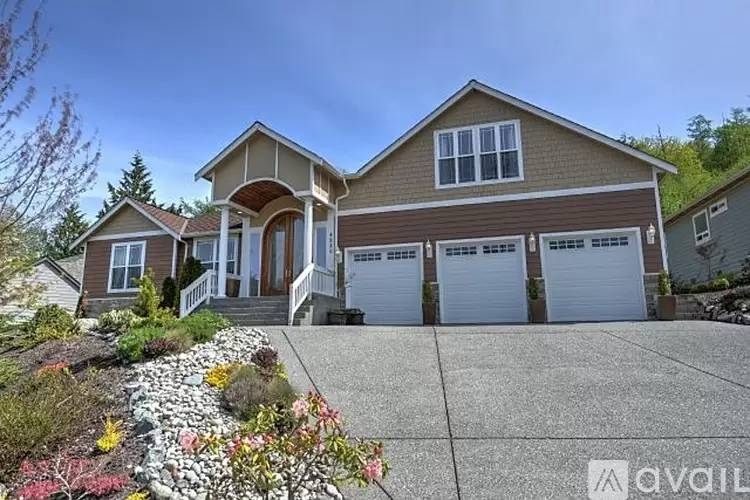
Enjoy nearly 3,000 square feet of comfortable living in this custom home located in Mount Vernon’s peaceful Eaglemont community. The thoughtfully designed floor plan places all three bedrooms and the primary living areas on the main floor, with a large bonus room and full bathroom above the garage.
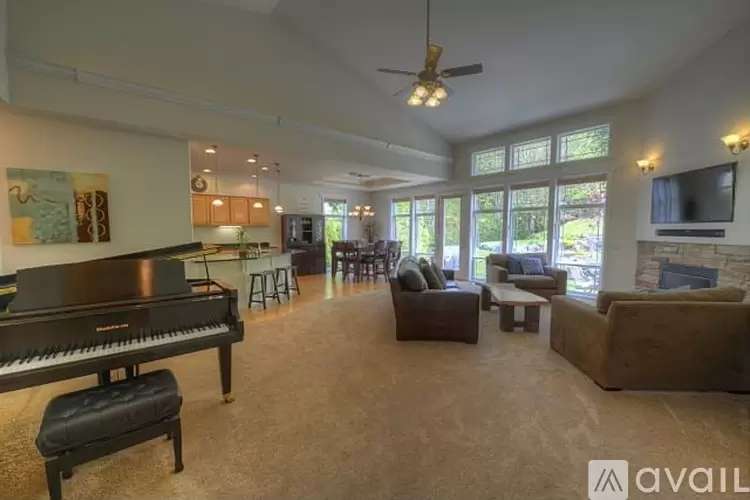
The impressive great room features soaring 16-foot vaulted ceilings, abundant natural light, and a gas fireplace. The spacious kitchen offers slab-granite countertops, stainless-steel appliances, a pantry, wine refrigerator, and generous cabinet and workspace.
The main-floor primary suite includes vaulted ceilings, a second gas fireplace, double French doors opening to the patio, two large closets with custom cabinetry, and an elegant five-piece marble bathroom with a jetted tub.
A large bonus room above the garage provides flexible additional space for a home office, media room, recreation area, fitness room, or guest space. The home also includes a dedicated laundry room with washer and dryer hookups.
Additional features include:
• Three bedrooms plus a large bonus room
• Three full bathrooms
• Approximately 2,953 square feet
• Primarily single-level living
• Main-floor primary suite
• Two gas fireplaces
• Hardwood flooring
• 16-foot vaulted great-room ceilings
• Stainless-steel appliances
• Pantry and wine refrigerator
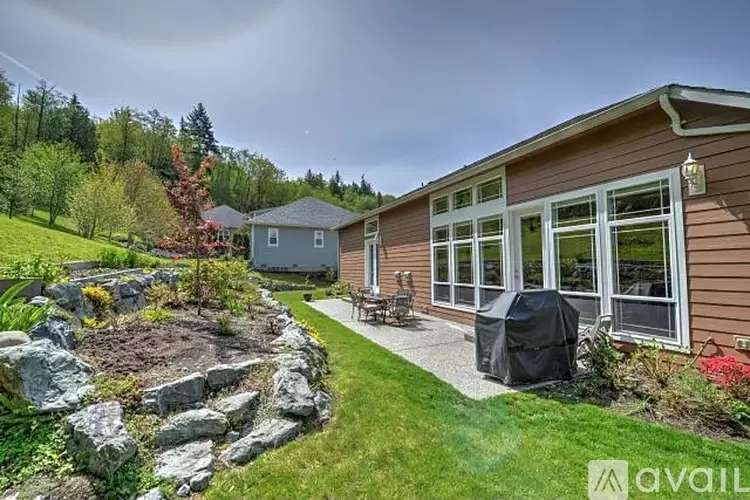
• Patio and beautifully terraced backyard
• Oversized three-car attached garage
• Hot and cold water faucet in the garage
• Abundant storage throughout
LEASE INFORMATION
• Available now
• One-year lease
• Tenant is responsible for all utilities
• Tenant is responsible for lawn and landscape maintenance
• Tenant must provide their own washer and dryer
• No smoking
• Dogs may be considered with prior approval and applicable pet terms
• Property is subject to Eaglemont HOA rules and CC&Rs
Contact us to request additional information or schedule a private showing.
Wonderful Eaglemont Rambler
AVAILABLE NOW — SPACIOUS EAGLEMONT HOME WITH MAIN-FLOOR LIVING, BONUS ROOM & THREE-CAR GARAGE
Enjoy nearly 3,000 square feet of comfortable living in this custom home located in Mount Vernon’s peaceful Eaglemont community. The thoughtfully designed floor plan places all three bedrooms and the primary living areas on the main floor, with a large bonus room and full bathroom above the garage.
The impressive great room features soaring 16-foot vaulted ceilings, abundant natural light, and a gas fireplace. The spacious kitchen offers slab-granite countertops, stainless-steel appliances, a pantry, wine refrigerator, and generous cabinet and workspace.
The main-floor primary suite includes vaulted ceilings, a second gas fireplace, double French doors opening to the patio, two large closets with custom cabinetry, and an elegant five-piece marble bathroom with a jetted tub.
A large bonus room above the garage provides flexible additional space for a home office, media room, recreation area, fitness room, or guest space. The home also includes a dedicated laundry room with washer and dryer hookups.
Additional features include:
• Three bedrooms plus a large bonus room
• Three full bathrooms
• Approximately 2,953 square feet
• Primarily single-level living
• Main-floor primary suite
• Two gas fireplaces
• Hardwood flooring
• 16-foot vaulted great-room ceilings
• Stainless-steel appliances
• Pantry and wine refrigerator
• Patio and beautifully terraced backyard
• Oversized three-car attached garage
• Hot and cold water faucet in the garage
• Abundant storage throughout
LEASE INFORMATION
• Available now
• One-year lease
• Tenant is responsible for all utilities
• Tenant is responsible for lawn and landscape maintenance
• Tenant must provide their own washer and dryer
• No smoking
• Dogs may be considered with prior approval and applicable pet terms
• Property is subject to Eaglemont HOA rules and CC&Rs
Contact us to request additional information or schedule a private showing.

Walk Score ®


The Places You'll Go
No nearby places yet
Add places that are important to you

