
 to get notified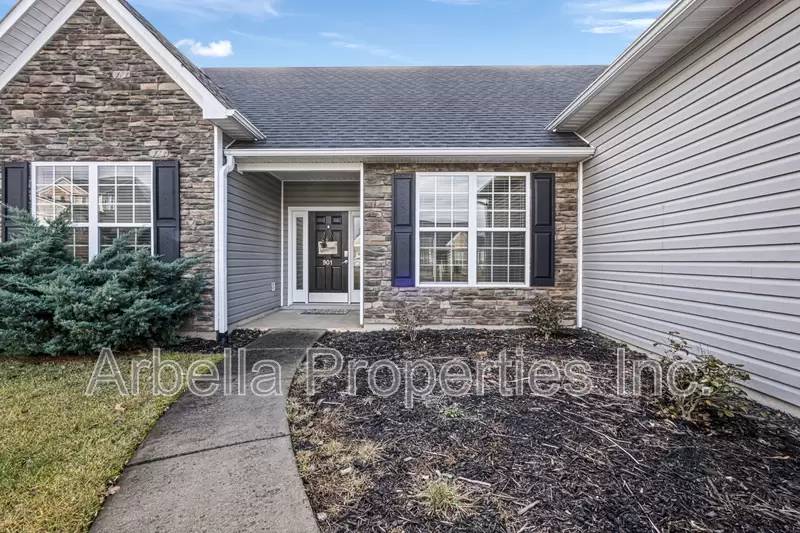


Is this a fair market price?
Is this a fair market price?
Pet Policy

Pets not allowed—though some owners make exceptions.
Have a pet?
Tell us about your furry (or feathered) friend so we can find homes that fit.
Want an ad-free experience?
Features
Tell us what things you  at 901 Hackney Rd.


Internet Options
Check prices of all available internet options at 901 Hackney Rd.


Description
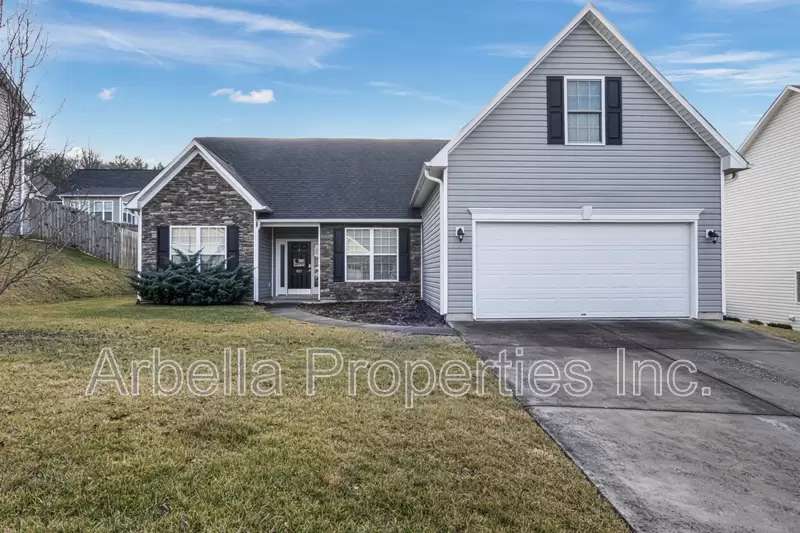
Located in North Johnson City within the Lake Ridge School District, 901 Hackney Rd offers a spacious 4-bedroom, 2-bath layout with multiple living areas, a two-car garage, and a large fenced backyard.
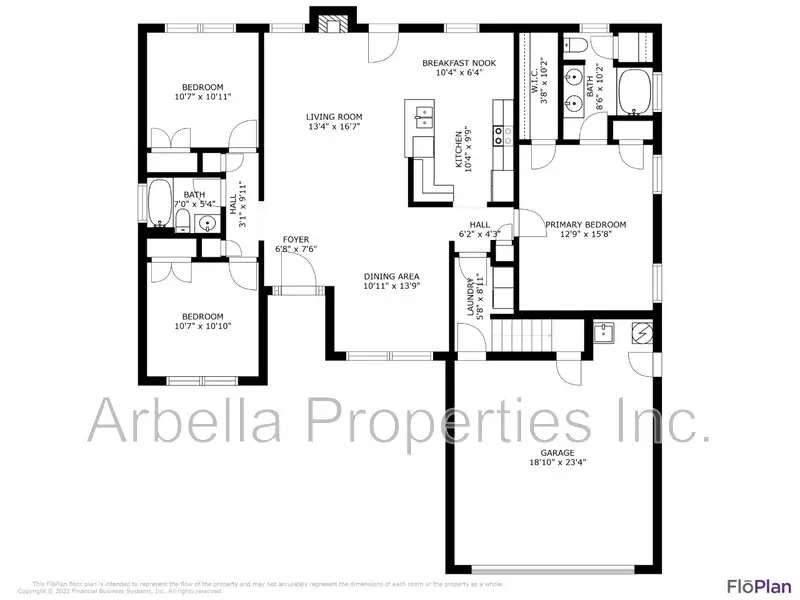
Inside, hardwood flooring extends throughout the living room, dining room, and kitchen, creating a cohesive feel throughout the main living spaces. The living room features a gas fireplace, while the kitchen is equipped with stainless steel appliances, including a microwave, dishwasher, gas range, and a large deep sink. The split-bedroom floor plan provides separation between the primary suite and additional bedrooms, creating a well-designed layout for everyday living.
The primary suite includes a spacious bedroom, dual vanity sinks, and a deep soaking tub. A fourth bedroom or bonus room located above the garage offers additional flexibility for a variety of uses. The home also includes a designated laundry room with a washer and dryer provided for resident use, along with a utility sink and ample storage space in the attached two-car garage.
Outside, the large fenced backyard provides a generous outdoor area to enjoy and expand your living space beyond the interior of the home.
Property Highlights:
4 bedrooms | 2 bathrooms
Located in the Lake Ridge School District
Split-bedroom floor plan
Hardwood flooring in living, dining, and kitchen areas
Gas fireplace
Kitchen with stainless steel appliances, gas range, microwave & dishwasher
Primary suite with dual vanity and soaking tub
Fourth bedroom or bonus room above garage
Designated laundry room with washer and dryer included
Two-car garage with utility sink and additional storage
Large fenced backyard
Washer and dryer are provided for resident use and are resident-maintained. Schedule your self-guided tour today!
PLEASE NOTE: Pets are not permitted at this property.
Take a virtual walk-through with the Pivo 3D tour: https://tour.pivo.app/view/41202621-099d-4c9a-ad57-7ac3ddadb843
All Arbella Properties, Inc. residents are enrolled in the Resident Benefits Package (RBP) for $40/month which includes liability insurance, credit building to help boost the residents credit score with timely rent payments, up to $1M Identity Theft Protection, HVAC air filter delivery (for applicable properties), move-in concierge service making utility connection and home service setup a breeze during your move-in, our best-in-class resident rewards program, and much more! More details upon application.
Application Fee $45 per adult applicant
Security Deposit $2,600
Resident Benefit Package $40/month
Non-Refundable Leasing Fee $100-150
Located in North Johnson City within the Lake Ridge School District, 901 Hackney Rd offers a spacious 4-bedroom, 2-bath layout with multiple living areas, a two-car garage, and a large fenced backyard.
Inside, hardwood flooring extends throughout the living room, dining room, and kitchen, creating a cohesive feel throughout the main living spaces. The living room features a gas fireplace, while the kitchen is equipped with stainless steel appliances, including a microwave, dishwasher, gas range, and a large deep sink. The split-bedroom floor plan provides separation between the primary suite and additional bedrooms, creating a well-designed layout for everyday living.
The primary suite includes a spacious bedroom, dual vanity sinks, and a deep soaking tub. A fourth bedroom or bonus room located above the garage offers additional flexibility for a variety of uses. The home also includes a designated laundry room with a washer and dryer provided for resident use, along with a utility sink and ample storage space in the attached two-car garage.
Outside, the large fenced backyard provides a generous outdoor area to enjoy and expand your living space beyond the interior of the home.
Property Highlights:
4 bedrooms | 2 bathrooms
Located in the Lake Ridge School District
Split-bedroom floor plan
Hardwood flooring in living, dining, and kitchen areas
Gas fireplace
Kitchen with stainless steel appliances, gas range, microwave & dishwasher
Primary suite with dual vanity and soaking tub
Fourth bedroom or bonus room above garage
Designated laundry room with washer and dryer included
Two-car garage with utility sink and additional storage
Large fenced backyard
Washer and dryer are provided for resident use and are resident-maintained. Schedule your self-guided tour today!
PLEASE NOTE: Pets are not permitted at this property.
Take a virtual walk-through with the Pivo 3D tour: https://tour.pivo.app/view/41202621-099d-4c9a-ad57-7ac3ddadb843
All Arbella Properties, Inc. residents are enrolled in the Resident Benefits Package (RBP) for $40/month which includes liability insurance, credit building to help boost the residents credit score with timely rent payments, up to $1M Identity Theft Protection, HVAC air filter delivery (for applicable properties), move-in concierge service making utility connection and home service setup a breeze during your move-in, our best-in-class resident rewards program, and much more! More details upon application.
Application Fee $45 per adult applicant
Security Deposit $2,600
Resident Benefit Package $40/month
Non-Refundable Leasing Fee $100-150

Walk Score ®


The Places You'll Go
No nearby places yet
Add places that are important to you

