

Pet Policy

Have a pet?
Tell us about your furry (or feathered) friend so we can find homes that fit.
Want an ad-free experience?
Features
Tell us what things you  at 3447 Bernbrooke Shadow Ln.
Internet Options
Check prices of all available internet options at 3447 Bernbrooke Shadow Ln.


Description
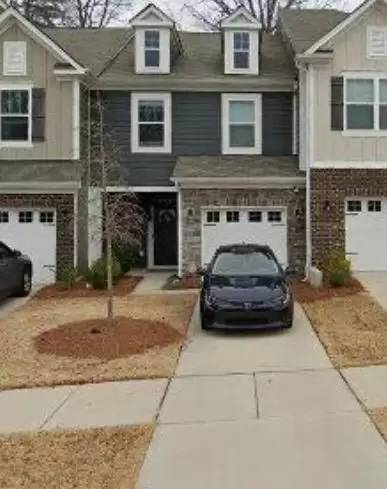
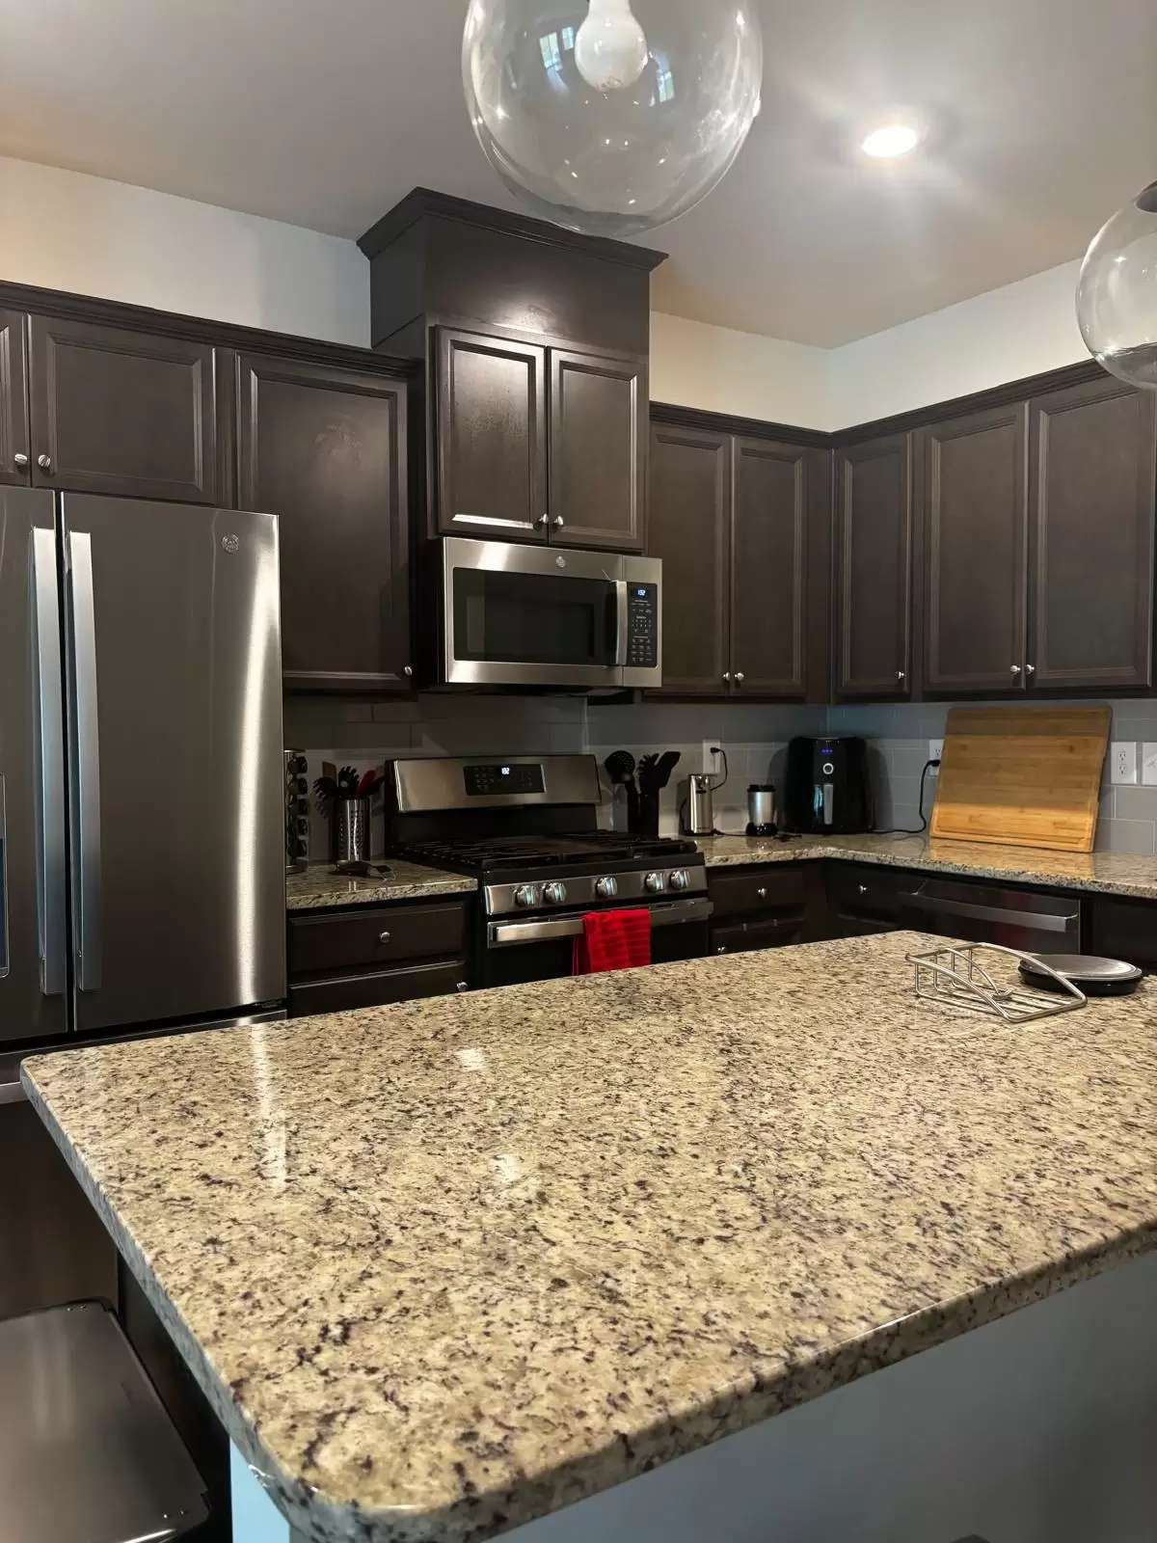
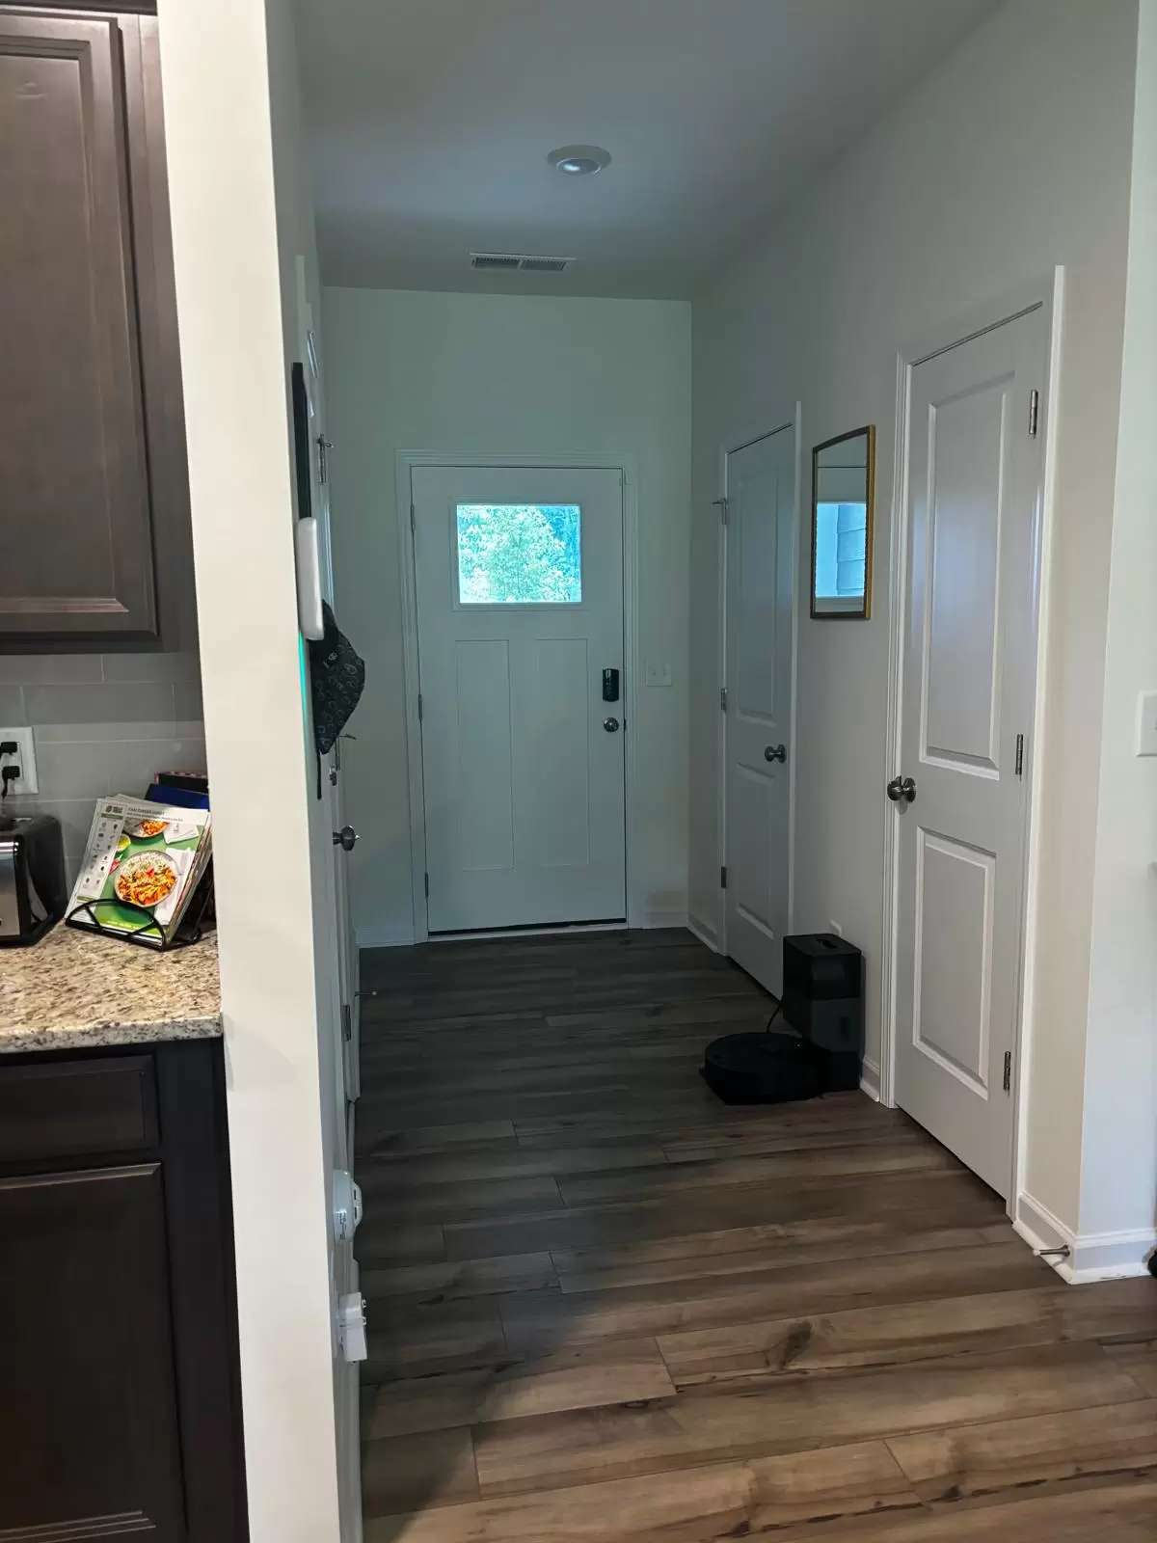
Welcome to 3447 Bernbrooke Shadow Lane in the Charlotte community of Aberdeen! This townhome boasts 3 bedrooms and an open-concept living space.Step inside the foyer and notice the first-floor powder room and the interior garage door before making your way into the open-concept living area. Your kitchen sits next to the dining area and is complete with a large center island, an L-shaped counter, and a shelved pantry.Venture into the 16'4" x 13'6" living room, where you'll find that a blank canvas awaiting your personal touch with dcor and furniture that bring you joy!Step out through the sliding glass doors in the family room to discover a back patio with plenty of room for an outdoor furniture set and a grill!The staircase ushers you to the second-floor landing, where the laundry room is conveniently located for short trips to and from the bedrooms. A full bathroom sits just outside the 2 secondary bedrooms.Your owner's suite is bathed in natural light from 2 large windows. The owner's bathroom features a dual-sink vanity across from the glass-framed shower as well as a toilet area and an extensive walk-in closet.Ready to learn more about 3447 Bernbrooke Shadow Lane at Aberdeen?PLEASE CONTACT M&M REALTY [Use EMAIL button] NOT ACCEPT HOUSING VOUCHERSWE DO CHARGE A VIEWING FEEM&M REALTY NETWORK IS THE ONLY COMPANY AUTHORIZED TO RENT THIS PROPERTYPLEASE BE AWARE OF SCAMMERS
Welcome to 3447 Bernbrooke Shadow Lane in the Charlotte community of Aberdeen! This townhome boasts 3 bedrooms and an open-concept living space.Step inside the foyer and notice the first-floor powder room and the interior garage door before making your way into the open-concept living area. Your kitchen sits next to the dining area and is complete with a large center island, an L-shaped counter, and a shelved pantry.Venture into the 16'4" x 13'6" living room, where you'll find that a blank canvas awaiting your personal touch with dcor and furniture that bring you joy!Step out through the sliding glass doors in the family room to discover a back patio with plenty of room for an outdoor furniture set and a grill!The staircase ushers you to the second-floor landing, where the laundry room is conveniently located for short trips to and from the bedrooms. A full bathroom sits just outside the 2 secondary bedrooms.Your owner's suite is bathed in natural light from 2 large windows. The owner's bathroom features a dual-sink vanity across from the glass-framed shower as well as a toilet area and an extensive walk-in closet.Ready to learn more about 3447 Bernbrooke Shadow Lane at Aberdeen?PLEASE CONTACT M&M REALTY [Use EMAIL button] NOT ACCEPT HOUSING VOUCHERSWE DO CHARGE A VIEWING FEEM&M REALTY NETWORK IS THE ONLY COMPANY AUTHORIZED TO RENT THIS PROPERTYPLEASE BE AWARE OF SCAMMERS
The Places You'll Go
No nearby places yet
Add places that are important to you

