


Pet Policy

Have a pet?
Tell us about your furry (or feathered) friend so we can find homes that fit.
Features
Tell us what things you  at 4910 Donegal Bay Ct.


Internet Options
Check prices of all available internet options at 4910 Donegal Bay Ct.


Description
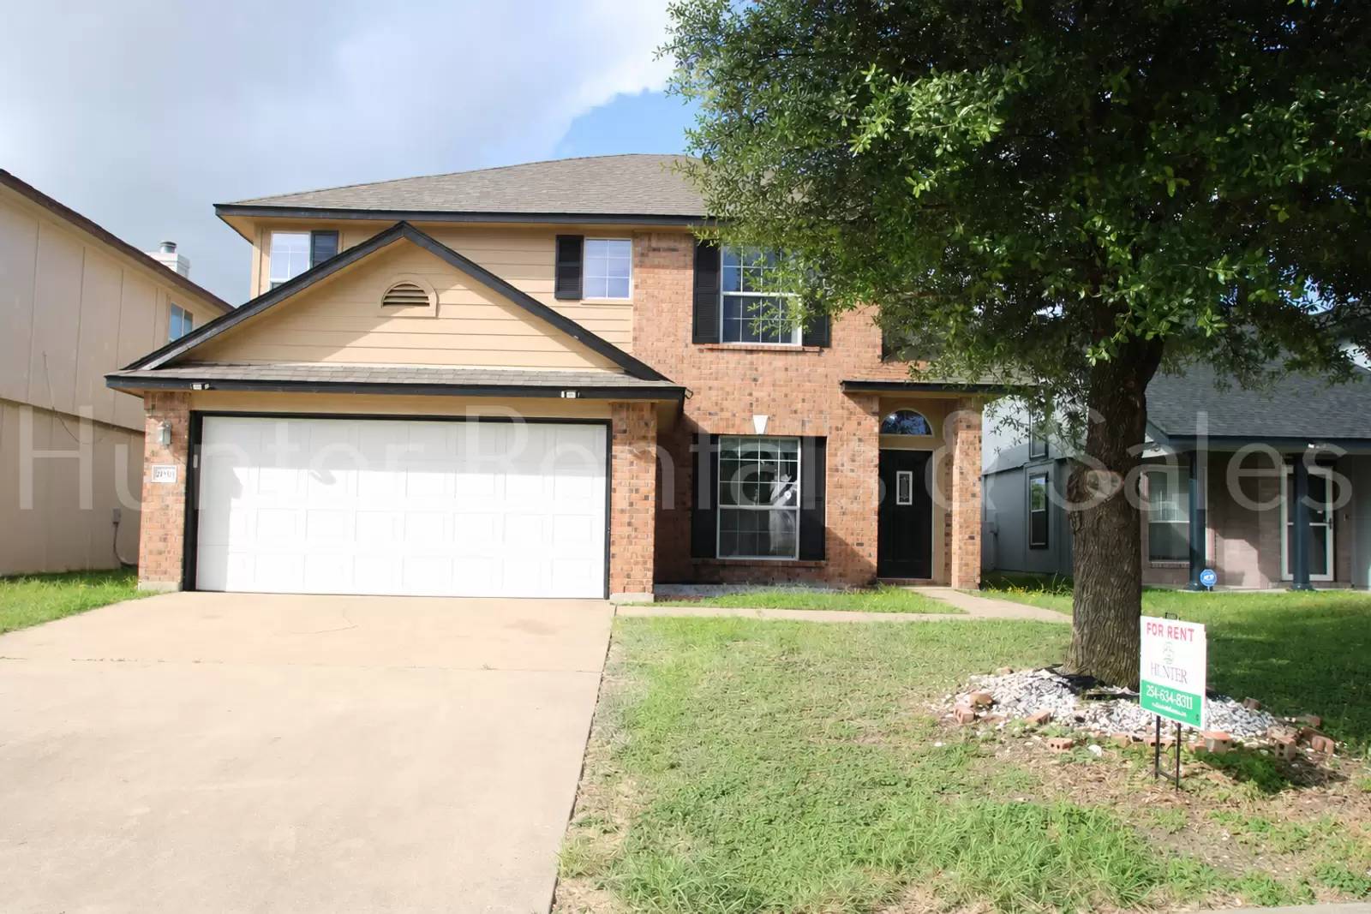
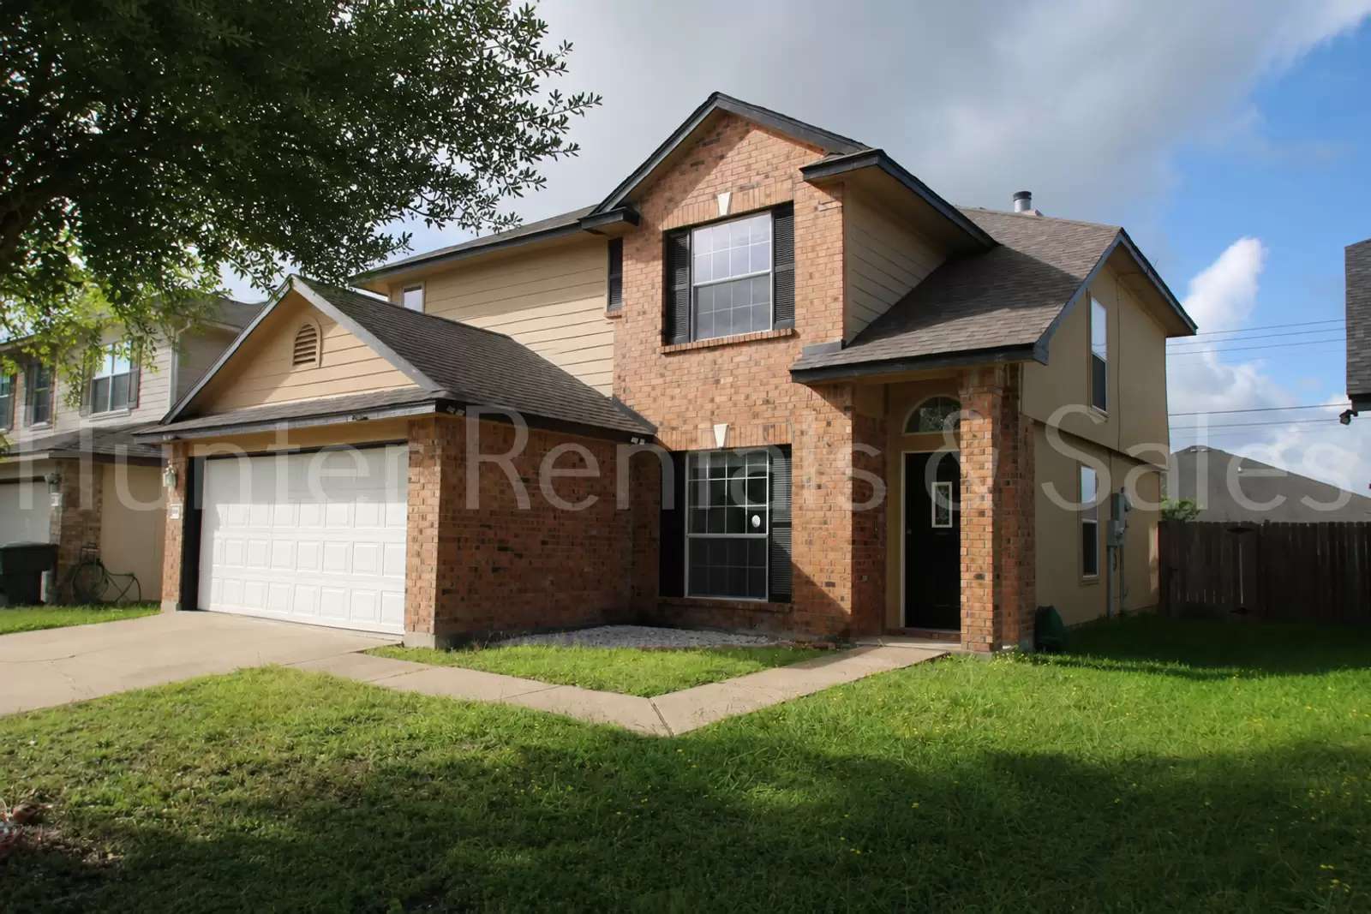
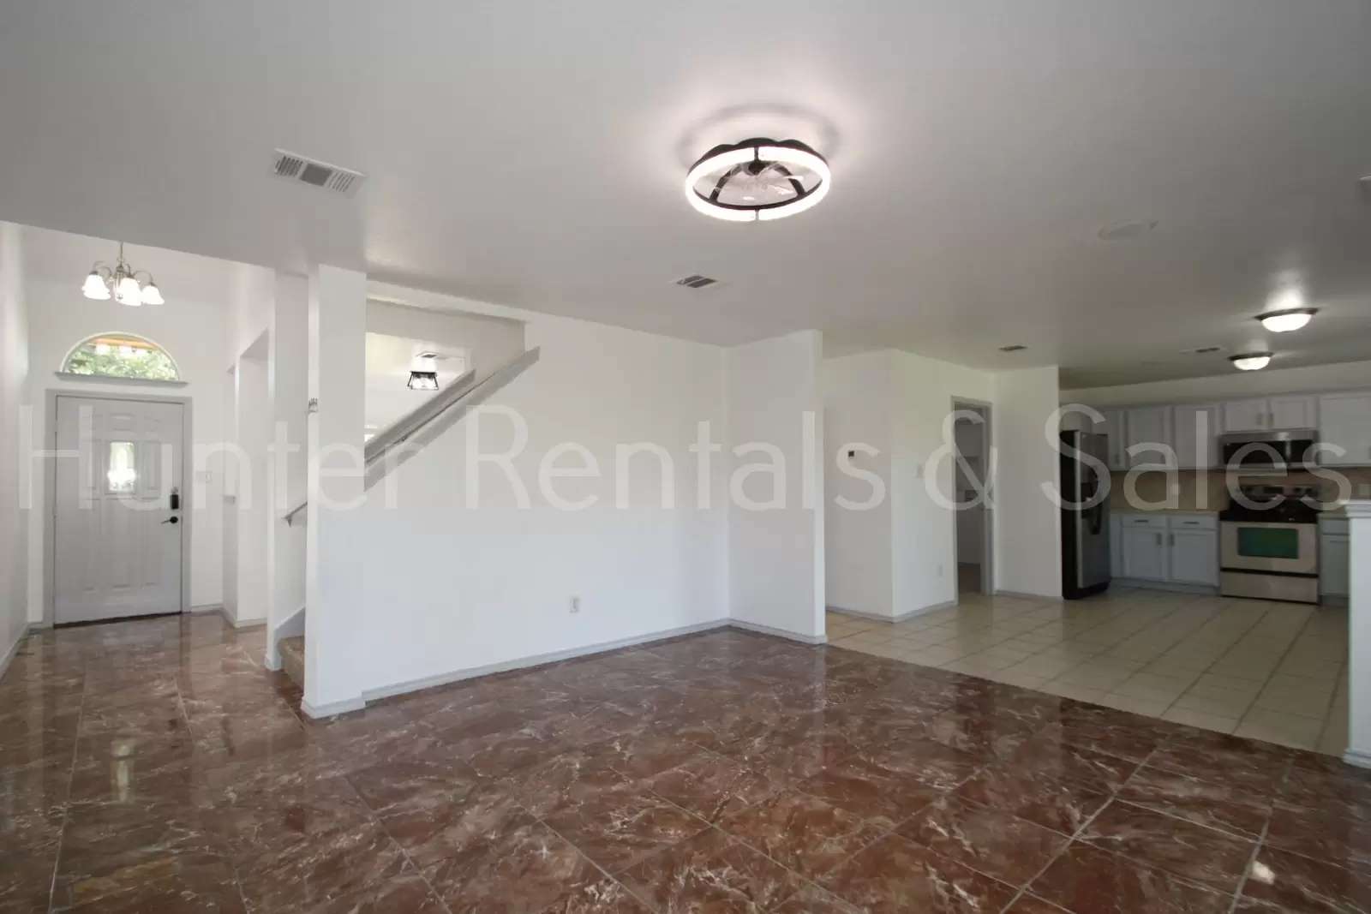
Welcome to this spacious two-story 3 bedroom, 2.5 bath home located in the desirable Bridgewood community. From the moment you step inside, you'll appreciate the dramatic high-ceiling entryway and formal dining area, perfect for entertaining or gatherings. The open-concept floor plan features tile flooring throughout the main level, offering both style and easy maintenance.
The kitchen overlooks the living and dining spaces, creating a seamless flow for everyday living and entertaining, and includes an oversized walk-in pantry with abundant shelving for exceptional storage and organization. Upstairs, you'll find all bedrooms thoughtfully situated for added privacy, along with a versatile loft area that can be used as a second living space, game room, office, or relaxing retreat.
Step outside to enjoy the covered back patio and spacious privacy-fenced backyard, perfect for outdoor entertaining and relaxing evenings. This home offers the perfect combination of comfort, space, and functionality.
PRICE AND AVAILABILITY ARE SUBJECT TO CHANGE WITHOUT NOTICE.
Application Information:
* Offered by Hunter Rentals & Sales
Visit our website, HunterRentals.com, for an online application and to view complete listing information. Questions, call [Use CALL button] .
* We do full background checks & are seeking qualified, long-term residents. To view our rental criteria, visit our website: [Use CALL or EMAIL to get in touch]
* Application Fee: $65.00 each.
* Security Deposit is due at lease signing.
* Once approved, a one-time non-refundable administration fee of $125 will apply. The administration fee is due by the lease start date.
Welcome to this spacious two-story 3 bedroom, 2.5 bath home located in the desirable Bridgewood community. From the moment you step inside, you'll appreciate the dramatic high-ceiling entryway and formal dining area, perfect for entertaining or gatherings. The open-concept floor plan features tile flooring throughout the main level, offering both style and easy maintenance.
The kitchen overlooks the living and dining spaces, creating a seamless flow for everyday living and entertaining, and includes an oversized walk-in pantry with abundant shelving for exceptional storage and organization. Upstairs, you'll find all bedrooms thoughtfully situated for added privacy, along with a versatile loft area that can be used as a second living space, game room, office, or relaxing retreat.
Step outside to enjoy the covered back patio and spacious privacy-fenced backyard, perfect for outdoor entertaining and relaxing evenings. This home offers the perfect combination of comfort, space, and functionality.
PRICE AND AVAILABILITY ARE SUBJECT TO CHANGE WITHOUT NOTICE.
Application Information:
* Offered by Hunter Rentals & Sales
Visit our website, HunterRentals.com, for an online application and to view complete listing information. Questions, call [Use CALL button] .
* We do full background checks & are seeking qualified, long-term residents. To view our rental criteria, visit our website: [Use CALL or EMAIL to get in touch]
* Application Fee: $65.00 each.
* Security Deposit is due at lease signing.
* Once approved, a one-time non-refundable administration fee of $125 will apply. The administration fee is due by the lease start date.
The Places You'll Go
No nearby places yet
Add places that are important to you

