


Pet Policy

Have a pet?
Tell us about your furry (or feathered) friend so we can find homes that fit.
Want an ad-free experience?
Features
Tell us what things you  at 2943 Angelou St.


Internet Options
Check prices of all available internet options at 2943 Angelou St.


Description
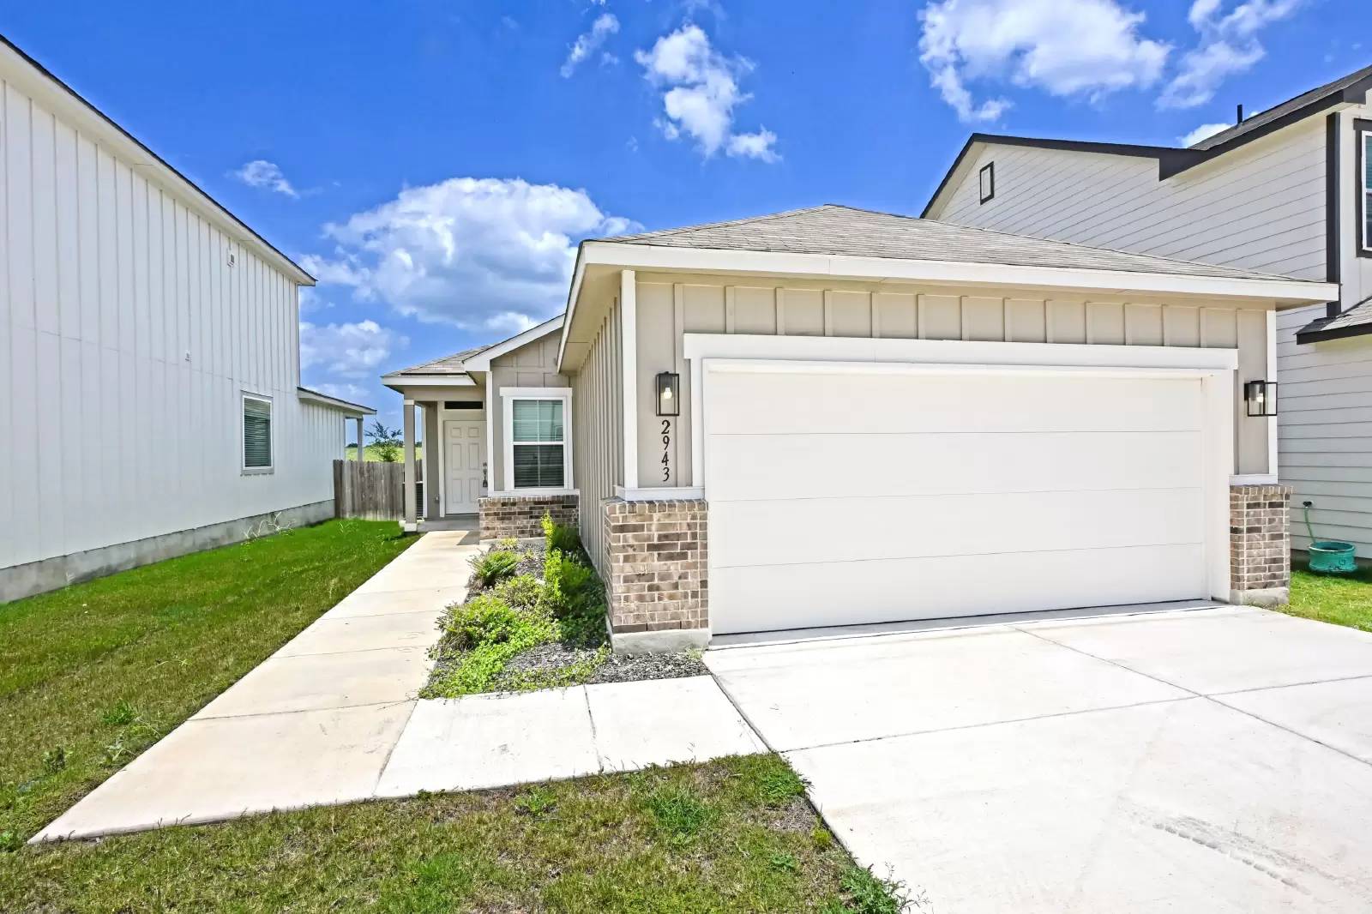
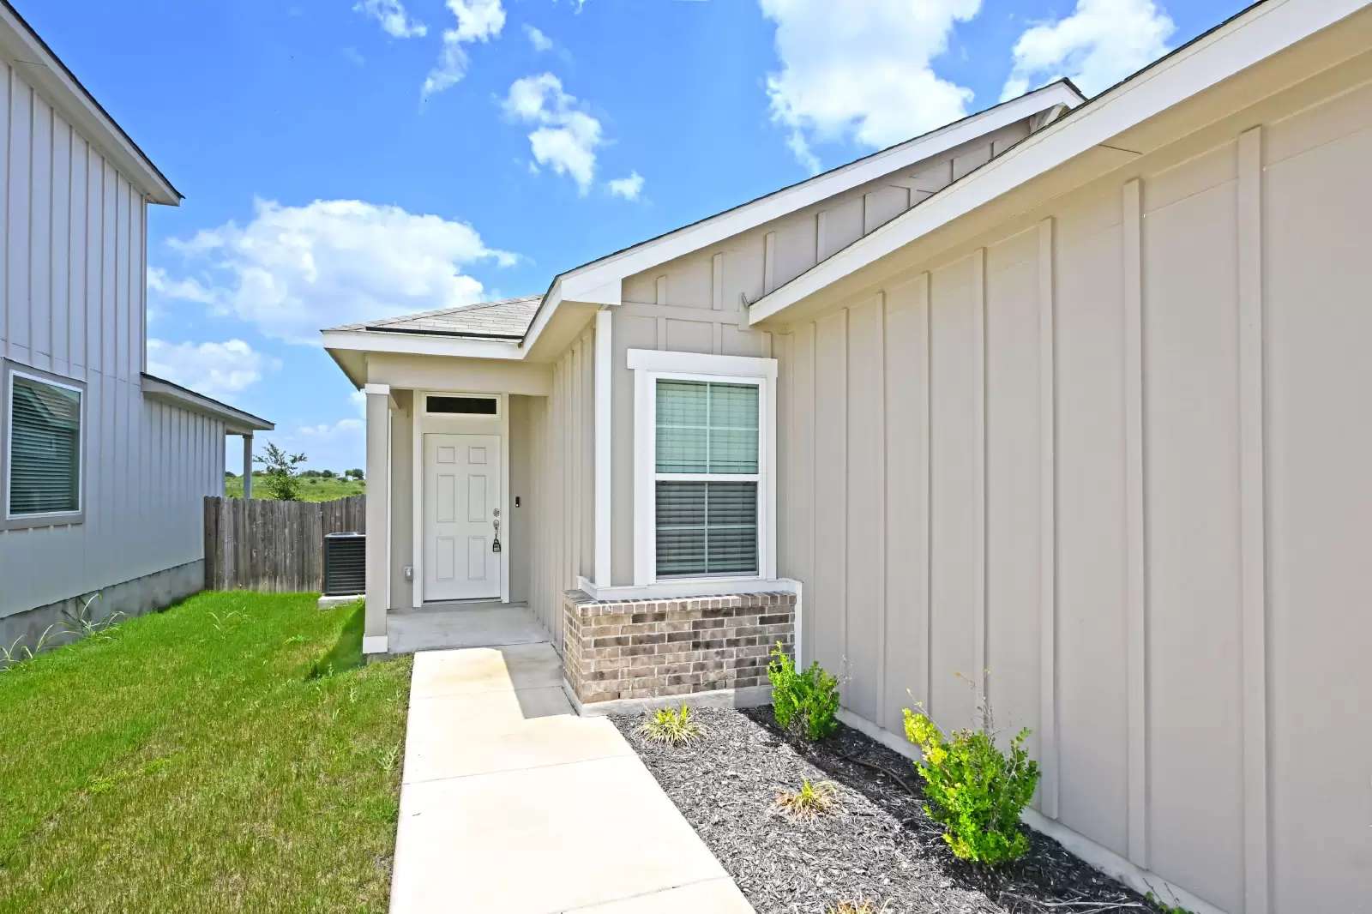
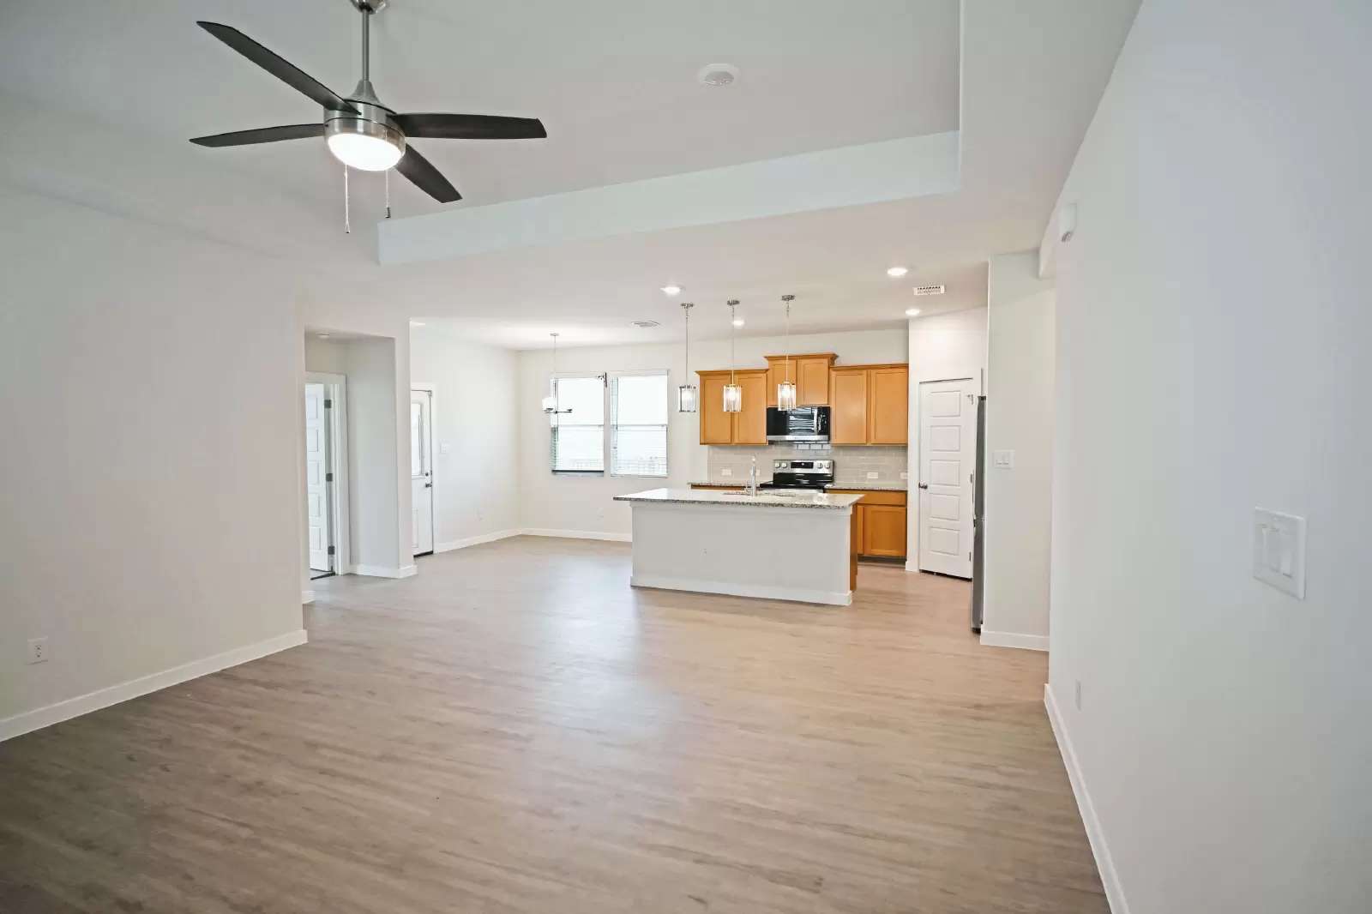
From the moment you step through the secluded, set-back front entry, this Highland Ridge home welcomes you with an immediate sense of warmth and openness. The expansive living room serves as the heart of the home, beautifully enhanced by an elegant tray ceiling that adds a touch of architectural sophistication. Flowing seamlessly from the living area is the stylish chef's kitchen with granite countertops, a central island, beautifully illuminated by modern pendant lighting, and sleek stainless steel appliances and a spacious walk-in pantry. The primary bedroom suite is a true sanctuary featuring a deep tray ceiling and a spa-like ensuite bath. This luxurious private bath offers double vanities, granite countertops, and undermount sinks, alongside a deluxe shower boasting a seamless glass enclosure, a built-in bench seat, and stunning floor-to-ceiling tile work. Venture outside to the covered patio, which overlooks a peaceful greenbelt within the private backyard. Available for immediate move in. Lease must signed and paid within 2 days of application approval, lease start date must be within 10-days of application approval. Online tour requests are not accepted, and all tours must be scheduled with a licensed real estate advisor.
From the moment you step through the secluded, set-back front entry, this Highland Ridge home welcomes you with an immediate sense of warmth and openness. The expansive living room serves as the heart of the home, beautifully enhanced by an elegant tray ceiling that adds a touch of architectural sophistication. Flowing seamlessly from the living area is the stylish chef's kitchen with granite countertops, a central island, beautifully illuminated by modern pendant lighting, and sleek stainless steel appliances and a spacious walk-in pantry. The primary bedroom suite is a true sanctuary featuring a deep tray ceiling and a spa-like ensuite bath. This luxurious private bath offers double vanities, granite countertops, and undermount sinks, alongside a deluxe shower boasting a seamless glass enclosure, a built-in bench seat, and stunning floor-to-ceiling tile work. Venture outside to the covered patio, which overlooks a peaceful greenbelt within the private backyard. Available for immediate move in. Lease must signed and paid within 2 days of application approval, lease start date must be within 10-days of application approval. Online tour requests are not accepted, and all tours must be scheduled with a licensed real estate advisor.
From the moment you step through the secluded, set-back front entry, this Highland Ridge home welcomes you with an immediate sense of warmth and openness. The expansive living room serves as the heart of the home, beautifully enhanced by an elegant tray ceiling that adds a touch of architectural sophistication. Flowing seamlessly from the living area is the stylish chef's kitchen with granite countertops, a central island, beautifully illuminated by modern pendant lighting, and sleek stainless steel appliances and a spacious walk-in pantry. The primary bedroom suite is a true sanctuary featuring a deep tray ceiling and a spa-like ensuite bath. This luxurious private bath offers double vanities, granite countertops, and undermount sinks, alongside a deluxe shower boasting a seamless glass enclosure, a built-in bench seat, and stunning floor-to-ceiling tile work. Venture outside to the covered patio, which overlooks a peaceful greenbelt within the private backyard. Available for immediate move in. Lease must signed and paid within 2 days of application approval, lease start date must be within 10-days of application approval. Online tour requests are not accepted, and all tours must be scheduled with a licensed real estate advisor.
From the moment you step through the secluded, set-back front entry, this Highland Ridge home welcomes you with an immediate sense of warmth and openness. The expansive living room serves as the heart of the home, beautifully enhanced by an elegant tray ceiling that adds a touch of architectural sophistication. Flowing seamlessly from the living area is the stylish chef's kitchen with granite countertops, a central island, beautifully illuminated by modern pendant lighting, and sleek stainless steel appliances and a spacious walk-in pantry. The primary bedroom suite is a true sanctuary featuring a deep tray ceiling and a spa-like ensuite bath. This luxurious private bath offers double vanities, granite countertops, and undermount sinks, alongside a deluxe shower boasting a seamless glass enclosure, a built-in bench seat, and stunning floor-to-ceiling tile work. Venture outside to the covered patio, which overlooks a peaceful greenbelt within the private backyard. Available for immediate move in. Lease must signed and paid within 2 days of application approval, lease start date must be within 10-days of application approval. Online tour requests are not accepted, and all tours must be scheduled with a licensed real estate advisor.

Walk Score ®


The Places You'll Go
No nearby places yet
Add places that are important to you

