
 to get notified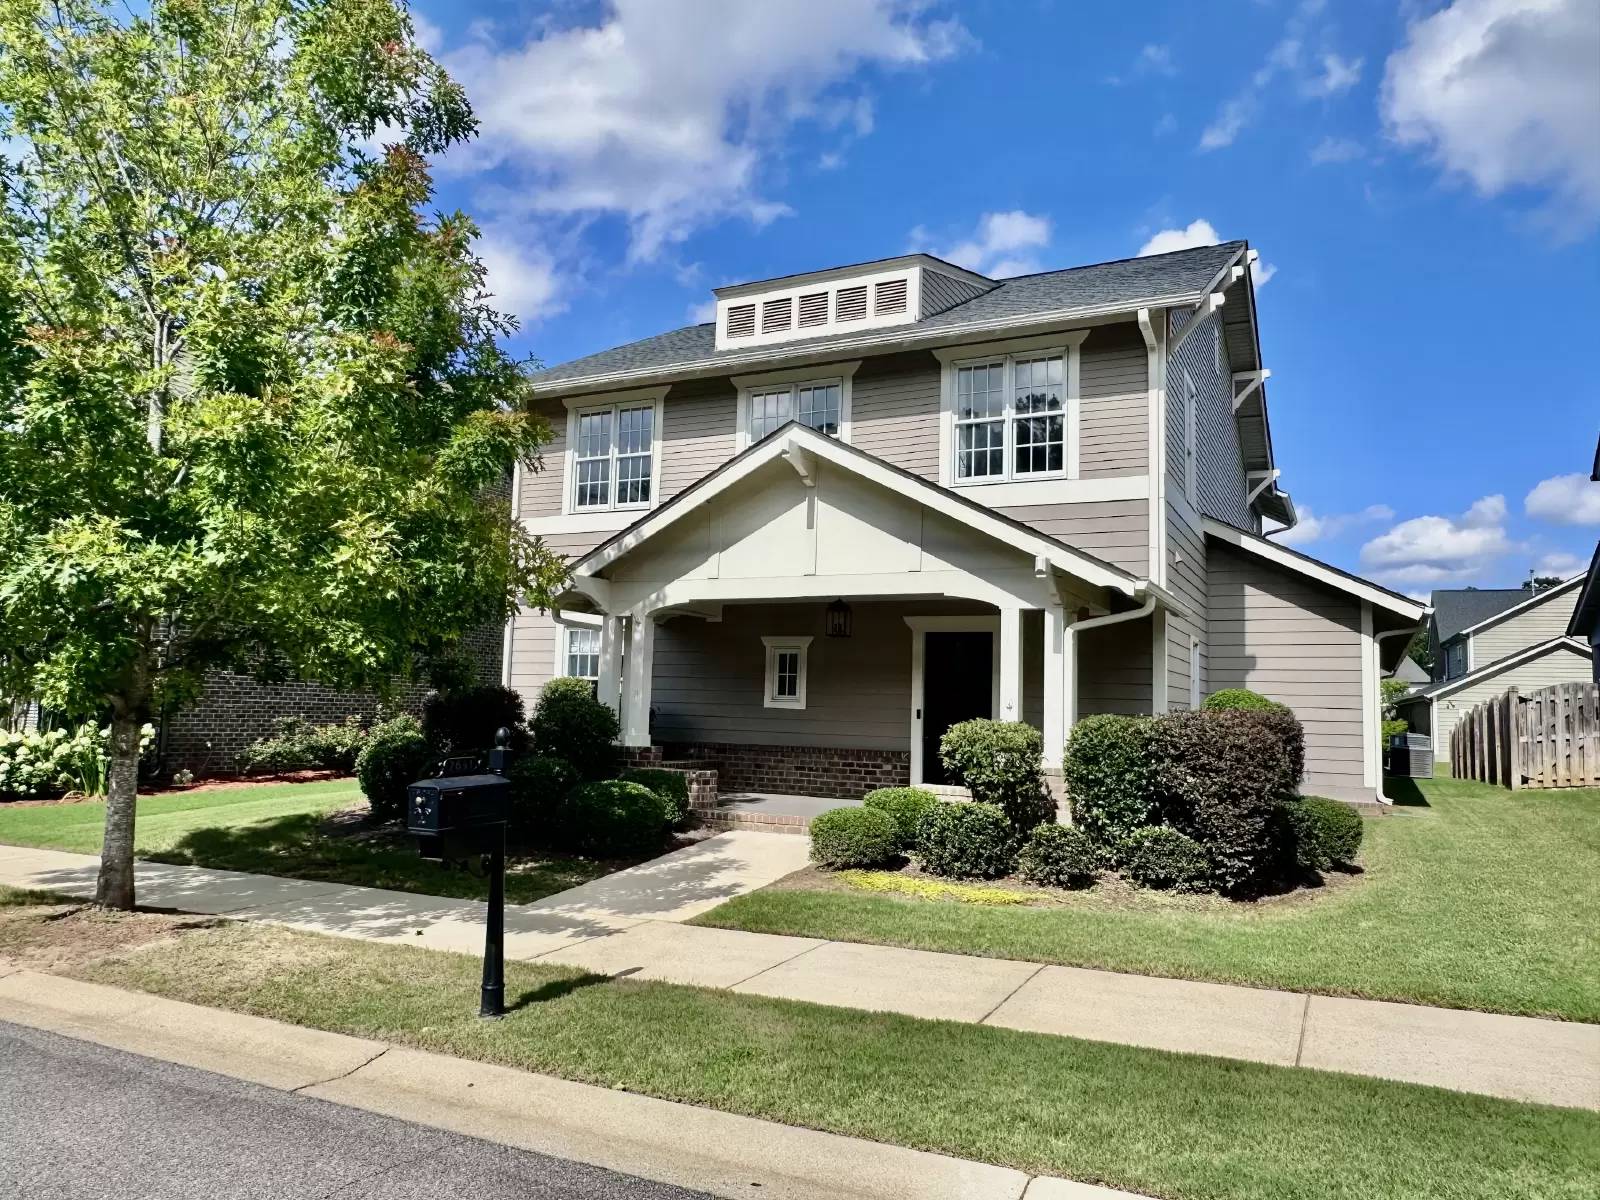


Is this a fair market price?
Is this a fair market price?
Pet Policy

Have a pet?
Tell us about your furry (or feathered) friend so we can find homes that fit.
Want an ad-free experience?
Features
Tell us what things you  at 2641 Montauk Rd.


Internet Options
Check prices of all available internet options at 2641 Montauk Rd.


Description
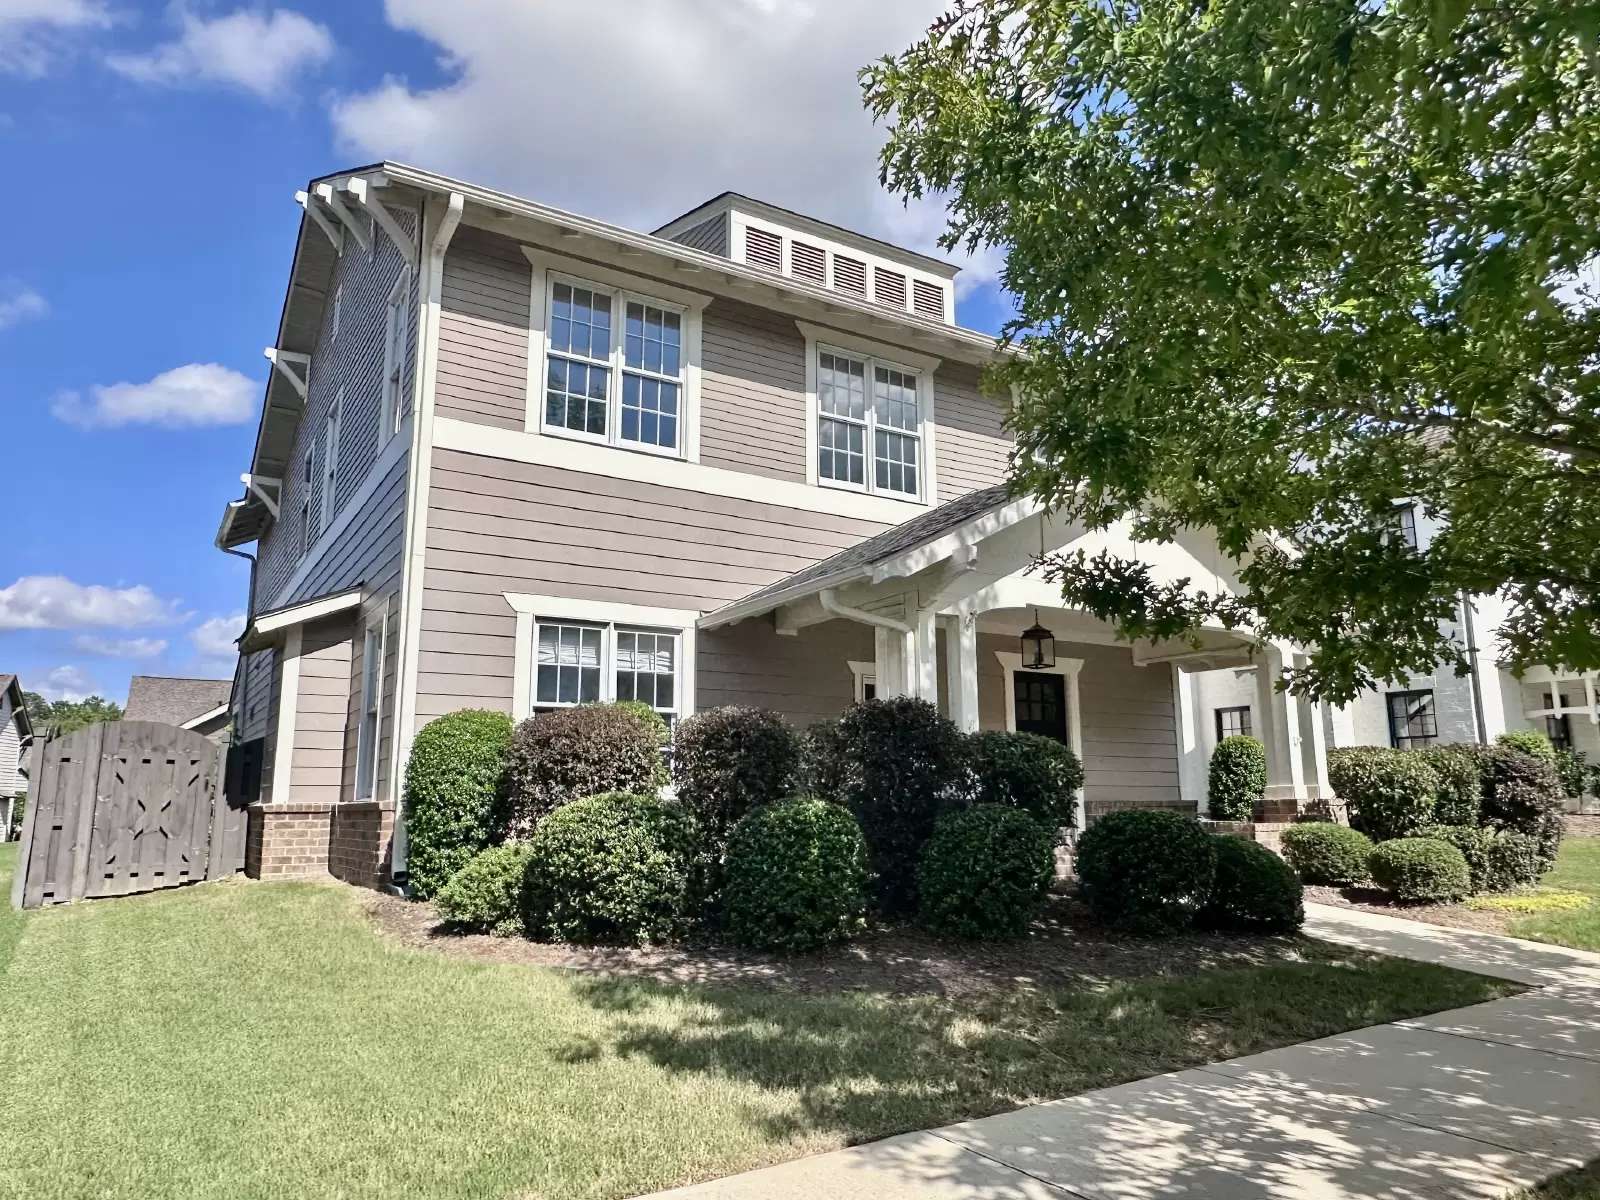
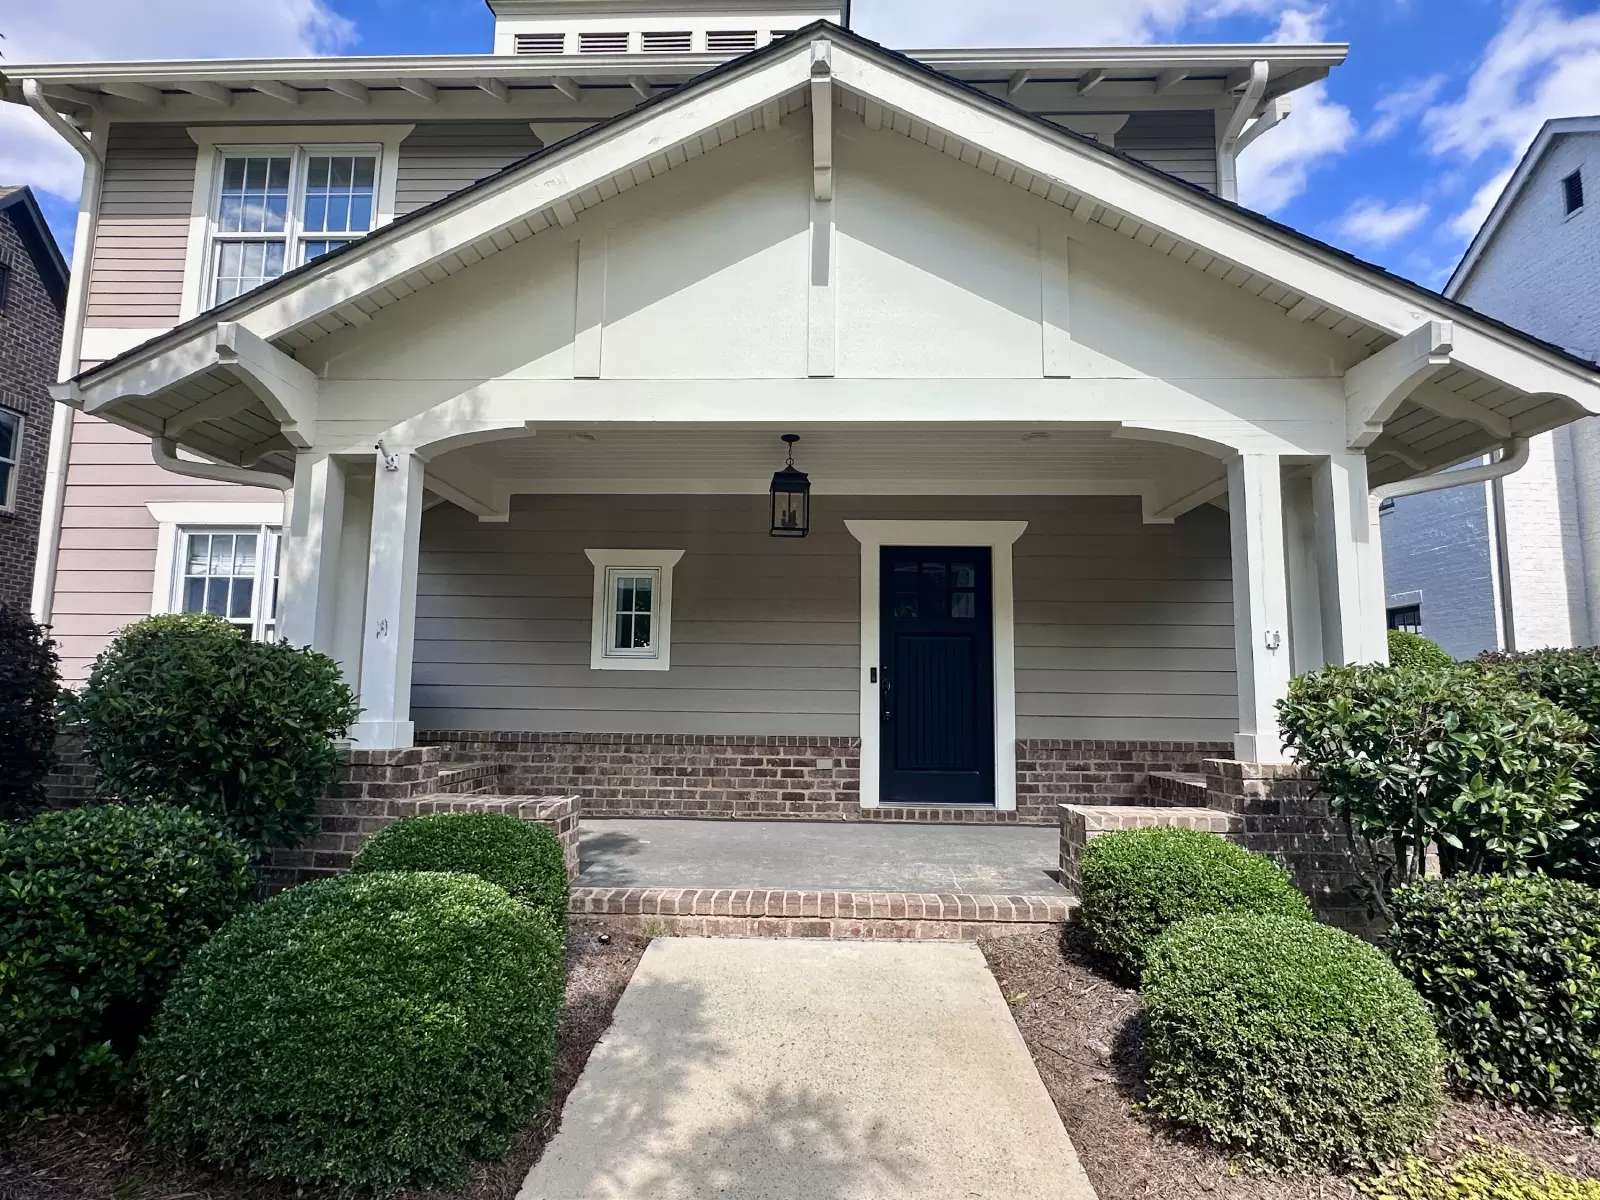
Nestled in the highly desirable Ross Bridge golf community, this well maintained home offers exceptional comfort, style, and convenience. Enjoy easy access to neighborhood amenities, including the pool, wiffle ball field, and playground, all just a short stroll away. The property features 4 bedrooms, 3.5 baths, a two-car garage plus a dedicated golf cart garage. Whether you're relaxing with your morning coffee or hosting friends and family, you'll appreciate both the expansive front porch and the covered back patio. Inside, the open-concept floor plan is filled with natural light and showcases engineered hardwood floors throughout the main living areas. The well-appointed kitchen boasts stainless steel appliances, a gas cooktop, a large center island, abundant cabinetry, and a generous walk-in pantry.
The main-level primary suite serves as a private retreat with a luxurious spa-inspired bath, including a large walk-in closet. Upstairs, you'll find a massive bonus room/den with beautiful built-ins, 3 bedrooms, and 2 full baths. This home truly combines thoughtful design, functionality, and timeless appeal. Schedule your showing today, this one won't last long!
Nestled in the highly desirable Ross Bridge golf community, this well maintained home offers exceptional comfort, style, and convenience. Enjoy easy access to neighborhood amenities, including the pool, wiffle ball field, and playground, all just a short stroll away. The property features 4 bedrooms, 3.5 baths, a two-car garage plus a dedicated golf cart garage. Whether you're relaxing with your morning coffee or hosting friends and family, you'll appreciate both the expansive front porch and the covered back patio. Inside, the open-concept floor plan is filled with natural light and showcases engineered hardwood floors throughout the main living areas. The well-appointed kitchen boasts stainless steel appliances, a gas cooktop, a large center island, abundant cabinetry, and a generous walk-in pantry.
The main-level primary suite serves as a private retreat with a luxurious spa-inspired bath, including a large walk-in closet. Upstairs, you'll find a massive bonus room/den with beautiful built-ins, 3 bedrooms, and 2 full baths. This home truly combines thoughtful design, functionality, and timeless appeal. Schedule your showing today, this one won't last long!

Walk Score ®


The Places You'll Go
No nearby places yet
Add places that are important to you

