

Is this a fair market price?
This property is listed by 1983 other agentsIs this a fair market price?
This property is listed by 1983 other agentsPet Policy

Have a pet?
Tell us about your furry (or feathered) friend so we can find homes that fit.
Want an ad-free experience?
Features
Tell us what things you  at 24267 Purple Finch Dr.
Internet Options
Check prices of all available internet options at 24267 Purple Finch Dr.


Description
Expansive brick colonial offering over 4,500 square feet of finished living space across three levels in Aldie. With four bedrooms, three full and two half baths, and a well-executed open layout, this home delivers both scale and versatility in its design.
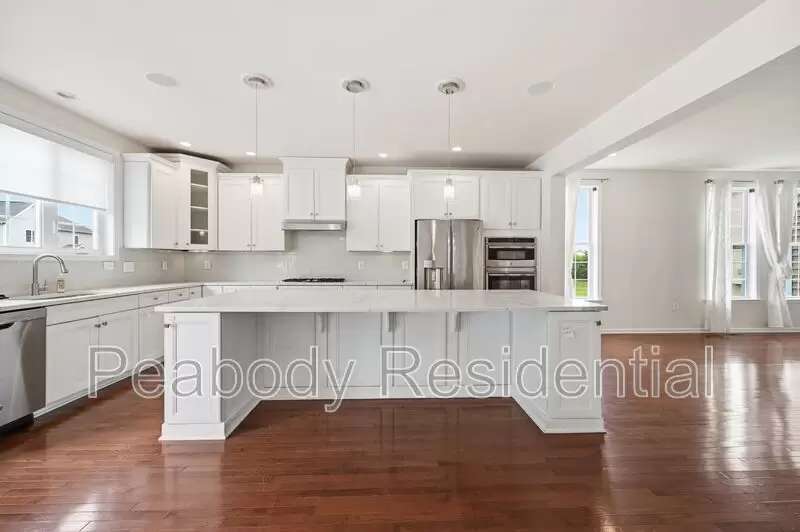
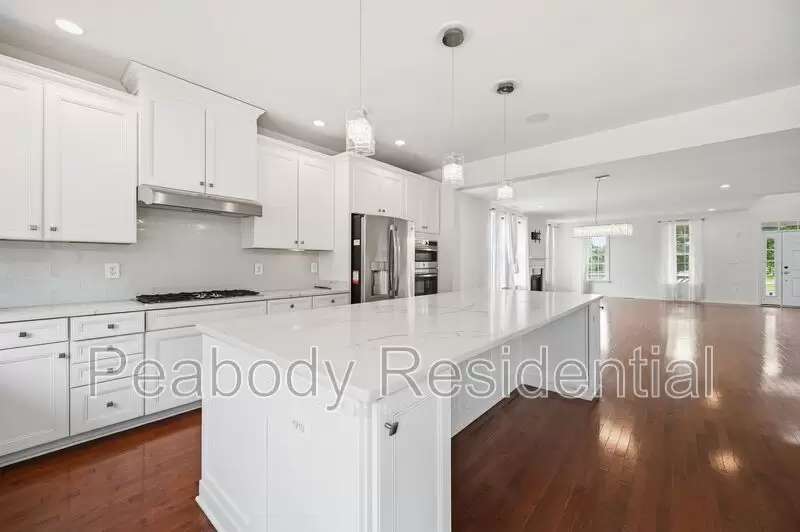
The main level is anchored b0y a gourmet kitchen featuring a large center island, upgraded countertops, stainless steel appliances, and abundant cabinetry, flowing seamlessly into the surrounding living and dining areas. Hardwood flooring, recessed lighting, and a fireplace enhance the primary living spaces, while an entry-level bedroom provides additional flexibility for a range of living needs.
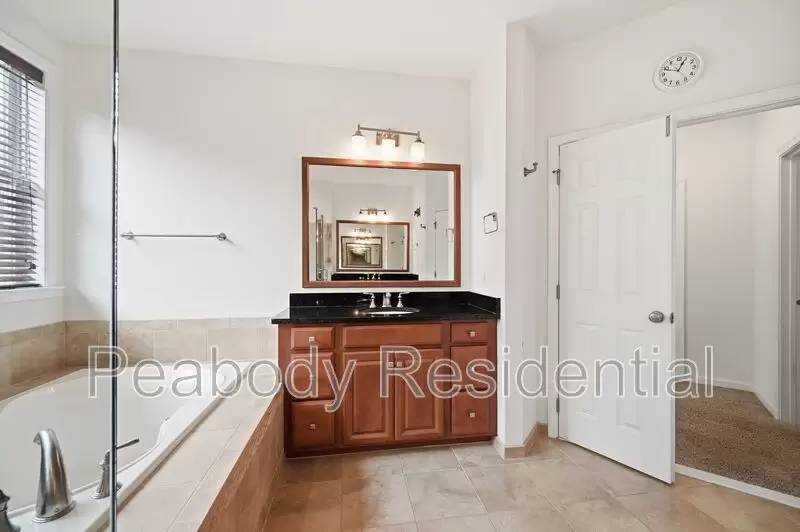
The upper level is centered around a spacious primary suite with a walk-in closet and a well-appointed bath complete with soaking tub, separate shower, and dual vanities. Secondary bedrooms are well-proportioned with convenient access to full baths.
The fully finished lower level extends the home’s functionality with substantial additional living space suitable for recreation, work, or extended use.
Additional features include a two-car attached garage, generous storage throughout, and a well-sized lot. Community amenities include a pool and common areas.
Additional charges may apply:
-administrationFee: $45
-applicationFee: $65
-Lease Draft Fee: $125
-Move In Fee: $50
Expansive brick colonial offering over 4,500 square feet of finished living space across three levels in Aldie. With four bedrooms, three full and two half baths, and a well-executed open layout, this home delivers both scale and versatility in its design.
The main level is anchored b0y a gourmet kitchen featuring a large center island, upgraded countertops, stainless steel appliances, and abundant cabinetry, flowing seamlessly into the surrounding living and dining areas. Hardwood flooring, recessed lighting, and a fireplace enhance the primary living spaces, while an entry-level bedroom provides additional flexibility for a range of living needs.
The upper level is centered around a spacious primary suite with a walk-in closet and a well-appointed bath complete with soaking tub, separate shower, and dual vanities. Secondary bedrooms are well-proportioned with convenient access to full baths.
The fully finished lower level extends the home’s functionality with substantial additional living space suitable for recreation, work, or extended use.
Additional features include a two-car attached garage, generous storage throughout, and a well-sized lot. Community amenities include a pool and common areas.
Additional charges may apply:
-administrationFee: $45
-applicationFee: $65
-Lease Draft Fee: $125
-Move In Fee: $50

Walk Score ®


The Places You'll Go
No nearby places yet
Add places that are important to you

