
 to get notified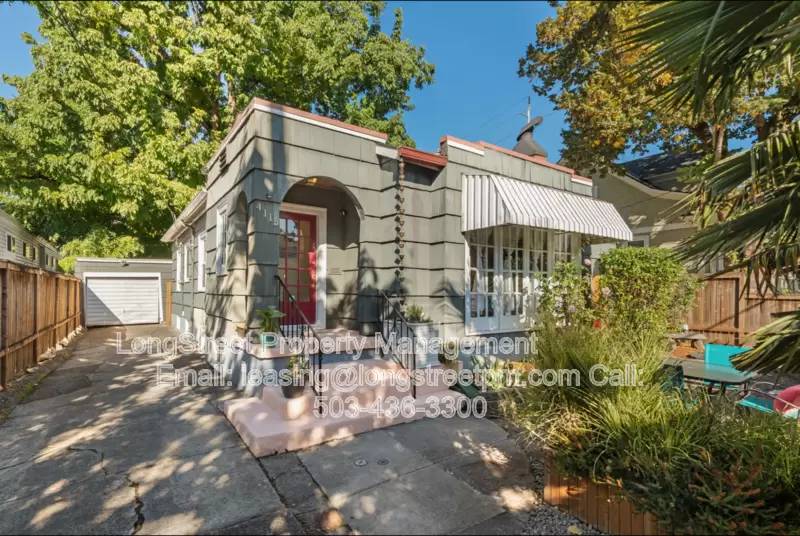


Is this a fair market price?
Is this a fair market price?
Pet Policy

Pets not allowed—though some owners make exceptions.
Have a pet?
Tell us about your furry (or feathered) friend so we can find homes that fit.
Want an ad-free experience?
Features
Tell us what things you  at 4115 SE Gladstone St.


Internet Options
Check prices of all available internet options at 4115 SE Gladstone St.


Description
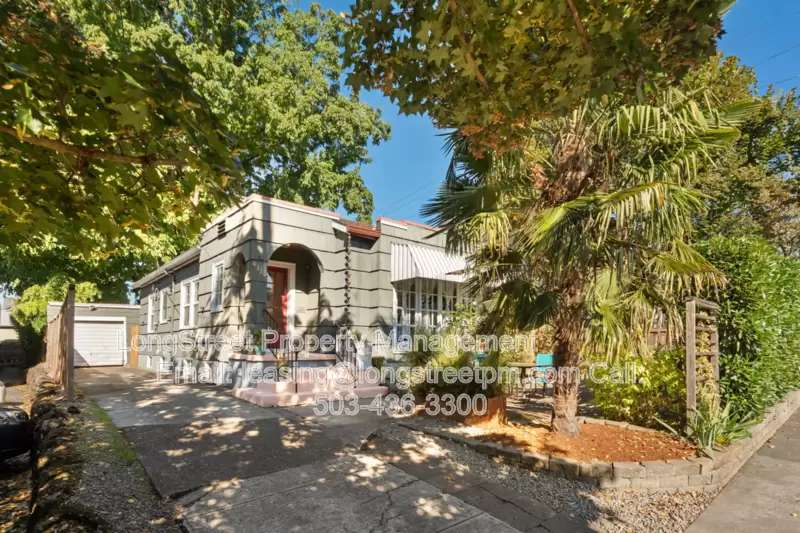
Discover this charming, well-maintained home that offers the perfect blend of versatility and functionality. With separate exterior entrances for the first floor and basement levels, this two-level, 1,965 square foot home provides flexible spaces for home offices, bonus spaces, or multigenerational living.
The home features two kitchens, two bedrooms, two full bathrooms, two offices or bonus rooms with closet storage, two electric fireplaces, two living rooms, one dining room, and a sun-soaked breakfast nook. The basement also features an egress window, dedicated laundry room, extra storage, and a workshop area that is perfect for hobbies or projects. Phillips alarm system guards all doors and upstairs windows.
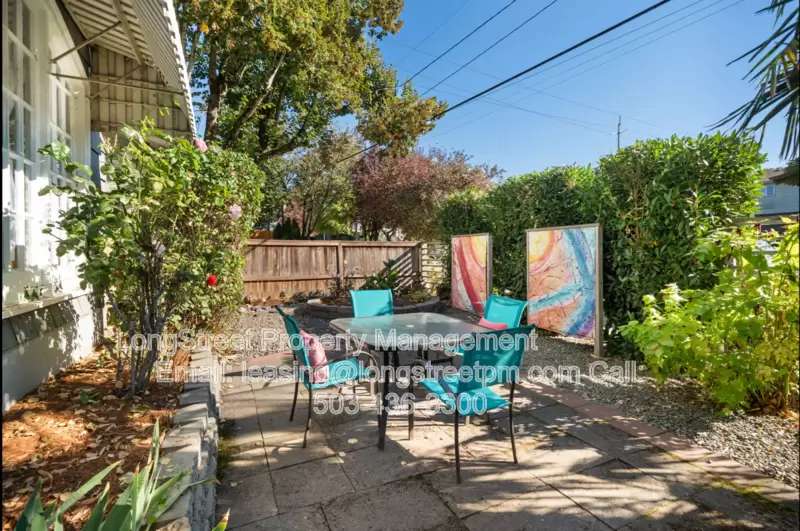
Enjoy outdoor living from the inviting front patio or relax in the fenced backyard featuring two covered patios, a gazebo, and raised garden beds. In ground sprinklers and an automatic drip irrigation system help keep the lawn and landscaping looking their best.
Parking is convenient with three tandem driveway spaces, along with additional street parking. Thoughtfully designed indoor and outdoor spaces make this property an excellent fit for a variety of lifestyles.
---
Beds/Baths: 2 Bedrooms / 2 Bathrooms
Sqft:1,965
Rent: $4495.00
Security Deposit: $4495.00
Date Posted: 6/26/26 at 6:00PM
Application Period Opens: 6/29/26 at 6:00PM
Lease Terms: 1 Year Lease
---
Utilities & Maintenance:
• Utilities paid by tenant: Water/Sewer, Garbage, Electricity, Gas, Internet, TV
• Utilities paid by owner: N/A
• Landscaping maintained by: Tenant
---
Pet Policy:
• Pet Details: No pets Allowed
• Pets allowed with conditional approval after screening
• Pet rent: $35–$75/month per pet
• Pet deposit: $300 per pet (pending approval)
• Create pet profiles at: [Use CALL or EMAIL to get in touch] • Pet profiles required from ALL applicants for consideration
---
Smoking Policy: No Smoking
---
Amenities Include:
• Two dedicated Bedrooms
• Flexible layout with two office spaces or bonus rooms
• Private exterior entrances for first floor and basement levels.
• Two kitchens
• Two living rooms
• Two electric fireplaces
• Newly refinished hardwood floors
• Quartz countertops
• Partial air conditioning
• Fenced backyard
• Covered front porch
• Two covered backyard patios
• Gazebo and raised garden beds
• Basement workshop area with additional storage
• Bright, natural light throughout
• Phillips alarm system on first floor windows and both doors
• Three-car driveway plus ample street parking
• Laundry hookups
Appliances Included:
• 2 refrigerators, 2 microwaves, Dishwasher, Gas Range, Garbage Disposal
---
Fees & Important Info:
• Application Fee: $58 per applicant & co-signer over 18
• Not applicable for non-financially responsible applicants in City of Portland
• Late fee: $100
• Security deposit due within 24 hours of approval
• Lease Termination Fee: Early termination of lease will be charged as a fee equal to 1.5 times the monthly rent OR Actual Damages, to be determined by the landlord.
• Liability Insurance: $100K policy required (included in RBP or provided by tenant)
• RBP Fee: $39.95/month (includes insurance) or $29.95/month (if tenant provides insurance)
---
Additional Notes:
• Must take possession within 2 weeks of approval or available date
• Unit is NOT an Accessible Dwelling Unit
• Group showings may be conducted
• Square footage is approximate; info deemed reliable but not guaranteed
• Property rented as shown; no upgrades unless in writing
---
3D Tour Link:
—
Schedule a Viewing or Apply Here:
[Use CALL or EMAIL to get in touch]
Questions?
Email: [Use EMAIL button]
Screening Criteria:
[Use CALL or EMAIL to get in touch]
Amenities: backyard, gas fireplace, backyard patio, office, hardwood floors, basement storage, fenced backyard, covered porch, 1 car driveway, quartz countertops, laundry in unit, ac partial, raised beds, natural light, street parking, workshop area
Discover this charming, well-maintained home that offers the perfect blend of versatility and functionality. With separate exterior entrances for the first floor and basement levels, this two-level, 1,965 square foot home provides flexible spaces for home offices, bonus spaces, or multigenerational living.
The home features two kitchens, two bedrooms, two full bathrooms, two offices or bonus rooms with closet storage, two electric fireplaces, two living rooms, one dining room, and a sun-soaked breakfast nook. The basement also features an egress window, dedicated laundry room, extra storage, and a workshop area that is perfect for hobbies or projects. Phillips alarm system guards all doors and upstairs windows.
Enjoy outdoor living from the inviting front patio or relax in the fenced backyard featuring two covered patios, a gazebo, and raised garden beds. In ground sprinklers and an automatic drip irrigation system help keep the lawn and landscaping looking their best.
Parking is convenient with three tandem driveway spaces, along with additional street parking. Thoughtfully designed indoor and outdoor spaces make this property an excellent fit for a variety of lifestyles.
---
Beds/Baths: 2 Bedrooms / 2 Bathrooms
Sqft:1,965
Rent: $4495.00
Security Deposit: $4495.00
Date Posted: 6/26/26 at 6:00PM
Application Period Opens: 6/29/26 at 6:00PM
Lease Terms: 1 Year Lease
---
Utilities & Maintenance:
• Utilities paid by tenant: Water/Sewer, Garbage, Electricity, Gas, Internet, TV
• Utilities paid by owner: N/A
• Landscaping maintained by: Tenant
---
Pet Policy:
• Pet Details: No pets Allowed
• Pets allowed with conditional approval after screening
• Pet rent: $35–$75/month per pet
• Pet deposit: $300 per pet (pending approval)
• Create pet profiles at: [Use CALL or EMAIL to get in touch] • Pet profiles required from ALL applicants for consideration
---
Smoking Policy: No Smoking
---
Amenities Include:
• Two dedicated Bedrooms
• Flexible layout with two office spaces or bonus rooms
• Private exterior entrances for first floor and basement levels.
• Two kitchens
• Two living rooms
• Two electric fireplaces
• Newly refinished hardwood floors
• Quartz countertops
• Partial air conditioning
• Fenced backyard
• Covered front porch
• Two covered backyard patios
• Gazebo and raised garden beds
• Basement workshop area with additional storage
• Bright, natural light throughout
• Phillips alarm system on first floor windows and both doors
• Three-car driveway plus ample street parking
• Laundry hookups
Appliances Included:
• 2 refrigerators, 2 microwaves, Dishwasher, Gas Range, Garbage Disposal
---
Fees & Important Info:
• Application Fee: $58 per applicant & co-signer over 18
• Not applicable for non-financially responsible applicants in City of Portland
• Late fee: $100
• Security deposit due within 24 hours of approval
• Lease Termination Fee: Early termination of lease will be charged as a fee equal to 1.5 times the monthly rent OR Actual Damages, to be determined by the landlord.
• Liability Insurance: $100K policy required (included in RBP or provided by tenant)
• RBP Fee: $39.95/month (includes insurance) or $29.95/month (if tenant provides insurance)
---
Additional Notes:
• Must take possession within 2 weeks of approval or available date
• Unit is NOT an Accessible Dwelling Unit
• Group showings may be conducted
• Square footage is approximate; info deemed reliable but not guaranteed
• Property rented as shown; no upgrades unless in writing
---
3D Tour Link:
—
Schedule a Viewing or Apply Here:
[Use CALL or EMAIL to get in touch]
Questions?
Email: [Use EMAIL button]
Screening Criteria:
[Use CALL or EMAIL to get in touch]
Amenities: backyard, gas fireplace, backyard patio, office, hardwood floors, basement storage, fenced backyard, covered porch, 1 car driveway, quartz countertops, laundry in unit, ac partial, raised beds, natural light, street parking, workshop area

Walk Score ®


The Places You'll Go
No nearby places yet
Add places that are important to you

