

Pet Policy

Have a pet?
Tell us about your furry (or feathered) friend so we can find homes that fit.
Want an ad-free experience?
Features
Tell us what things you  at 5145 Explorer Ln.


Internet Options
Check prices of all available internet options at 5145 Explorer Ln.


Description
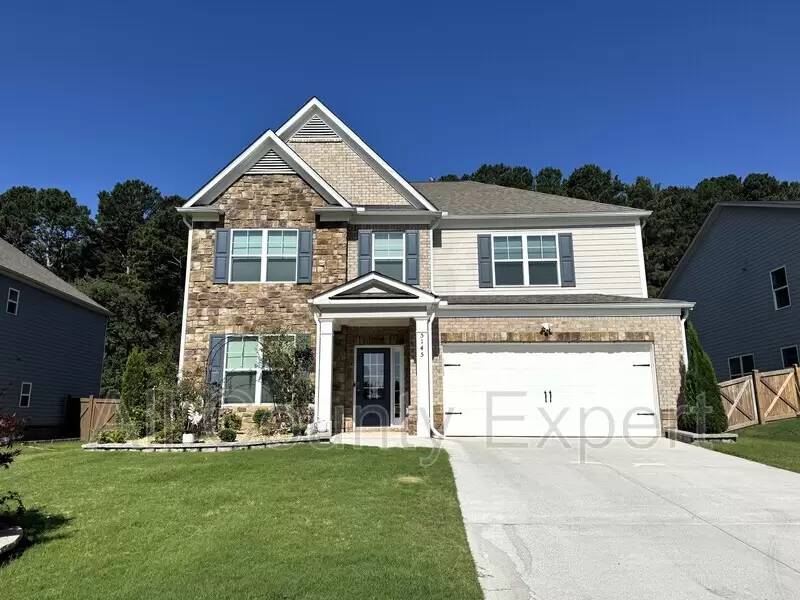
Spacious 4-bedroom, 3-bath home offering 3,188 square feet in a desirable swim and tennis community. This thoughtfully designed floor plan features a main-level bedroom and full bath, providing flexibility for guests or anyone needing a bedroom on the main level.
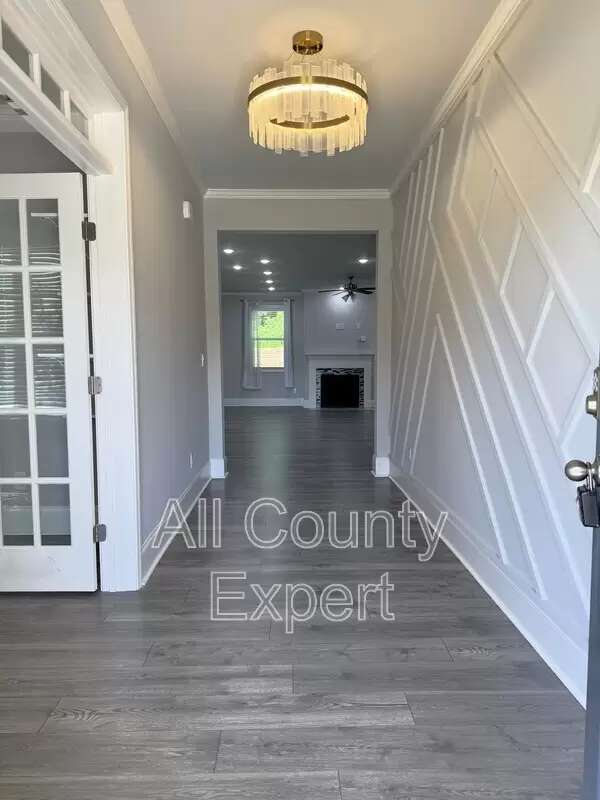
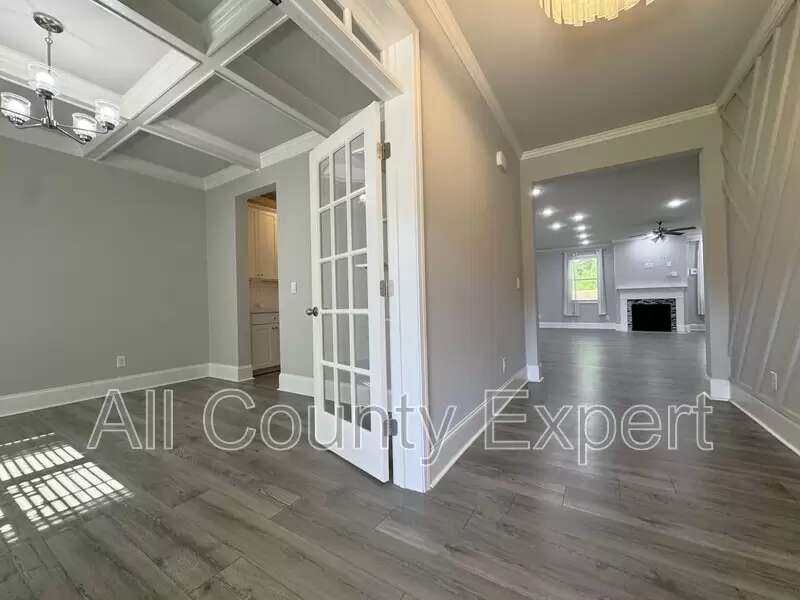
The main level features luxury vinyl plank flooring throughout, a formal dining room with a coffered ceiling connected to the kitchen by a convenient butler's pantry, and a spacious family room with a gas fireplace. The kitchen is equipped with an oversized island, quartz countertops, stainless steel appliances, a gas cooktop, double wall ovens, a walk-in pantry, and abundant cabinet and counter space.
Upstairs, you'll find a large loft that provides additional living space, perfect for a media room, playroom, home office, or second living area. The oversized primary suite features a tray ceiling, dual vanities, soaking tub, separate shower, and a large walk-in closet. The laundry room is conveniently located upstairs with access from both the primary closet and the hallway. All secondary bedrooms are generously sized with ample closet space.
Enjoy the large backyard, offering plenty of room to relax or play. Additional features include a two-car garage, solar panels to help reduce electricity costs, and access to neighborhood swim and tennis amenities. Combining a functional floor plan, generous living space, and modern finishes, this home offers comfortable living in an awesome Cumming location.
Spacious 4-bedroom, 3-bath home offering 3,188 square feet in a desirable swim and tennis community. This thoughtfully designed floor plan features a main-level bedroom and full bath, providing flexibility for guests or anyone needing a bedroom on the main level.
The main level features luxury vinyl plank flooring throughout, a formal dining room with a coffered ceiling connected to the kitchen by a convenient butler's pantry, and a spacious family room with a gas fireplace. The kitchen is equipped with an oversized island, quartz countertops, stainless steel appliances, a gas cooktop, double wall ovens, a walk-in pantry, and abundant cabinet and counter space.
Upstairs, you'll find a large loft that provides additional living space, perfect for a media room, playroom, home office, or second living area. The oversized primary suite features a tray ceiling, dual vanities, soaking tub, separate shower, and a large walk-in closet. The laundry room is conveniently located upstairs with access from both the primary closet and the hallway. All secondary bedrooms are generously sized with ample closet space.
Enjoy the large backyard, offering plenty of room to relax or play. Additional features include a two-car garage, solar panels to help reduce electricity costs, and access to neighborhood swim and tennis amenities. Combining a functional floor plan, generous living space, and modern finishes, this home offers comfortable living in an awesome Cumming location.

Walk Score ®


The Places You'll Go
No nearby places yet
Add places that are important to you

