


Pet Policy

Have a pet?
Tell us about your furry (or feathered) friend so we can find homes that fit.
Want an ad-free experience?
Features
Tell us what things you  at 3701 Hamilton St.


Internet Options
Check prices of all available internet options at 3701 Hamilton St.


Description
$3,999 - 3 Bedroom 4.5 Bathroom House In Hyattsville With Great Amenities
Home in Coveted Hyattsville Neighborhood Finished Basement, 2-Car Garage & Stunning Yard**
**Over 2,200 sq ft of beautifully updated living space on a 1/3-acre fenced lot in one of Hyattsvilles most walkable and sought-after neighborhoods!**
Welcome to this spacious, light-filled home in the heart of Hyattsville, MD — where classic charm meets modern updates and an unbeatable location. Steps from the Hyattsville Crossing Metro station, shopping, parks, and playgrounds, this home offers the rare combination of suburban space and urban convenience. With three bedrooms and 2.5 baths above ground, plus two additional rooms and two full bathrooms in the finished basement, there is room for everyone.
**Location & Curb Appeal**
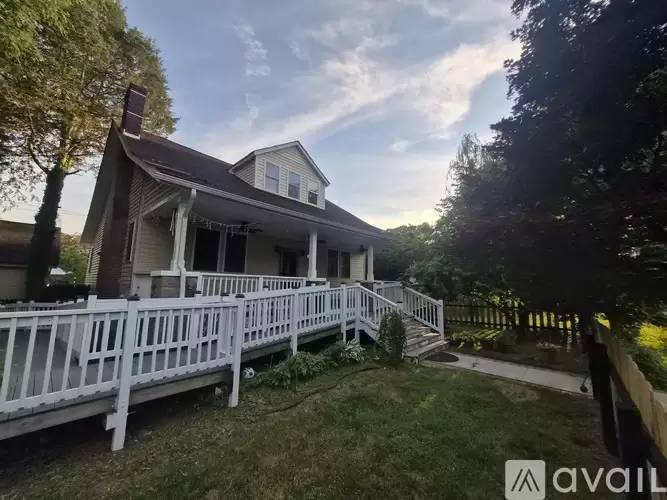
Nestled in one of Hyattsvilles most coveted, walkable neighborhoods, this home greets you with a beautiful, spacious front yard framed by mature trees and an enormous front porch — the perfect spot for summer BBQs, morning coffee, or simply enjoying the neighborhood. The Hyattsville Crossing Metro is an easy walk away, with shopping, parks, and playgrounds all within reach.
**Main Living Areas**
Inside, an open floor plan with windows everywhere floods the home with natural light throughout the day. The large, open family room connects seamlessly to a sitting room, creating a flexible and inviting space for entertaining or relaxing. A formal dining room adds an elegant touch for dinner gatherings.
**Kitchen**
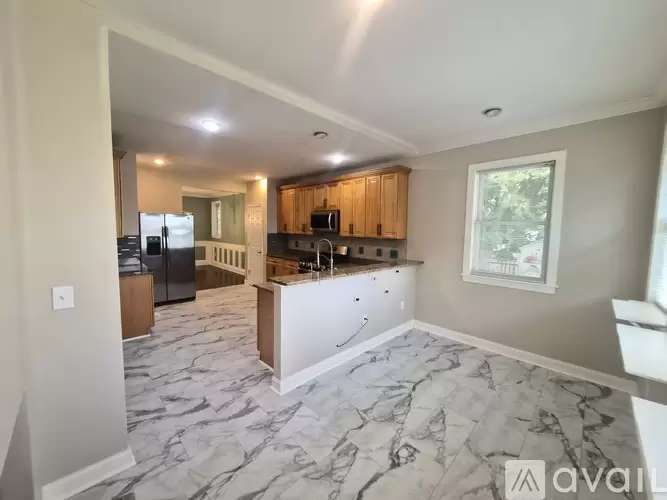
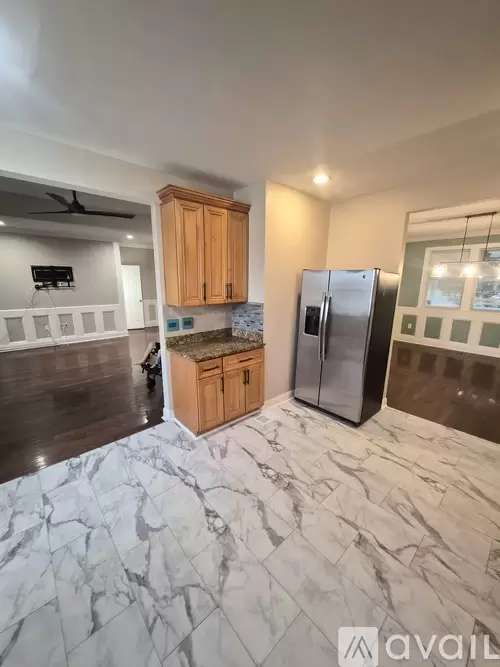
The stunning, updated kitchen offers endless counter space, rich wood cabinetry with crown molding detail, granite countertops, a tile backsplash, and a full stainless steel appliance package — including a gas range, microwave, dishwasher, and side-by-side refrigerator. A sun-drenched breakfast nook surrounded by windows makes every morning feel bright and welcoming. Elegant marble-look tile flooring and a large island with a double basin sink complete this entertainers dream kitchen.
**Bedrooms**
Generously sized bedrooms offer comfort and flexibility, with natural light and ample closet space. One room features a bold, creative accent wall with chic pendant lighting — ideal as a guest space or stylish home office.
**Finished Basement**
The fully finished basement adds incredible bonus living space with two additional rooms, two full bathrooms, and a dedicated laundry room with washer/dryer included. One bath features a dramatic floral accent wall and butcher block vanity, while the second offers a clean, classic design. Durable tile flooring throughout makes this level perfect for a guest suite, in-law setup, rec room, or home gym.
**Outdoor Space**
The beautifully landscaped, fully fenced backyard is a private oasis featuring a variety of mature trees — including a graceful weeping willow and a fruit-producing fig tree — with plenty of green space for outdoor entertaining and relaxation. A deck overlooking the yard is perfect for evening unwinding, while the spacious front yard adds even more outdoor living space.
**Parking**
A detached two-car garage plus a private driveway provides convenient off-street parking for up to four vehicles — a truly rare find in this neighborhood.
**Home Highlights:**
- 2,200+ sq ft of finished living space
- 3 bedrooms, 2.5 baths above ground + 2 rooms & 2 full baths in finished basement
- Open floor plan with abundant natural light throughout
- Formal dining room, large family room & connected sitting room
- Updated kitchen with granite counters, stainless appliances & sunny breakfast nook
- Enormous front porch — perfect for entertaining
- Beautiful front & back yards with willow tree and fruit-bearing fig tree
- In-unit washer/dryer included
- Fully fenced 1/3-acre lot
- Detached 2-car garage + driveway parking for up to 4 vehicles
- Walkable to Hyattsville Crossing Metro, shopping, parks & playgrounds
**Lease Terms:**
Minimum 12-month lease required. All utilities including electric, gas, water and sewer are the sole obligation of the tenant and are not included in the monthly rent.
$3,999 - 3 Bedroom 4.5 Bathroom House In Hyattsville With Great Amenities
Home in Coveted Hyattsville Neighborhood Finished Basement, 2-Car Garage & Stunning Yard**
**Over 2,200 sq ft of beautifully updated living space on a 1/3-acre fenced lot in one of Hyattsvilles most walkable and sought-after neighborhoods!**
Welcome to this spacious, light-filled home in the heart of Hyattsville, MD — where classic charm meets modern updates and an unbeatable location. Steps from the Hyattsville Crossing Metro station, shopping, parks, and playgrounds, this home offers the rare combination of suburban space and urban convenience. With three bedrooms and 2.5 baths above ground, plus two additional rooms and two full bathrooms in the finished basement, there is room for everyone.
**Location & Curb Appeal**
Nestled in one of Hyattsvilles most coveted, walkable neighborhoods, this home greets you with a beautiful, spacious front yard framed by mature trees and an enormous front porch — the perfect spot for summer BBQs, morning coffee, or simply enjoying the neighborhood. The Hyattsville Crossing Metro is an easy walk away, with shopping, parks, and playgrounds all within reach.
**Main Living Areas**
Inside, an open floor plan with windows everywhere floods the home with natural light throughout the day. The large, open family room connects seamlessly to a sitting room, creating a flexible and inviting space for entertaining or relaxing. A formal dining room adds an elegant touch for dinner gatherings.
**Kitchen**
The stunning, updated kitchen offers endless counter space, rich wood cabinetry with crown molding detail, granite countertops, a tile backsplash, and a full stainless steel appliance package — including a gas range, microwave, dishwasher, and side-by-side refrigerator. A sun-drenched breakfast nook surrounded by windows makes every morning feel bright and welcoming. Elegant marble-look tile flooring and a large island with a double basin sink complete this entertainers dream kitchen.
**Bedrooms**
Generously sized bedrooms offer comfort and flexibility, with natural light and ample closet space. One room features a bold, creative accent wall with chic pendant lighting — ideal as a guest space or stylish home office.
**Finished Basement**
The fully finished basement adds incredible bonus living space with two additional rooms, two full bathrooms, and a dedicated laundry room with washer/dryer included. One bath features a dramatic floral accent wall and butcher block vanity, while the second offers a clean, classic design. Durable tile flooring throughout makes this level perfect for a guest suite, in-law setup, rec room, or home gym.
**Outdoor Space**
The beautifully landscaped, fully fenced backyard is a private oasis featuring a variety of mature trees — including a graceful weeping willow and a fruit-producing fig tree — with plenty of green space for outdoor entertaining and relaxation. A deck overlooking the yard is perfect for evening unwinding, while the spacious front yard adds even more outdoor living space.
**Parking**
A detached two-car garage plus a private driveway provides convenient off-street parking for up to four vehicles — a truly rare find in this neighborhood.
**Home Highlights:**
- 2,200+ sq ft of finished living space
- 3 bedrooms, 2.5 baths above ground + 2 rooms & 2 full baths in finished basement
- Open floor plan with abundant natural light throughout
- Formal dining room, large family room & connected sitting room
- Updated kitchen with granite counters, stainless appliances & sunny breakfast nook
- Enormous front porch — perfect for entertaining
- Beautiful front & back yards with willow tree and fruit-bearing fig tree
- In-unit washer/dryer included
- Fully fenced 1/3-acre lot
- Detached 2-car garage + driveway parking for up to 4 vehicles
- Walkable to Hyattsville Crossing Metro, shopping, parks & playgrounds
**Lease Terms:**
Minimum 12-month lease required. All utilities including electric, gas, water and sewer are the sole obligation of the tenant and are not included in the monthly rent.

Walk Score ®


The Places You'll Go
No nearby places yet
Add places that are important to you

