
 to get notified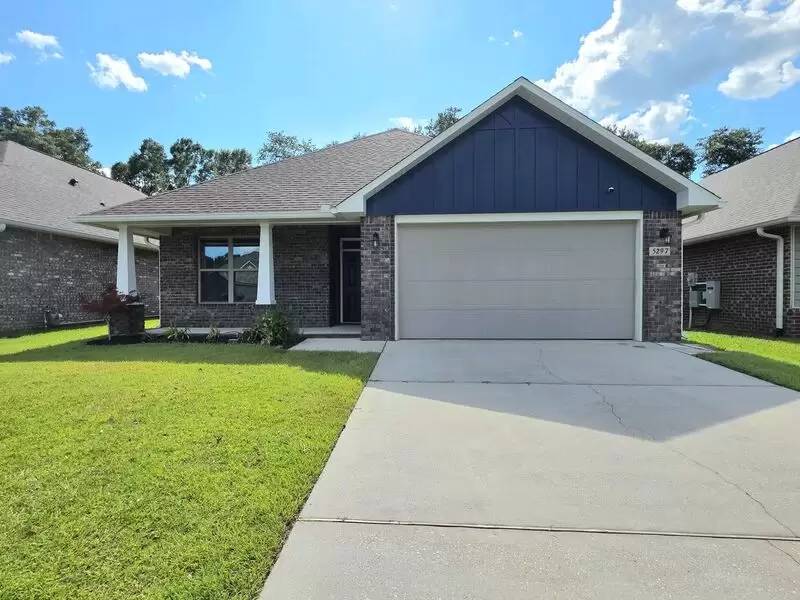

Is this a fair market price?
Is this a fair market price?
Pet Policy

Have a pet?
Tell us about your furry (or feathered) friend so we can find homes that fit.
Want an ad-free experience?
Features
Tell us what things you  at 5297 Parkside Dr.
Internet Options
Check prices of all available internet options at 5297 Parkside Dr.


Description
View In 3D: [Use CALL or EMAIL to get in touch]
This beautiful 3-bedroom, 2-bathroom home offers 1,783 square feet of comfortable living space with stylish finishes and luxury vinyl plank flooring throughout the home.
The spacious living room is highlighted by a tray ceiling with crown molding and a ceiling fan, while the open kitchen offers ample cabinet and counter space, a powered center island with additional storage and a hop-up bar, a dual-basin sink, a pantry, and stainless steel appliances including a French door refrigerator, flat-top range, built-in microwave, and dishwasher. An adjacent dining area overlooks the backyard.
The primary suite features a tray ceiling with crown molding and a ceiling fan, his & hers closets, and a private ensuite bathroom complete with dual vanities, a garden tub, a separate shower, and a private water closet. Two additional bedrooms offer ample closet space and share the second full bathroom with a single vanity and tub/shower combo.
Additional highlights include a 2-car garage, a spacious laundry room with extra storage cabinets and a full-size washer and dryer, a covered back porch with an extended patio, and a fully-fenced backyard.
View In 3D: [Use CALL or EMAIL to get in touch]
This beautiful 3-bedroom, 2-bathroom home offers 1,783 square feet of comfortable living space with stylish finishes and luxury vinyl plank flooring throughout the home.
The spacious living room is highlighted by a tray ceiling with crown molding and a ceiling fan, while the open kitchen offers ample cabinet and counter space, a powered center island with additional storage and a hop-up bar, a dual-basin sink, a pantry, and stainless steel appliances including a French door refrigerator, flat-top range, built-in microwave, and dishwasher. An adjacent dining area overlooks the backyard.
The primary suite features a tray ceiling with crown molding and a ceiling fan, his & hers closets, and a private ensuite bathroom complete with dual vanities, a garden tub, a separate shower, and a private water closet. Two additional bedrooms offer ample closet space and share the second full bathroom with a single vanity and tub/shower combo.
Additional highlights include a 2-car garage, a spacious laundry room with extra storage cabinets and a full-size washer and dryer, a covered back porch with an extended patio, and a fully-fenced backyard.

Walk Score ®


The Places You'll Go
No nearby places yet
Add places that are important to you

