
 to get notified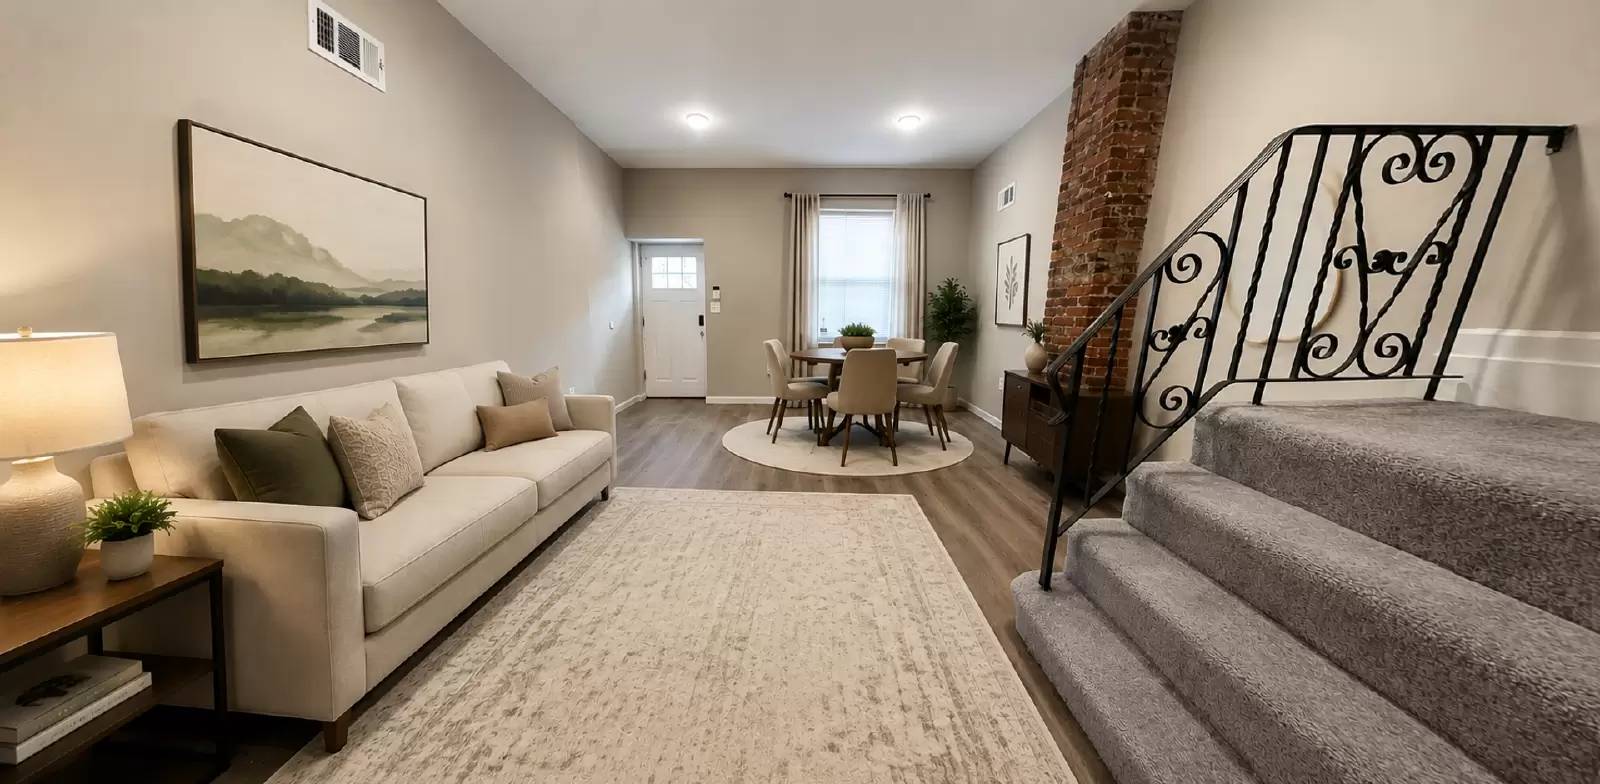


Pet Policy

Have a pet?
Tell us about your furry (or feathered) friend so we can find homes that fit.
Features
Tell us what things you  at 5411 Trinity St.


Internet Options
Check prices of all available internet options at 5411 Trinity St.


Description
Virtual Tour: [Use CALL or EMAIL to get in touch]
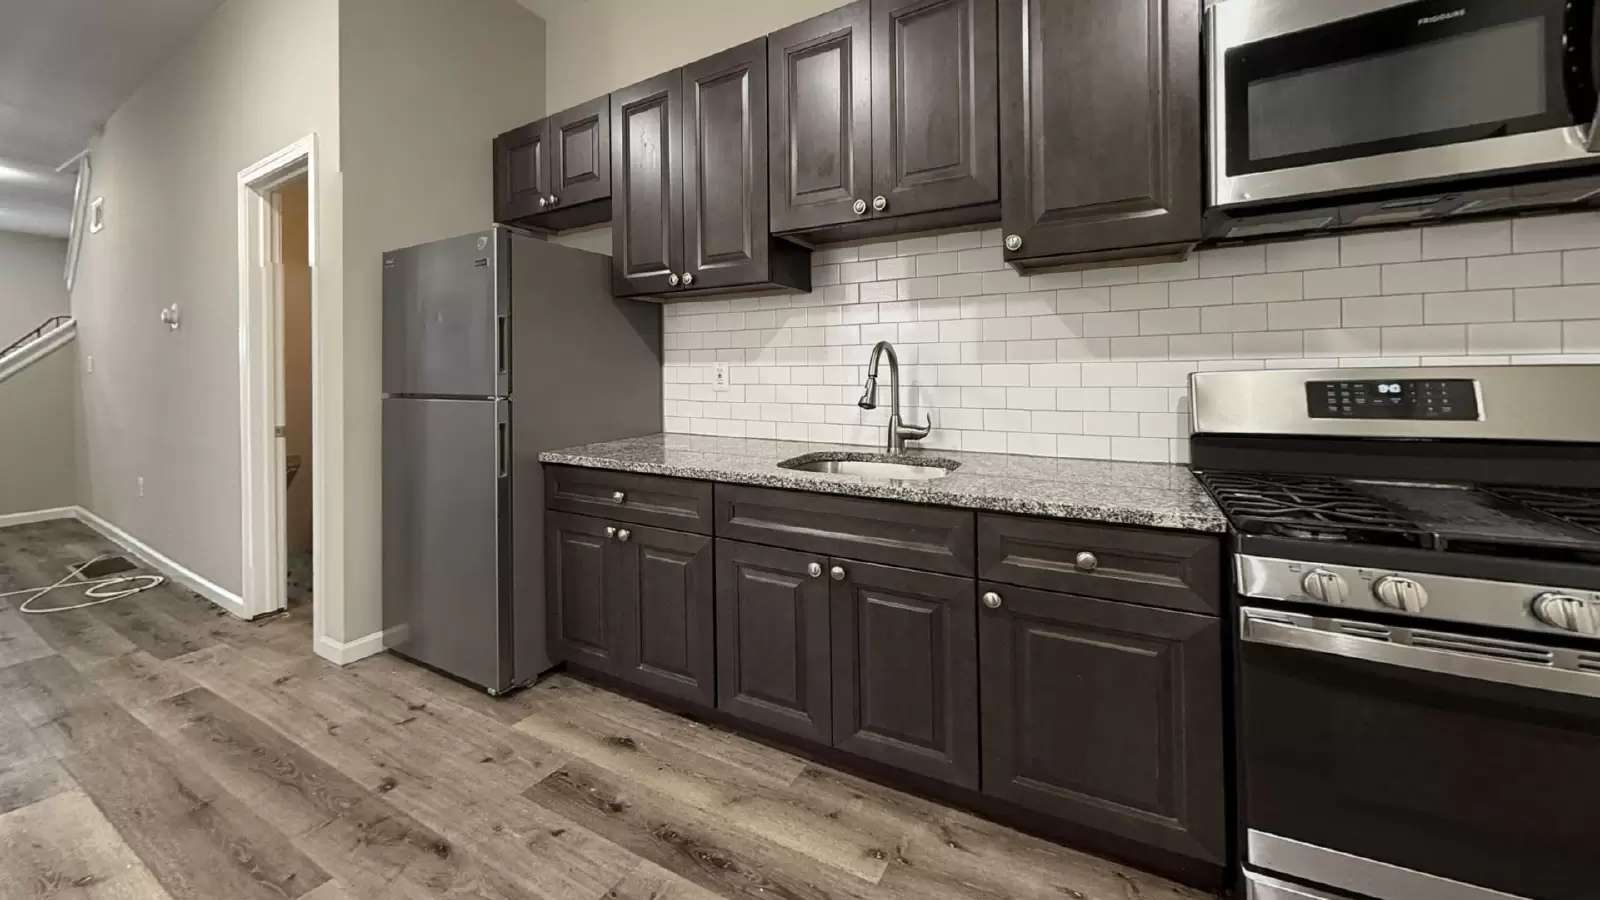
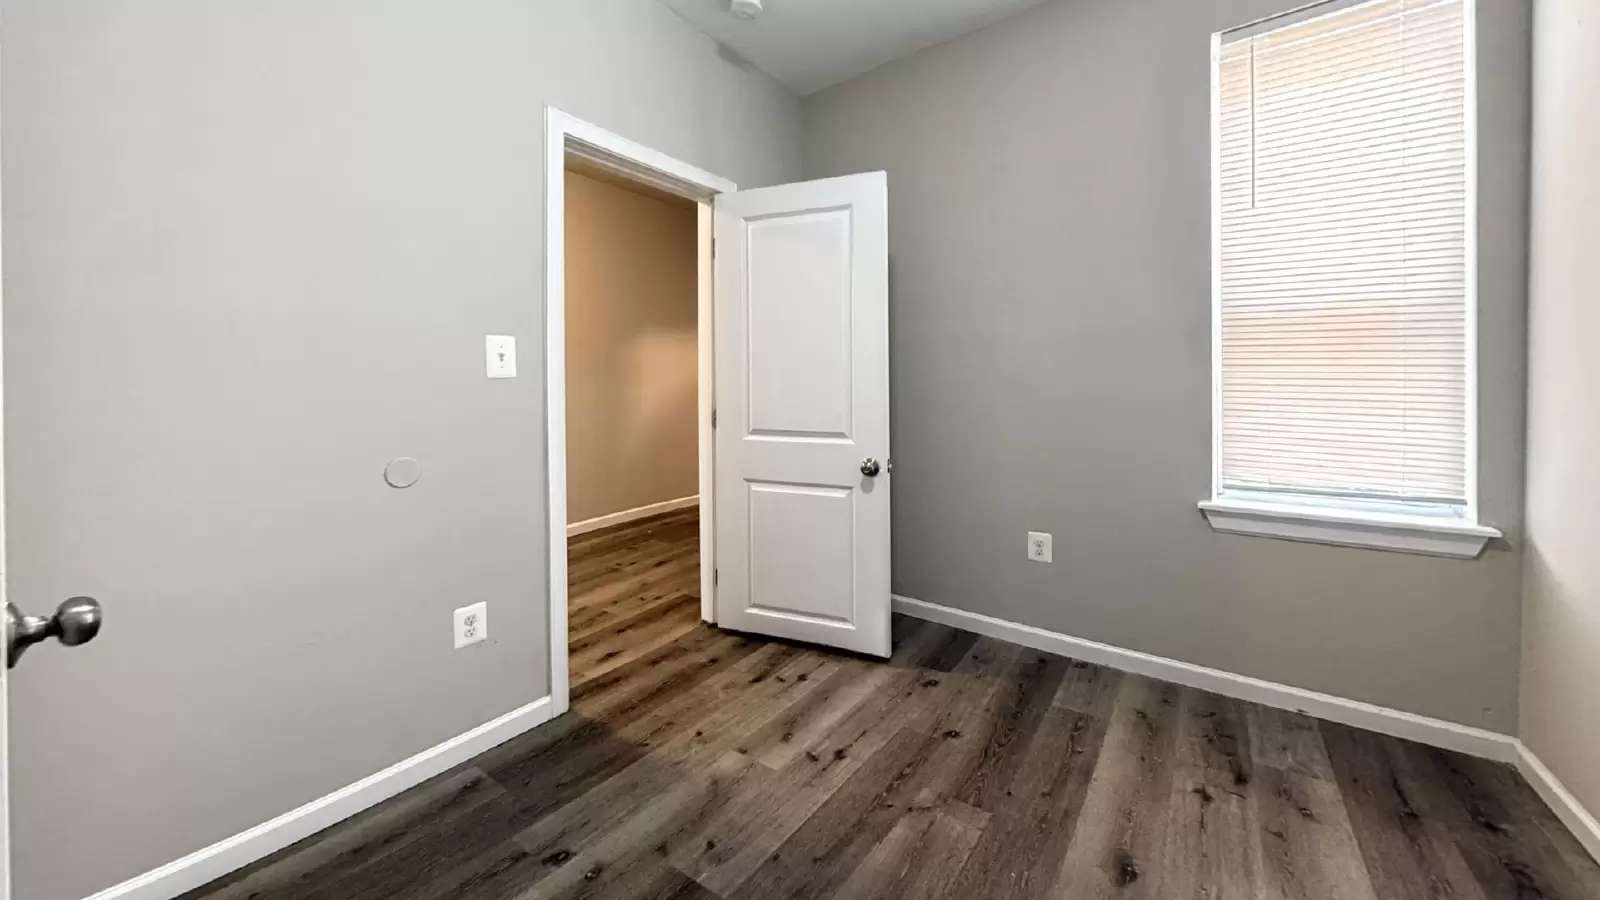
Located at 5411 Trinity St in Philadelphia, PA 19143, this 3-bedroom, 1.5-bathroom home spans two floors thoughtfully updated living space. The first floor features an open living room with striking hardwood-style flooring throughout and a standout exposed brick column that adds character and charm. A carpeted staircase with decorative wrought iron railings leads to the upper level. The kitchen is well-appointed with dark espresso cabinetry, granite countertops, a white subway tile backsplash, stainless steel appliances including a gas range, built-in microwave, and refrigerator, plus a classic arched-top entry door with transom window. 1 and a half bathrooms serve the home, including one featuring a soaking tub framed by a full marble-look tile surround. The second floor houses both bedrooms, including a primary bedroom, each finished with the same durable hardwood-style flooring, neutral gray walls, and white trim. Recessed lighting and natural light from blinds-equipped windows complete the clean, modern aesthetic throughout. A hallway connects the upstairs rooms for a functional and cohesive layout.
Qualifications / General Screening Criteria:
• Rental applications must be complete, correct and verified.
• Gross monthly income must provable and be at least 3 times rent or tenant must have a housing choice voucher.
• Applicants must have a proven history of on-time rental payments not including the COVID-19 emergency period.
• Applicants must have a good relevant credit history or tenant must have a housing choice voucher.
• Applicants must have no evictions in the last 4 years except during the COVID-19 emergency period.
Virtual Tour: [Use CALL or EMAIL to get in touch]
Located at 5411 Trinity St in Philadelphia, PA 19143, this 3-bedroom, 1.5-bathroom home spans two floors thoughtfully updated living space. The first floor features an open living room with striking hardwood-style flooring throughout and a standout exposed brick column that adds character and charm. A carpeted staircase with decorative wrought iron railings leads to the upper level. The kitchen is well-appointed with dark espresso cabinetry, granite countertops, a white subway tile backsplash, stainless steel appliances including a gas range, built-in microwave, and refrigerator, plus a classic arched-top entry door with transom window. 1 and a half bathrooms serve the home, including one featuring a soaking tub framed by a full marble-look tile surround. The second floor houses both bedrooms, including a primary bedroom, each finished with the same durable hardwood-style flooring, neutral gray walls, and white trim. Recessed lighting and natural light from blinds-equipped windows complete the clean, modern aesthetic throughout. A hallway connects the upstairs rooms for a functional and cohesive layout.
Qualifications / General Screening Criteria:
• Rental applications must be complete, correct and verified.
• Gross monthly income must provable and be at least 3 times rent or tenant must have a housing choice voucher.
• Applicants must have a proven history of on-time rental payments not including the COVID-19 emergency period.
• Applicants must have a good relevant credit history or tenant must have a housing choice voucher.
• Applicants must have no evictions in the last 4 years except during the COVID-19 emergency period.

Walk Score ®


The Places You'll Go
No nearby places yet
Add places that are important to you

