

Pet Policy

Have a pet?
Tell us about your furry (or feathered) friend so we can find homes that fit.
Want an ad-free experience?
Features
Tell us what things you  at 3536 Tanglecreek Cir.


Internet Options
Check prices of all available internet options at 3536 Tanglecreek Cir.


Description
Property Id: 2719181
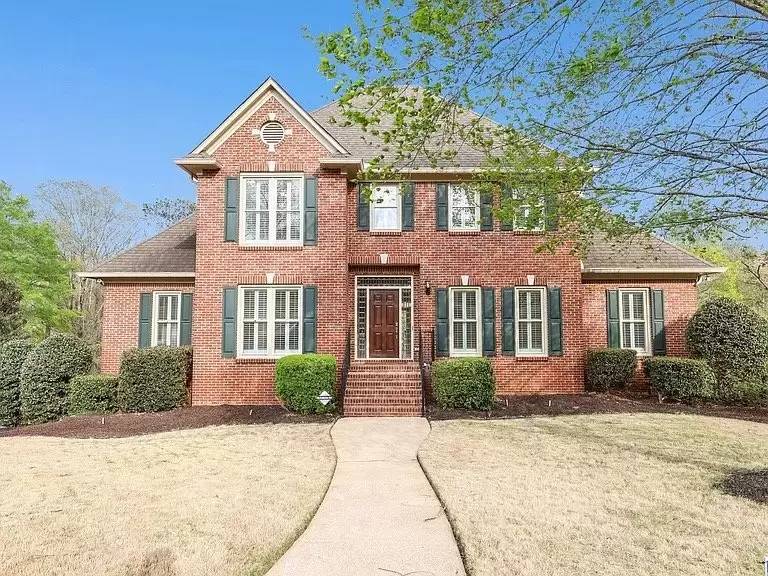
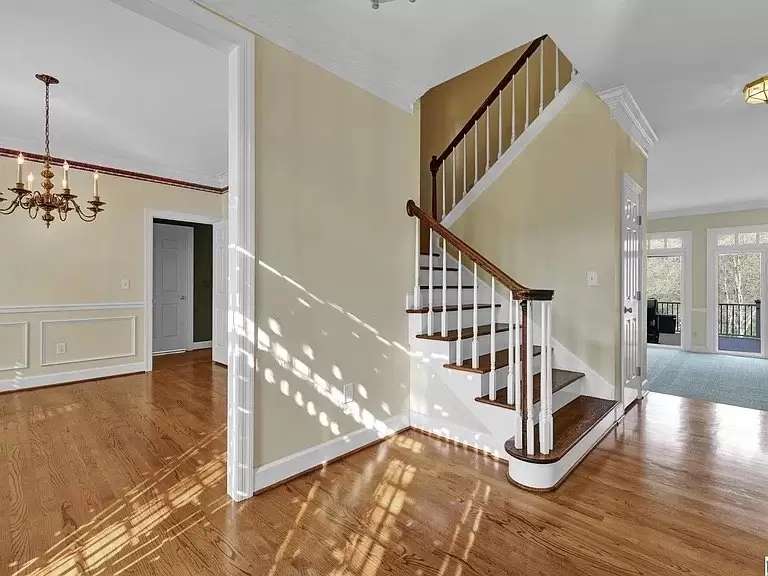
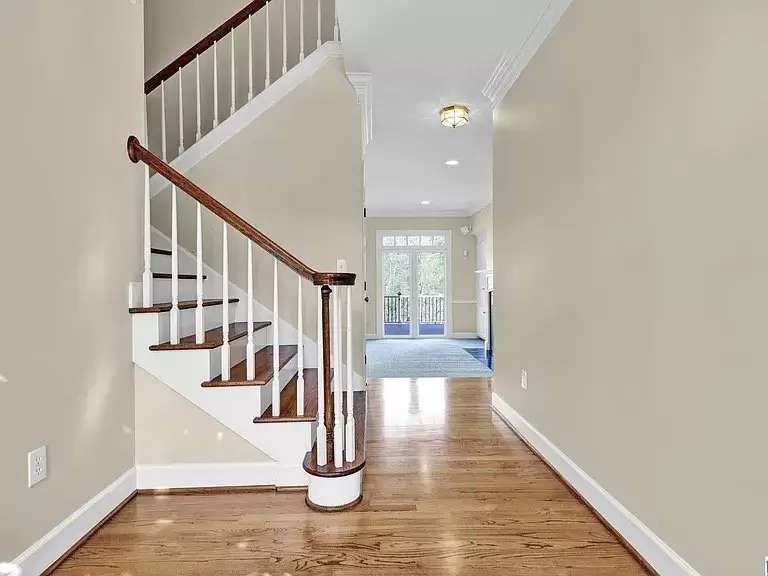
This beautiful Vestavia Home in the highly desirable Tanglecreek Community is a must see! Enjoy the natural beauty of the mountain views and the tranquility of a creek in your backyard. The adjoining family room and large kitchen feature picture windows for tons of natural light! The main level master suite features a spacious on-suite bath with 2 walk-in closets. The additional 3 bedrooms and 2 full bathrooms are upstairs. The home also features a custom double staircase with access from the entry and kitchen. This home has several custom features, like beautiful crown moulding and attention to detail throughout. Home is conveniently located to schools and shopping in the Heart of Vestavia Hills
2 car garage
Built: 1990
4bd • 3.5 ba • 3,481 sqft
Ceilings: Smooth Ceilings
Ceilings: Trey Ceilings
Floors: Carpet
Floors: Hardwood Floors: Tile Floor
Interior Features: Bay Window
Interior Features: Recess Lighting
Interior Features: Security System
Interior Features: Textured Walls
Kitchen Equipment: Cooktop-Electric
Kitchen Equipment: Dishwasher Built-In
Kitchen Equipment: Microwave Built-In
Kitchen Equipment: Oven-Electric
Utility Information
Underground Utils
Energy Green Features: Ceiling Fans
Energy Green Features: Doub Paned Windows
Energy Green Features: Programmable Thermostat
Has Internet Service Availability
Water Heater: Electric (WTRHTR)
Water Information: Public Water
Sewer/Septic: Connected
Property Id: 2719181
This beautiful Vestavia Home in the highly desirable Tanglecreek Community is a must see! Enjoy the natural beauty of the mountain views and the tranquility of a creek in your backyard. The adjoining family room and large kitchen feature picture windows for tons of natural light! The main level master suite features a spacious on-suite bath with 2 walk-in closets. The additional 3 bedrooms and 2 full bathrooms are upstairs. The home also features a custom double staircase with access from the entry and kitchen. This home has several custom features, like beautiful crown moulding and attention to detail throughout. Home is conveniently located to schools and shopping in the Heart of Vestavia Hills
2 car garage
Built: 1990
4bd • 3.5 ba • 3,481 sqft
Ceilings: Smooth Ceilings
Ceilings: Trey Ceilings
Floors: Carpet
Floors: Hardwood Floors: Tile Floor
Interior Features: Bay Window
Interior Features: Recess Lighting
Interior Features: Security System
Interior Features: Textured Walls
Kitchen Equipment: Cooktop-Electric
Kitchen Equipment: Dishwasher Built-In
Kitchen Equipment: Microwave Built-In
Kitchen Equipment: Oven-Electric
Utility Information
Underground Utils
Energy Green Features: Ceiling Fans
Energy Green Features: Doub Paned Windows
Energy Green Features: Programmable Thermostat
Has Internet Service Availability
Water Heater: Electric (WTRHTR)
Water Information: Public Water
Sewer/Septic: Connected

Walk Score ®


The Places You'll Go
No nearby places yet
Add places that are important to you

