


Pet Policy

Have a pet?
Tell us about your furry (or feathered) friend so we can find homes that fit.
Want an ad-free experience?
Features
Tell us what things you  at 10221 Tustin Ter.

Internet Options
Check prices of all available internet options at 10221 Tustin Ter.


Description
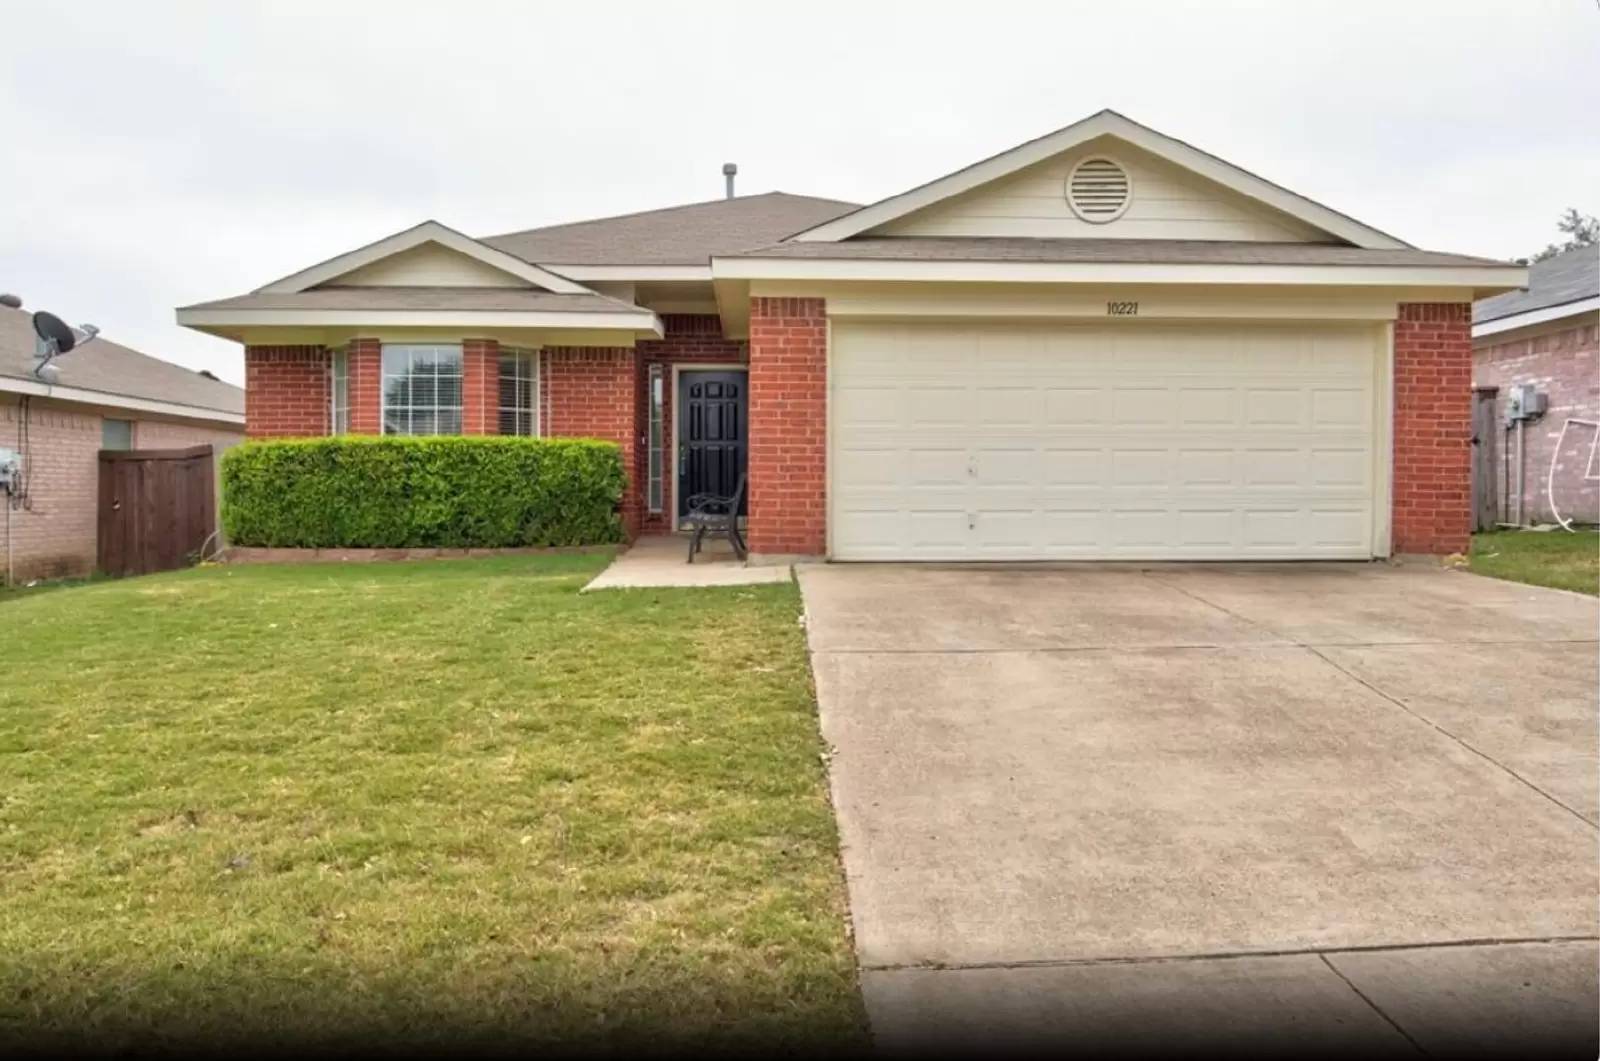
3 Beds | 2 Baths | 1,464 Sq. Ft. | 2-Car Garage
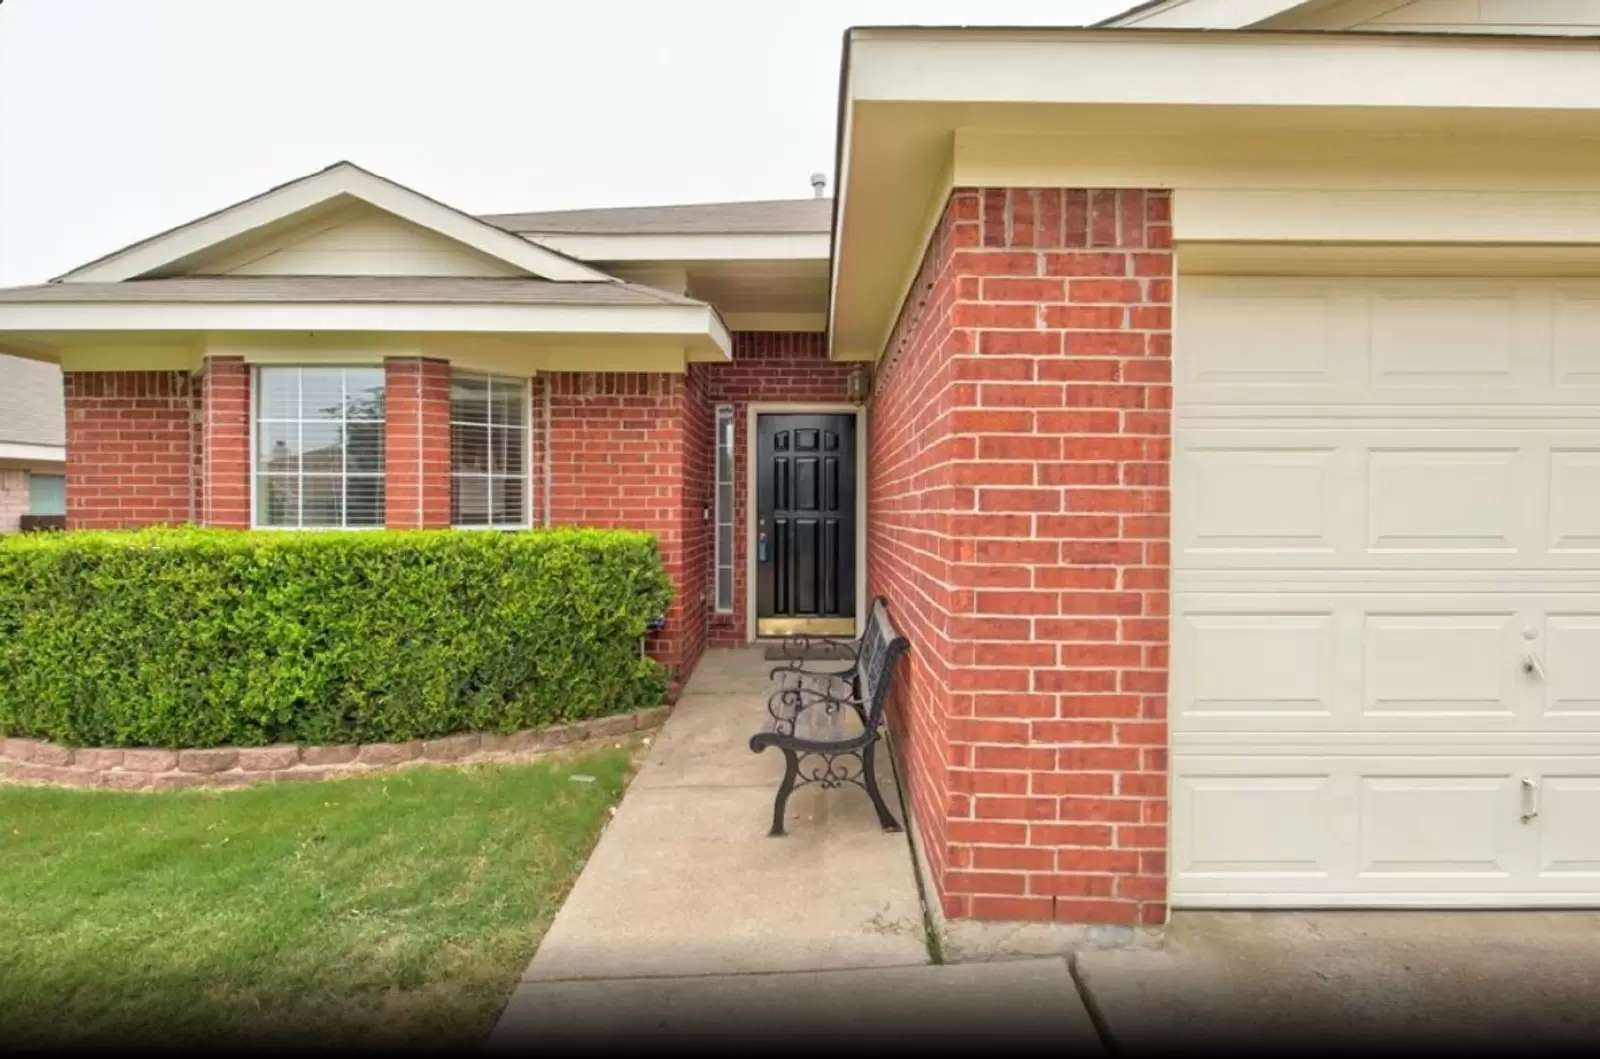
Perfectly situated in a peaceful West Fort Worth neighborhood, this beautifully maintained, single-story home offers the ideal blend of comfort, style, and convenience. Boasting a bright, open-concept floor plan and fantastic outdoor living space, this property is ready to welcome its next chapter.
The Highlights
Inviting Living Space: Step into a spacious family room featuring soaring ceilings and a cozy wood-burning fireplace—the perfect anchor for movie nights or quiet evenings.
Chef’s Kitchen: The heart of the home shines with stunning granite countertops, an abundance of cabinet space, a practical pantry, and a charming bay window that floods the breakfast area with natural light.
Primary Suite Retreat: Enjoy your private sanctuary complete with large windows overlooking the backyard, dual vanities, a separate walk-in shower, a soaking tub, and a generous walk-in closet.
Flexible Bedrooms: Two additional bedrooms feature great natural light and hard flooring throughout (no carpet!), making them perfect for family, guests, a playroom, or a dedicated home office.
Outdoor & More
Step out back onto the expansive covered deck, designed for Texas summers. Whether you're firing up the grill, entertaining friends, or watching pets play in the fully fenced yard, this space offers the perfect shaded retreat.
Location
Enjoy the peace of a residential pocket with fast, easy access to major highways, making your commute into the heart of Fort Worth, local dining, shopping, and entertainment a total breeze.
3 Beds | 2 Baths | 1,464 Sq. Ft. | 2-Car Garage
Perfectly situated in a peaceful West Fort Worth neighborhood, this beautifully maintained, single-story home offers the ideal blend of comfort, style, and convenience. Boasting a bright, open-concept floor plan and fantastic outdoor living space, this property is ready to welcome its next chapter.
The Highlights
Inviting Living Space: Step into a spacious family room featuring soaring ceilings and a cozy wood-burning fireplace—the perfect anchor for movie nights or quiet evenings.
Chef’s Kitchen: The heart of the home shines with stunning granite countertops, an abundance of cabinet space, a practical pantry, and a charming bay window that floods the breakfast area with natural light.
Primary Suite Retreat: Enjoy your private sanctuary complete with large windows overlooking the backyard, dual vanities, a separate walk-in shower, a soaking tub, and a generous walk-in closet.
Flexible Bedrooms: Two additional bedrooms feature great natural light and hard flooring throughout (no carpet!), making them perfect for family, guests, a playroom, or a dedicated home office.
Outdoor & More
Step out back onto the expansive covered deck, designed for Texas summers. Whether you're firing up the grill, entertaining friends, or watching pets play in the fully fenced yard, this space offers the perfect shaded retreat.
Location
Enjoy the peace of a residential pocket with fast, easy access to major highways, making your commute into the heart of Fort Worth, local dining, shopping, and entertainment a total breeze.

Walk Score ®


The Places You'll Go
No nearby places yet
Add places that are important to you

