
 to get notified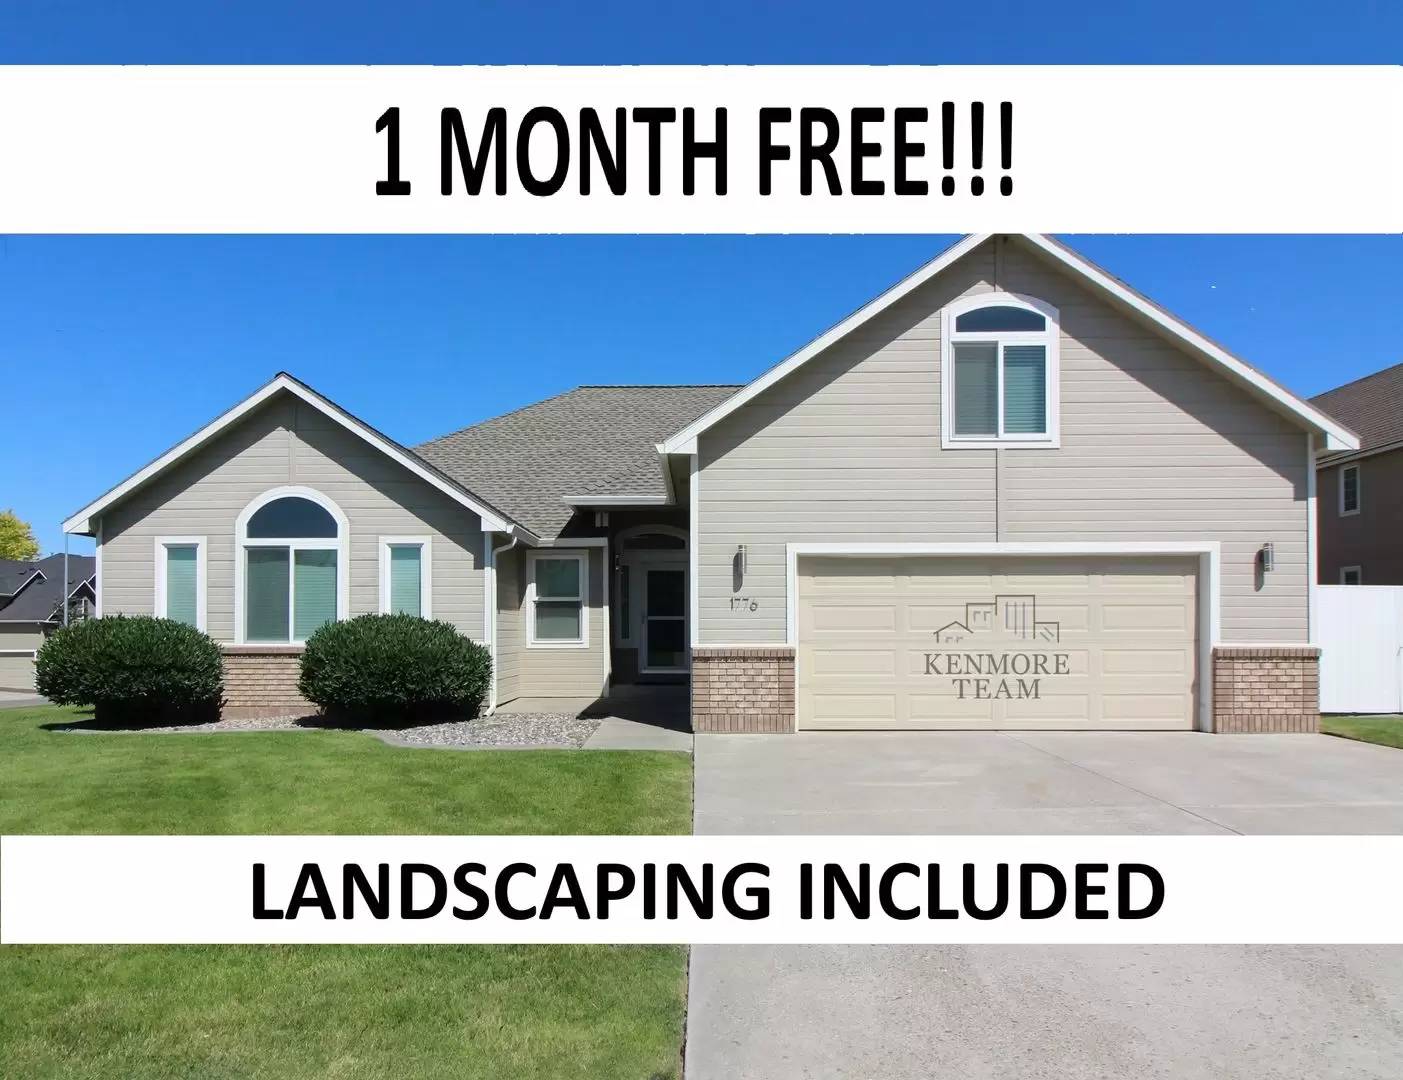


Is this a fair market price?
Is this a fair market price?
Pet Policy

Have a pet?
Tell us about your furry (or feathered) friend so we can find homes that fit.
Want an ad-free experience?
Features
Tell us what things you  at 1776 Rowan Ct.


Internet Options
Check prices of all available internet options at 1776 Rowan Ct.


Description
Click the second picture to play the video walk through of the property (available on our direct website only).
Applications and Viewing Requests accepted from OUR KENMORE WEBSITE ONLY: [Use CALL or EMAIL to get in touch]
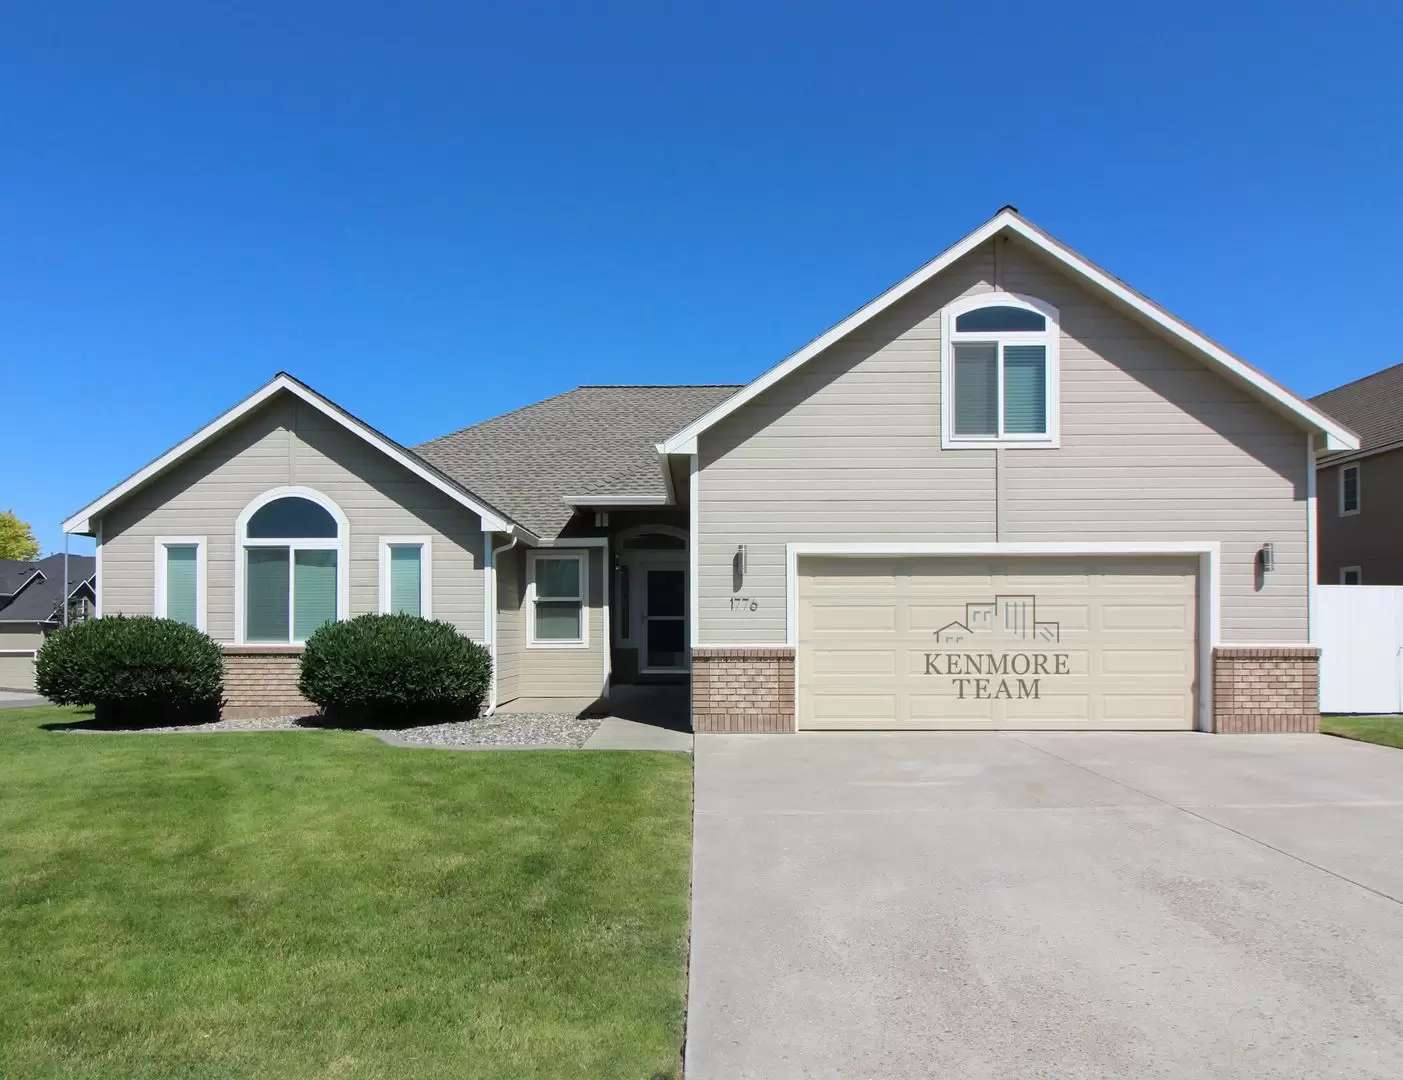
3 Bedroom, 2 Bath + Office & a Bonus Room 2,204sqft Home in Richland
**1 MONTH FREE RENT!**
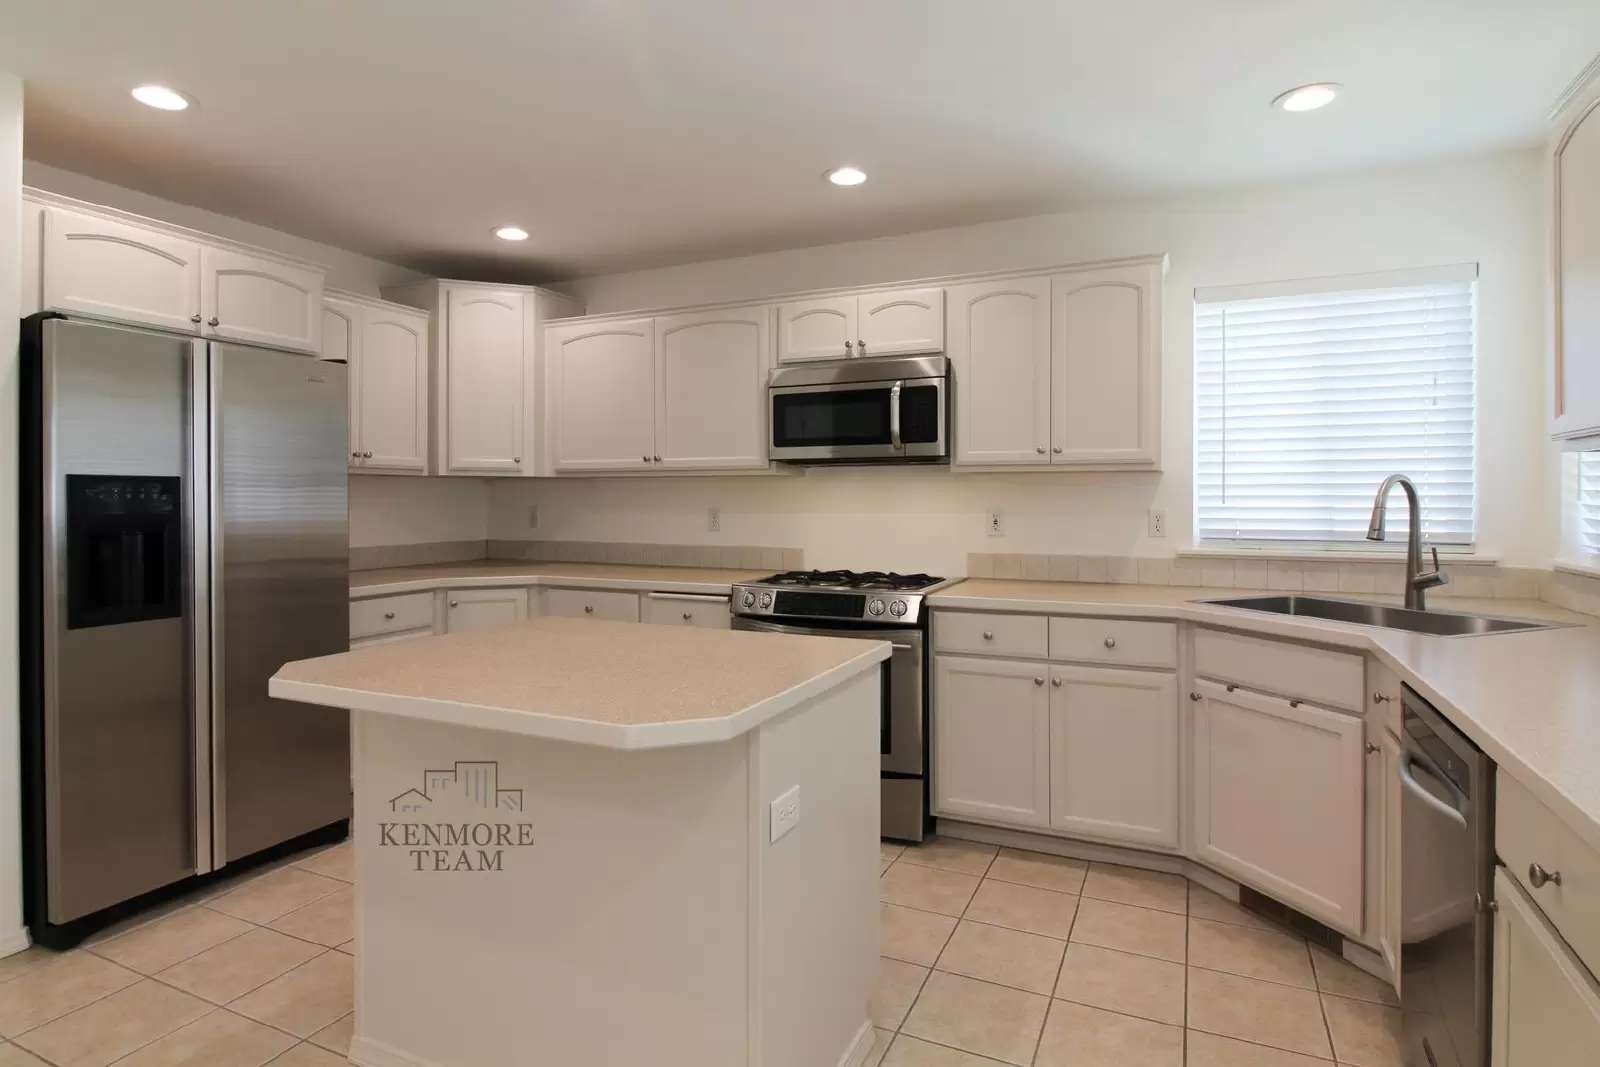
This spacious 3-bedroom, 2-bathroom home welcomes you with a dedicated office/flex space, offering 2,204 square feet of thoughtfully designed living space. The open-concept floor plan is filled with natural light and enhanced by vaulted ceilings, creating a bright and welcoming atmosphere perfect for everyday living and entertaining. The well-appointed kitchen features stainless steel appliances, a gas stove, built-in microwave, dishwasher, and a center island that provides plenty of workspace and seating. The living room is anchored by a cozy fireplace. The primary suite offers a walk-in closet, dual-sink vanity, and a beautifully finished bathroom featuring a glass-enclosed shower. A dedicated laundry room with washer and dryer hookups adds everyday convenience. Step outside to enjoy a fully fenced private backyard and covered back patio, perfect for outdoor dining, relaxing, or spending time with family and friends. An attached 2-car garage provides additional storage and secure parking. Landscaping Included.
Interior:
* 3 Bedrooms
* 2 Bathrooms
* Office/Flex space
* Bonus room over garage
* 2,204 SqFt
* Open Concept
* Lots of Natural Light
* Stainless Steel Appliances
* Dishwasher
* Built-in Microwave
* Island
* Dual Fuel Gas Stove
* Vaulted Ceilings
* Fireplace
* Extra Storage
* Double Vanity
* Glass Enclosed Shower
* Walk-in Closets
* Full House Water Filtration
* Tankless Water Heater
* Water Softener
* Laundry Room with hookups
Exterior:
* Attached 2 Car Garage
* Private Backyard
* Fully Fenced
* Covered Back Patio
* RV Parking
Additional Information:
* 12 Month Lease Term
* Landscaping provided
* No Pets
Deposit & Fees Include:
$2,086 Refundable Deposit
$419 Non-Refundable Admin Fee
$290 Non-Refundable Carpet Care Fee (Assessed at Move out)
Please Note: Availability, rates, and details are subject to change
This property is professionally managed by Kenmore Team Property Management
We are an equal housing opportunity provider.
Click the second picture to play the video walk through of the property (available on our direct website only).
Applications and Viewing Requests accepted from OUR KENMORE WEBSITE ONLY: [Use CALL or EMAIL to get in touch]
3 Bedroom, 2 Bath + Office & a Bonus Room 2,204sqft Home in Richland
**1 MONTH FREE RENT!**
This spacious 3-bedroom, 2-bathroom home welcomes you with a dedicated office/flex space, offering 2,204 square feet of thoughtfully designed living space. The open-concept floor plan is filled with natural light and enhanced by vaulted ceilings, creating a bright and welcoming atmosphere perfect for everyday living and entertaining. The well-appointed kitchen features stainless steel appliances, a gas stove, built-in microwave, dishwasher, and a center island that provides plenty of workspace and seating. The living room is anchored by a cozy fireplace. The primary suite offers a walk-in closet, dual-sink vanity, and a beautifully finished bathroom featuring a glass-enclosed shower. A dedicated laundry room with washer and dryer hookups adds everyday convenience. Step outside to enjoy a fully fenced private backyard and covered back patio, perfect for outdoor dining, relaxing, or spending time with family and friends. An attached 2-car garage provides additional storage and secure parking. Landscaping Included.
Interior:
* 3 Bedrooms
* 2 Bathrooms
* Office/Flex space
* Bonus room over garage
* 2,204 SqFt
* Open Concept
* Lots of Natural Light
* Stainless Steel Appliances
* Dishwasher
* Built-in Microwave
* Island
* Dual Fuel Gas Stove
* Vaulted Ceilings
* Fireplace
* Extra Storage
* Double Vanity
* Glass Enclosed Shower
* Walk-in Closets
* Full House Water Filtration
* Tankless Water Heater
* Water Softener
* Laundry Room with hookups
Exterior:
* Attached 2 Car Garage
* Private Backyard
* Fully Fenced
* Covered Back Patio
* RV Parking
Additional Information:
* 12 Month Lease Term
* Landscaping provided
* No Pets
Deposit & Fees Include:
$2,086 Refundable Deposit
$419 Non-Refundable Admin Fee
$290 Non-Refundable Carpet Care Fee (Assessed at Move out)
Please Note: Availability, rates, and details are subject to change
This property is professionally managed by Kenmore Team Property Management
We are an equal housing opportunity provider.

Walk Score ®


The Places You'll Go
No nearby places yet
Add places that are important to you

