


Pet Policy

Have a pet?
Tell us about your furry (or feathered) friend so we can find homes that fit.
Want an ad-free experience?
Features
Tell us what things you  at 6719 Hibiscus Fls.


Internet Options
Check prices of all available internet options at 6719 Hibiscus Fls.


Description
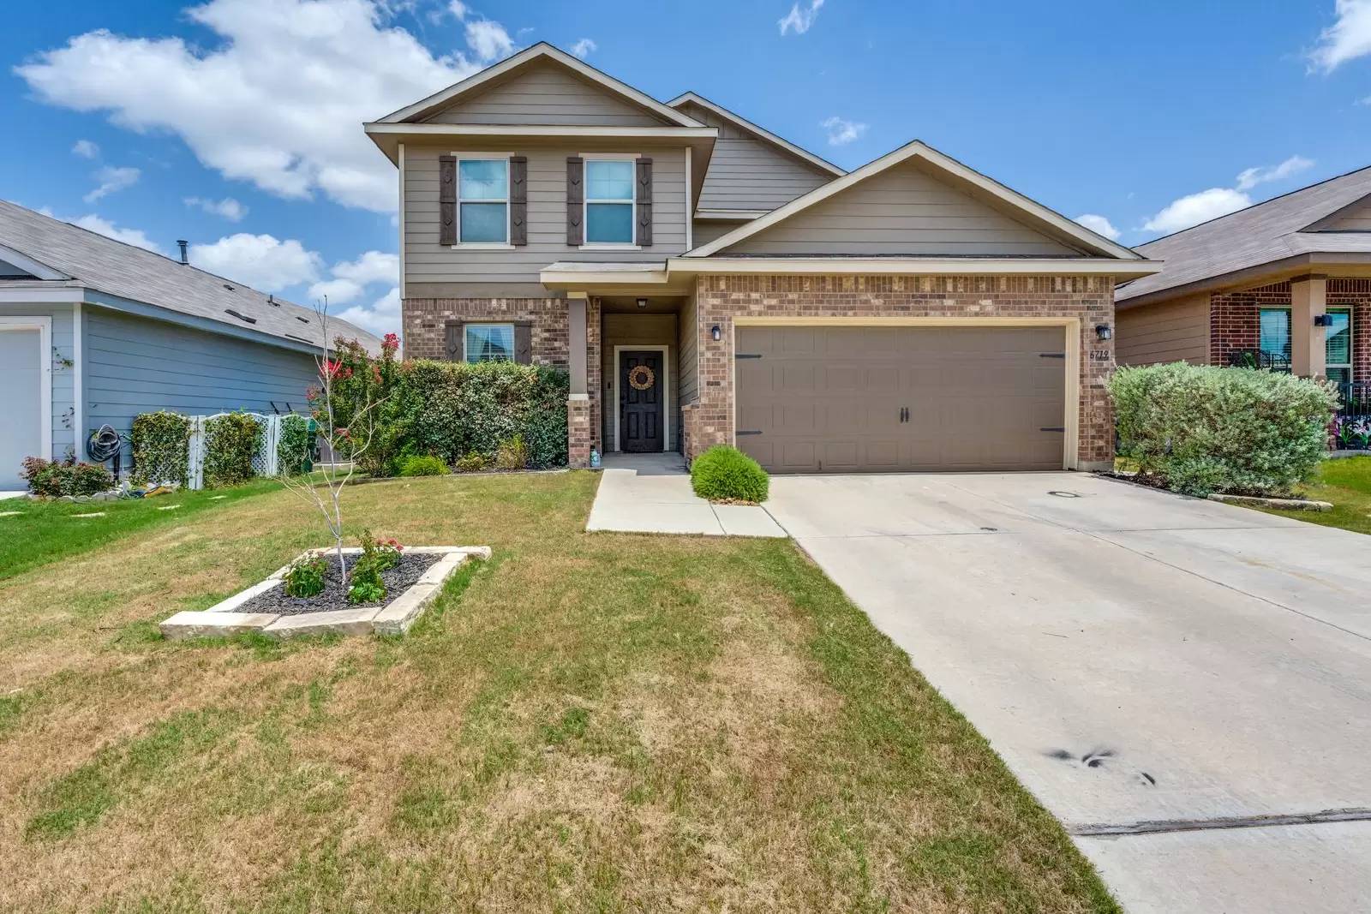
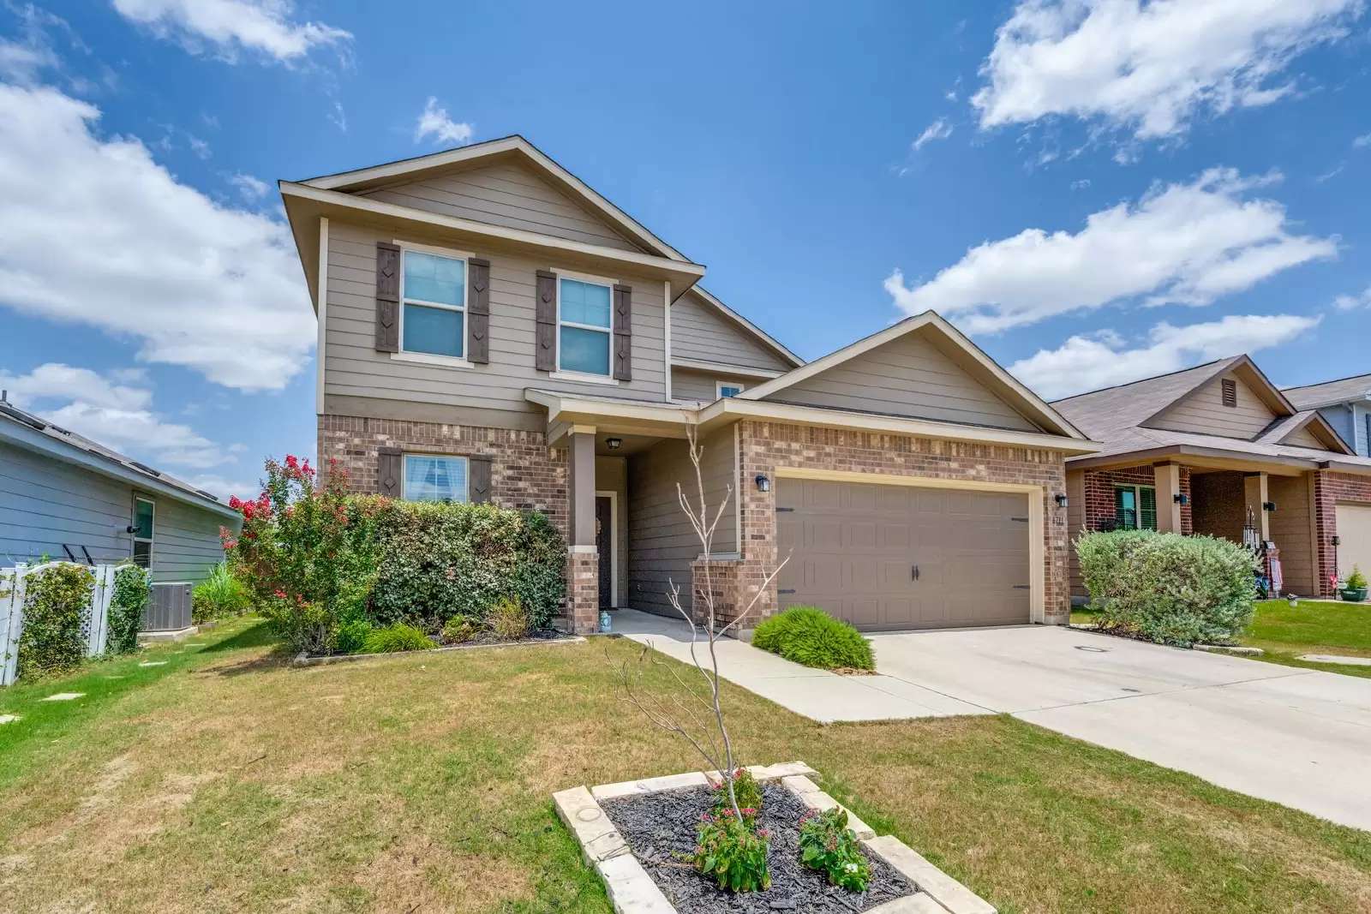
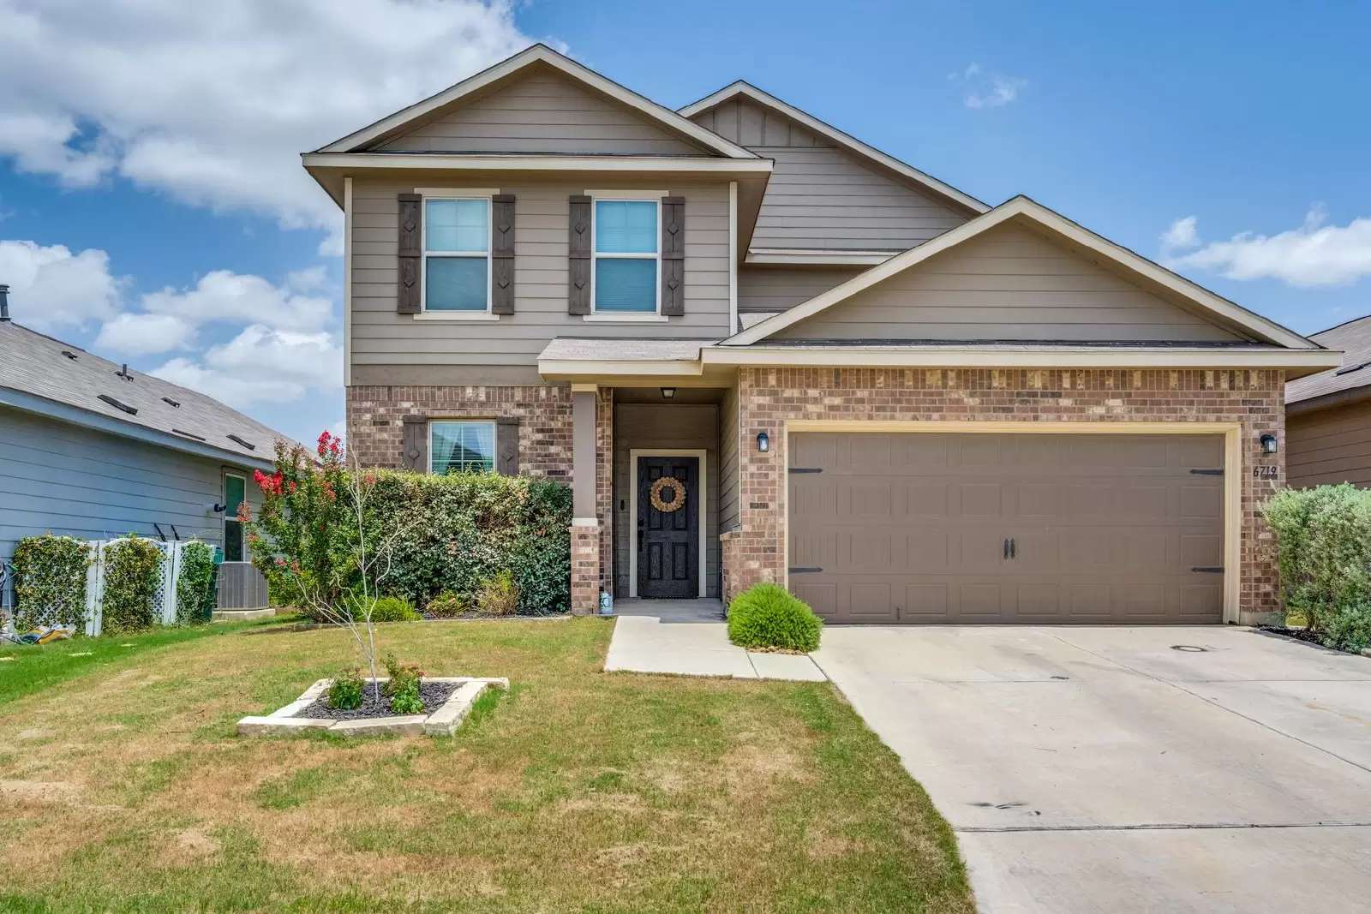
Gorgeous 4-Bedroom, 2.5-Bathroom Home in Northeast Crossing by Bella Vista Homes! Fantastic Location with Easy Access to I-410 & I-35, Minutes from Fort Same Houston, Brooke Army Medical Center, Shopping, Restaurants, & Walking Distance to Park Village Elementary School. Enjoy Wonderful Neighborhood Amenities Including Park/Playground, Walking Trails, & Sports Courts. Handsome Curb Appeal with Beautiful Landscaping & Inviting, Covered Front Porch. Enter to Spacious Open Floorplan with Dedicated Office/Study off Entryway. Large, Open Living/Dining Spaces with Upgraded Tile Flooring, Neutral Paint Colors, & Great Natural Light. Gourmet Island Kitchen with Granite Countertops, Tile Backsplash, & Ample Cabinet Space. Half-Bathroom Downstairs. Large Primary Suite with Large Windows Overlooking Backyard, Vaulted Ceiling, & Full Bathroom with His/Hers Vanities, Large Walk-In Shower, & Walk-In Closet. Nicely-Sized Bedrooms on Second Level Along with Full Bathroom with Tub/Shower, & Gameroom/Media Space. Fantastic Backyard with Covered Patio, Privacy Fence, & Gorgeous Landscaping. 2-Car Attached Garage with Opener. Pets Case-by-Case, Subject to Landlord Approval. Judson ISD Schools.
Gorgeous 4-Bedroom, 2.5-Bathroom Home in Northeast Crossing by Bella Vista Homes! Fantastic Location with Easy Access to I-410 & I-35, Minutes from Fort Same Houston, Brooke Army Medical Center, Shopping, Restaurants, & Walking Distance to Park Village Elementary School. Enjoy Wonderful Neighborhood Amenities Including Park/Playground, Walking Trails, & Sports Courts. Handsome Curb Appeal with Beautiful Landscaping & Inviting, Covered Front Porch. Enter to Spacious Open Floorplan with Dedicated Office/Study off Entryway. Large, Open Living/Dining Spaces with Upgraded Tile Flooring, Neutral Paint Colors, & Great Natural Light. Gourmet Island Kitchen with Granite Countertops, Tile Backsplash, & Ample Cabinet Space. Half-Bathroom Downstairs. Large Primary Suite with Large Windows Overlooking Backyard, Vaulted Ceiling, & Full Bathroom with His/Hers Vanities, Large Walk-In Shower, & Walk-In Closet. Nicely-Sized Bedrooms on Second Level Along with Full Bathroom with Tub/Shower, & Gameroom/Media Space. Fantastic Backyard with Covered Patio, Privacy Fence, & Gorgeous Landscaping. 2-Car Attached Garage with Opener. Pets Case-by-Case, Subject to Landlord Approval. Judson ISD Schools.

Walk Score ®


The Places You'll Go
No nearby places yet
Add places that are important to you

