
 to get notified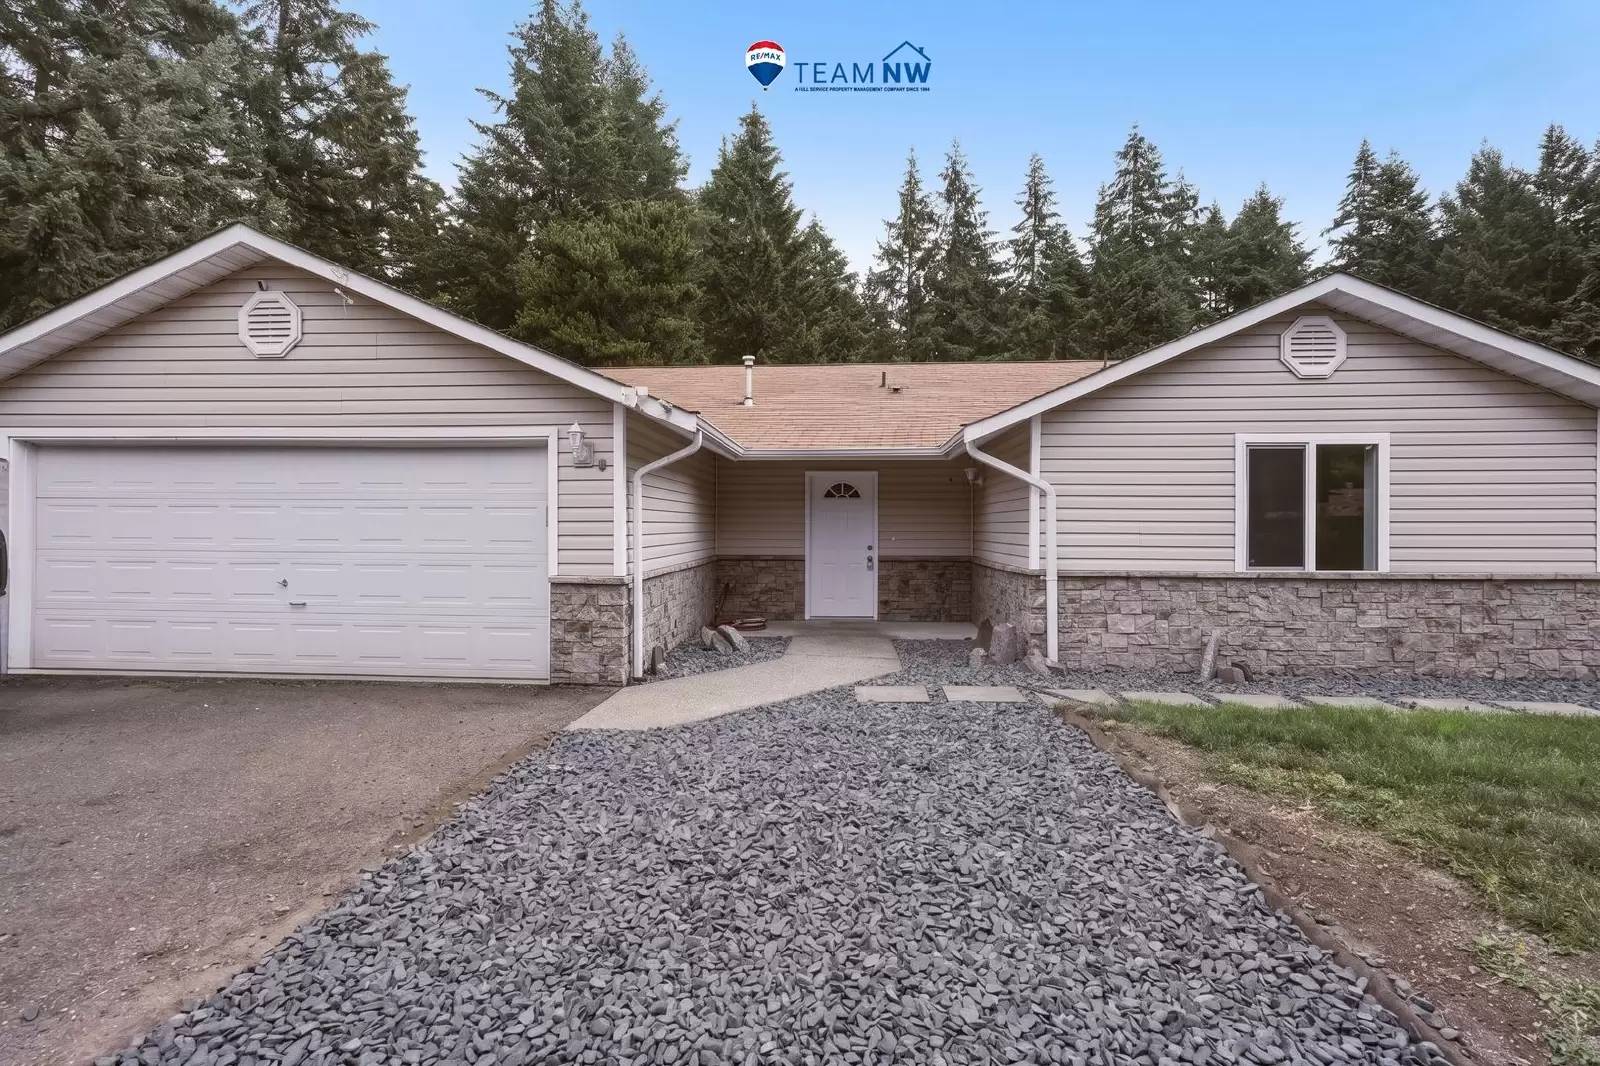


Is this a fair market price?
Is this a fair market price?
Pet Policy

Have a pet?
Tell us about your furry (or feathered) friend so we can find homes that fit.
Want an ad-free experience?
Features
Tell us what things you  at 1012 David St SE.


Internet Options
Check prices of all available internet options at 1012 David St SE.


Description
Welcome home to this beautifully refreshed 3-bedroom, 2-bath rambler offering approximately 1,450 square feet of comfortable single-level living. Fresh interior paint and new laminate wood flooring throughout the living areas and bedrooms give this home a bright, modern feel, while tile flooring in the entry, kitchen, and bathrooms provides both style and durability.
Designed for everyday living and entertaining, the open-concept floor plan features spacious living, dining, and kitchen areas, along with a separate family room that offers additional flexible living space. The kitchen includes an electric smooth-top range, refrigerator, dishwasher, and plenty of cabinet and counter space.
The primary suite features a private full bathroom and dual closets for generous storage. Ceiling fans throughout the home add year-round comfort.
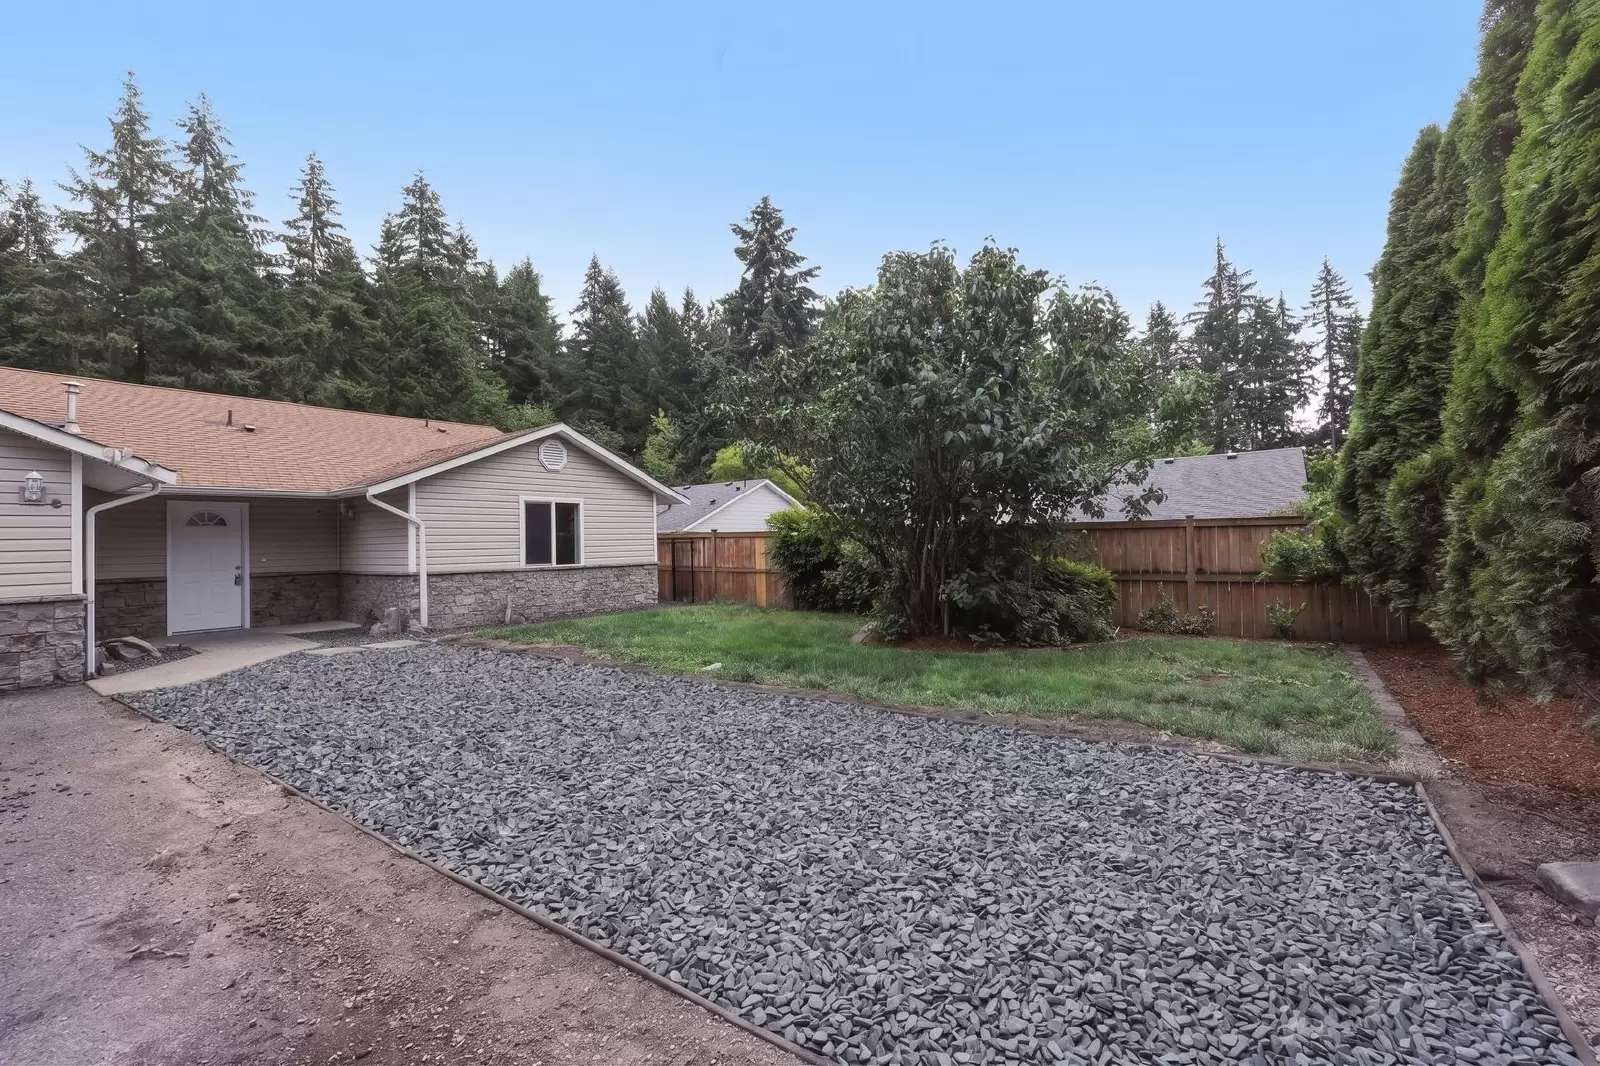
Step outside to enjoy the fully fenced backyard complete with a large patio, attractive retaining wall, and gated access, perfect for outdoor dining, relaxing, or enjoying the privacy of your own outdoor space.
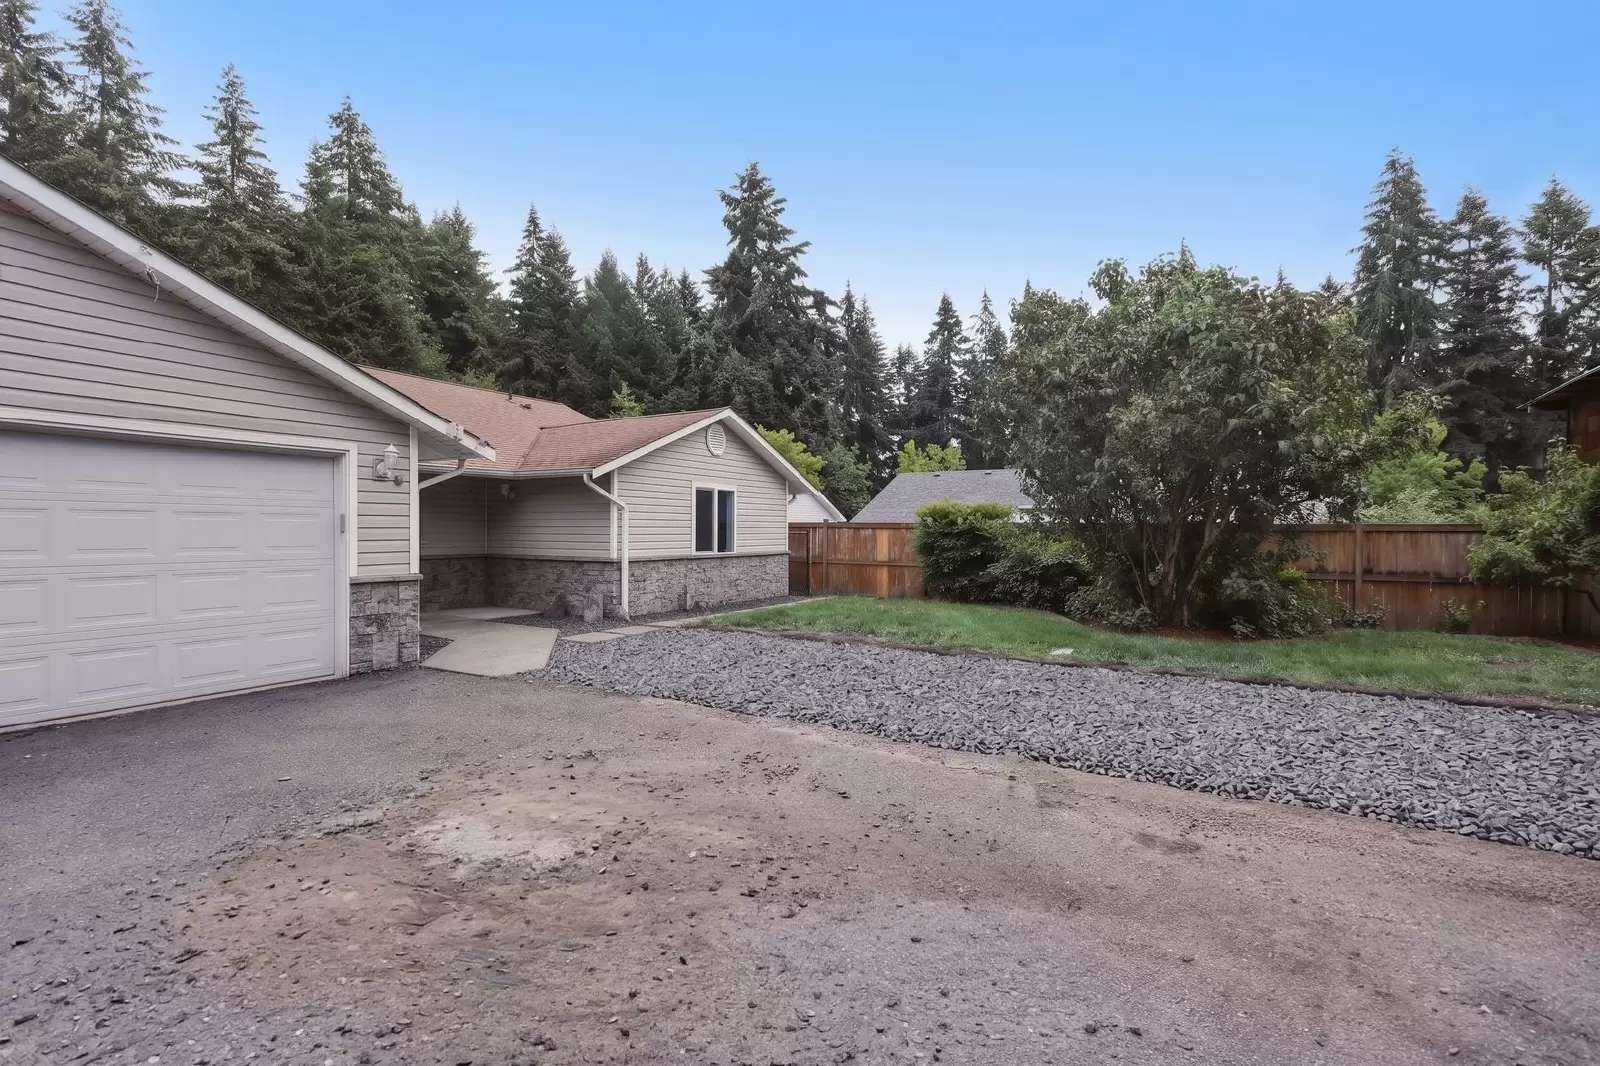
Additional features include a two-car attached garage, electric heat, gas hot water heater, public water and sewer. Built in 2000. North Thurston School District E:Seven Oaks M:Nisqually H:River Ridge.
Pets: Upon approval with $400.00 non refundable fee and $30.00 monthly pet rent
Call [Use CALL button] to schedule an appointment to view this home.
We do not accept comprehensive reusable tenant screening reports.
Rental Qualifications: [Use CALL or EMAIL to get in touch]
Other fees:
Re-key fee: $75.00 payable upon approval
We use a third-party animal/pet policy service, all applicants must create a $0.00 tenant-only/$30.00 pet profile/$0.00 Service animal profile [Use CALL or EMAIL to get in touch]
Welcome home to this beautifully refreshed 3-bedroom, 2-bath rambler offering approximately 1,450 square feet of comfortable single-level living. Fresh interior paint and new laminate wood flooring throughout the living areas and bedrooms give this home a bright, modern feel, while tile flooring in the entry, kitchen, and bathrooms provides both style and durability.
Designed for everyday living and entertaining, the open-concept floor plan features spacious living, dining, and kitchen areas, along with a separate family room that offers additional flexible living space. The kitchen includes an electric smooth-top range, refrigerator, dishwasher, and plenty of cabinet and counter space.
The primary suite features a private full bathroom and dual closets for generous storage. Ceiling fans throughout the home add year-round comfort.
Step outside to enjoy the fully fenced backyard complete with a large patio, attractive retaining wall, and gated access, perfect for outdoor dining, relaxing, or enjoying the privacy of your own outdoor space.
Additional features include a two-car attached garage, electric heat, gas hot water heater, public water and sewer. Built in 2000. North Thurston School District E:Seven Oaks M:Nisqually H:River Ridge.
Pets: Upon approval with $400.00 non refundable fee and $30.00 monthly pet rent
Call [Use CALL button] to schedule an appointment to view this home.
We do not accept comprehensive reusable tenant screening reports.
Rental Qualifications: [Use CALL or EMAIL to get in touch]
Other fees:
Re-key fee: $75.00 payable upon approval
We use a third-party animal/pet policy service, all applicants must create a $0.00 tenant-only/$30.00 pet profile/$0.00 Service animal profile [Use CALL or EMAIL to get in touch]

Walk Score ®


The Places You'll Go
No nearby places yet
Add places that are important to you

