


Pet Policy

Have a pet?
Tell us about your furry (or feathered) friend so we can find homes that fit.
Want an ad-free experience?
Features
Tell us what things you  at 2610 Tall Meadows Dr.


Internet Options
Check prices of all available internet options at 2610 Tall Meadows Dr.


Description
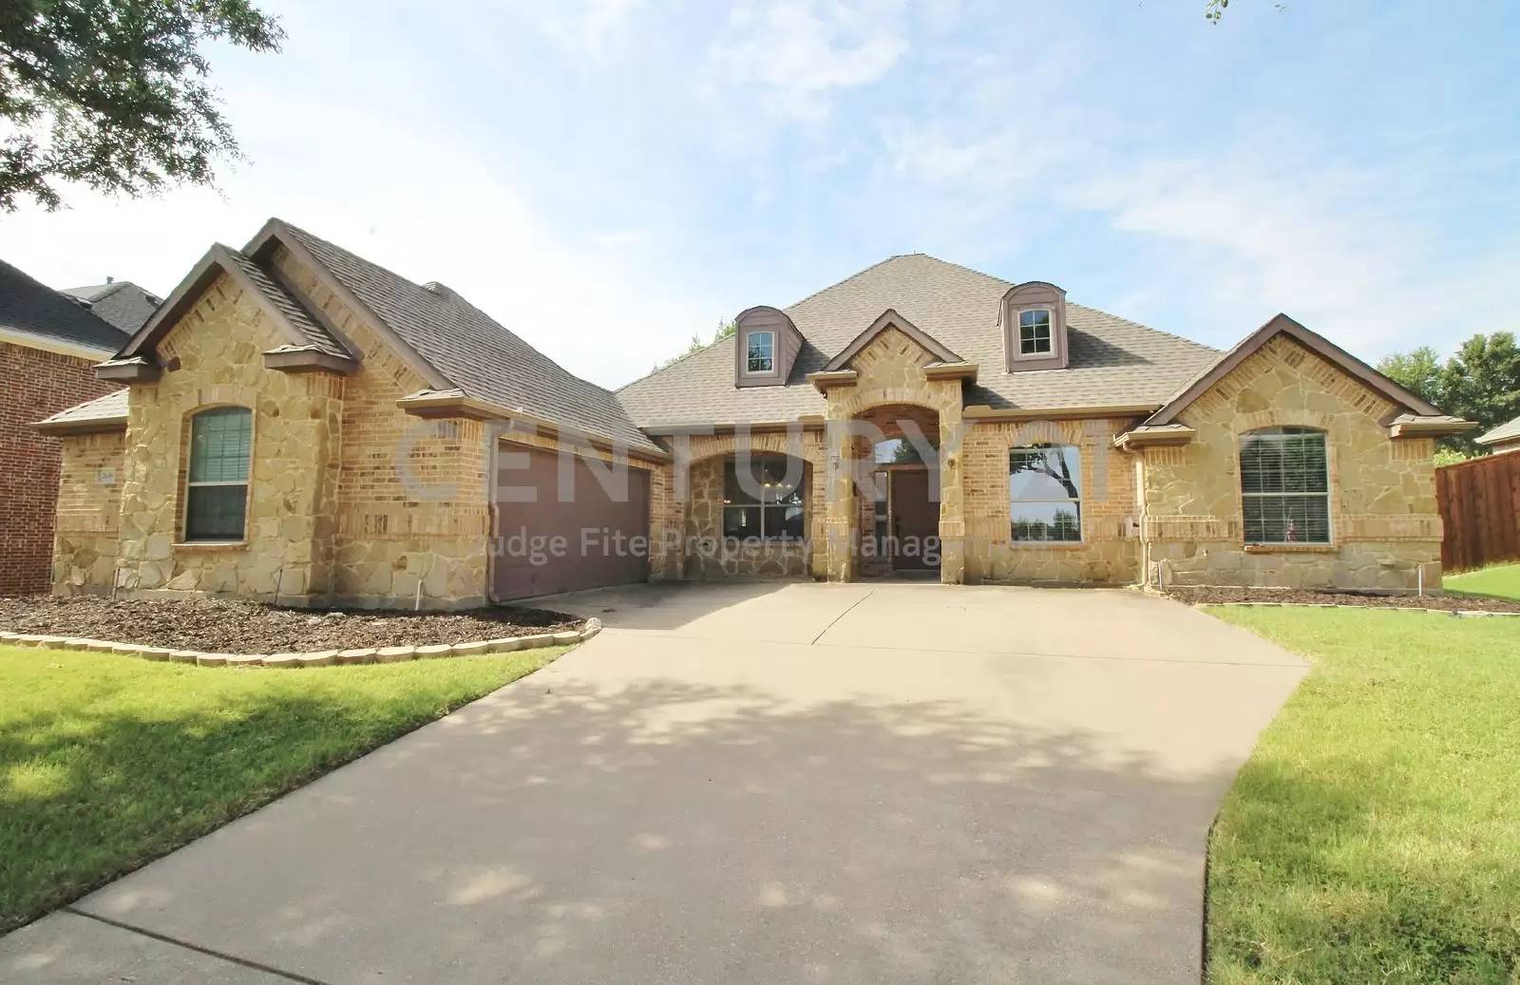
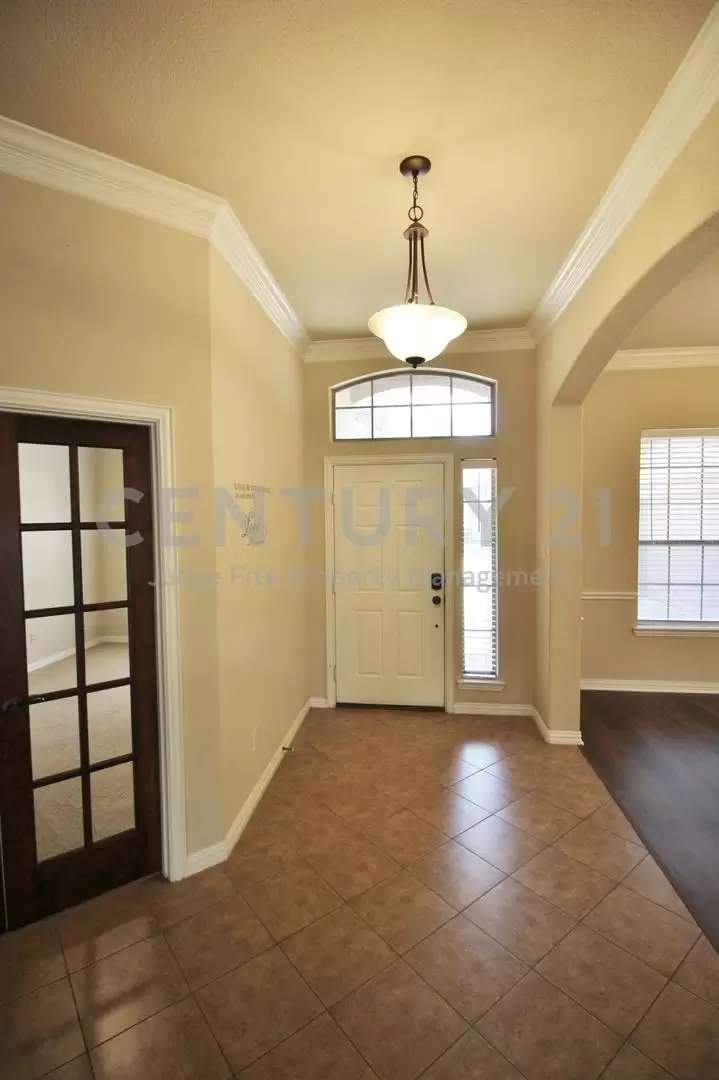
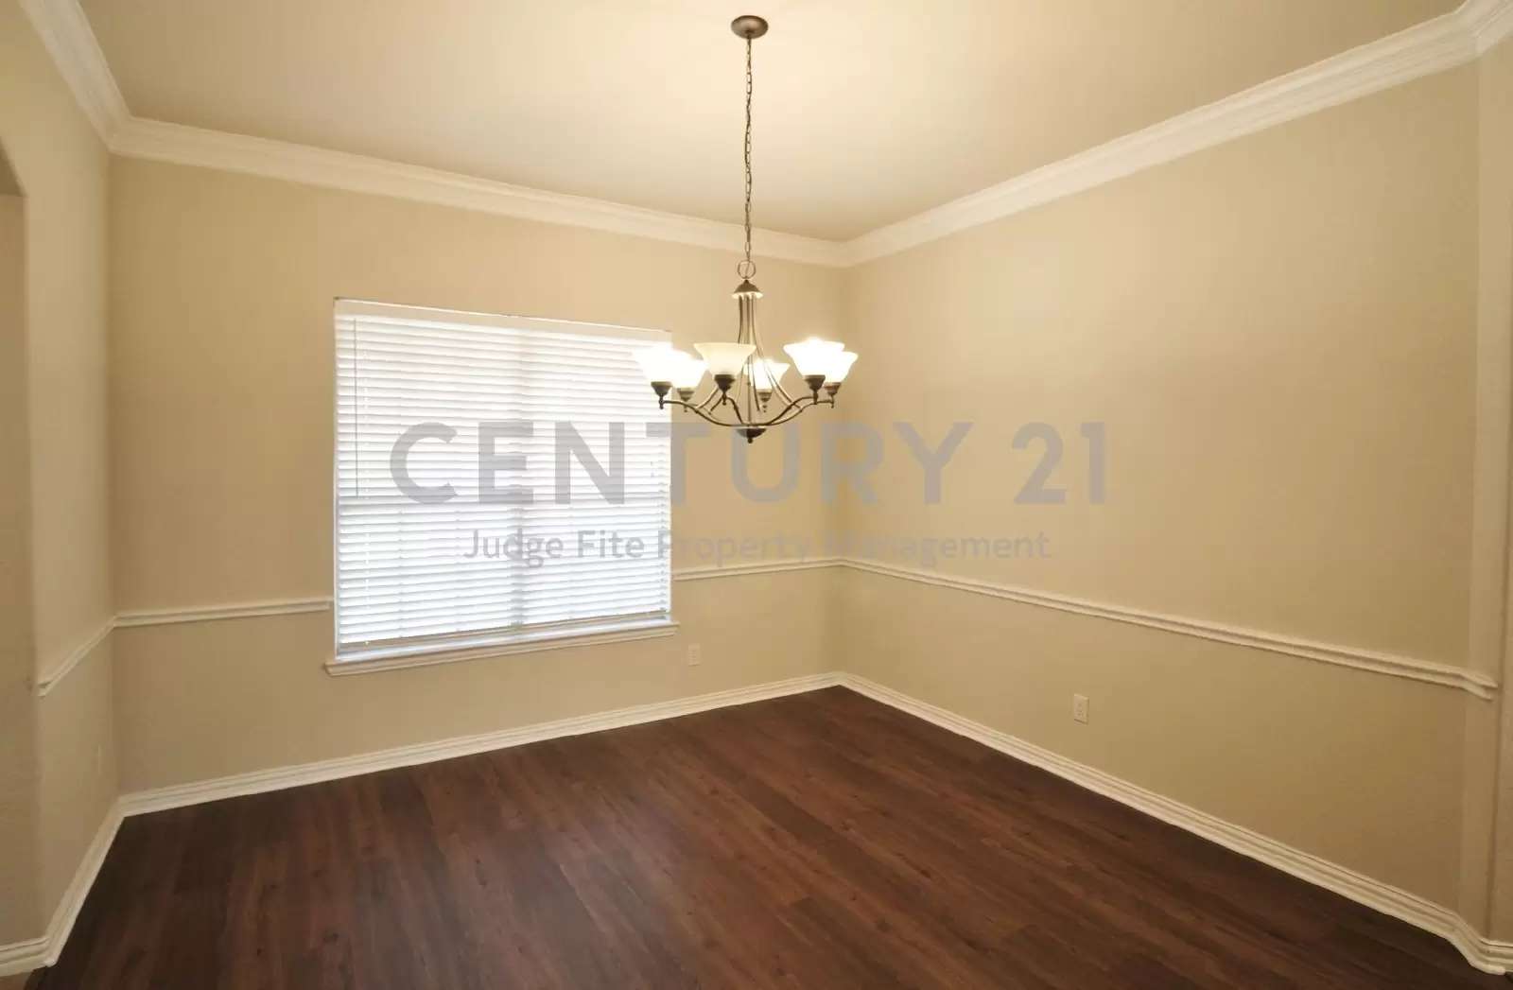
Welcome to this stunning single-story, 4-bedroom, 2-bath home that blends classic elegance with functional living space. Stepping inside, the layout seamlessly flows into the formal dining area, great for hosting dinners. The heart of the home is a chef's dream kitchen. This expansive culinary space features premium granite countertops, a central island, rich wood cabinetry, built-in stainless steel appliances, and a beautiful breakfast bar overlooking the living area and sunny breakfast nook. The spacious living room serves as an ideal gathering spot, complete with a dramatic floor-to-ceiling fireplace. Your expansive primary suite provides a peaceful retreat with a bright bay window alcove. It connects directly to a luxurious en-suite bathroom, which features dual sinks, corner jetted tub, separate shower, and a generous walk-in closet. Step outside to the large, fully fenced backyard featuring a covered patio area and a lush green lawn perfect for outdoor entertaining, play, or simple relaxation. This home offers the space, layout, and amenities you've been looking for in a great Midlothian location. Contact us today to schedule your personal tour and make this exceptional home yours! Owner must approve all pets.
$75.00 APPLICATION FEE PER APPLICANT OVER 18*$175.00 LEASE ADMIN FEE DUE AT LEASE SIGNING*WE DO PAPERWORK*TENANT / AGENT TO VERIFY ALL INFORMATION*OWNER MUST APPROVE ALL PETS*NO SMOKING PLEASE*JETTED TUB IS A NON-WARRANTIED ITEM*OWNER PAYS HOA DUES
Welcome to this stunning single-story, 4-bedroom, 2-bath home that blends classic elegance with functional living space. Stepping inside, the layout seamlessly flows into the formal dining area, great for hosting dinners. The heart of the home is a chef's dream kitchen. This expansive culinary space features premium granite countertops, a central island, rich wood cabinetry, built-in stainless steel appliances, and a beautiful breakfast bar overlooking the living area and sunny breakfast nook. The spacious living room serves as an ideal gathering spot, complete with a dramatic floor-to-ceiling fireplace. Your expansive primary suite provides a peaceful retreat with a bright bay window alcove. It connects directly to a luxurious en-suite bathroom, which features dual sinks, corner jetted tub, separate shower, and a generous walk-in closet. Step outside to the large, fully fenced backyard featuring a covered patio area and a lush green lawn perfect for outdoor entertaining, play, or simple relaxation. This home offers the space, layout, and amenities you've been looking for in a great Midlothian location. Contact us today to schedule your personal tour and make this exceptional home yours! Owner must approve all pets.
$75.00 APPLICATION FEE PER APPLICANT OVER 18*$175.00 LEASE ADMIN FEE DUE AT LEASE SIGNING*WE DO PAPERWORK*TENANT / AGENT TO VERIFY ALL INFORMATION*OWNER MUST APPROVE ALL PETS*NO SMOKING PLEASE*JETTED TUB IS A NON-WARRANTIED ITEM*OWNER PAYS HOA DUES

Walk Score ®


The Places You'll Go
No nearby places yet
Add places that are important to you

