


Pet Policy

Have a pet?
Tell us about your furry (or feathered) friend so we can find homes that fit.
Want an ad-free experience?
Features
Tell us what things you  at 2057 Skipper Cove Way.


Internet Options
Check prices of all available internet options at 2057 Skipper Cove Way.


Description
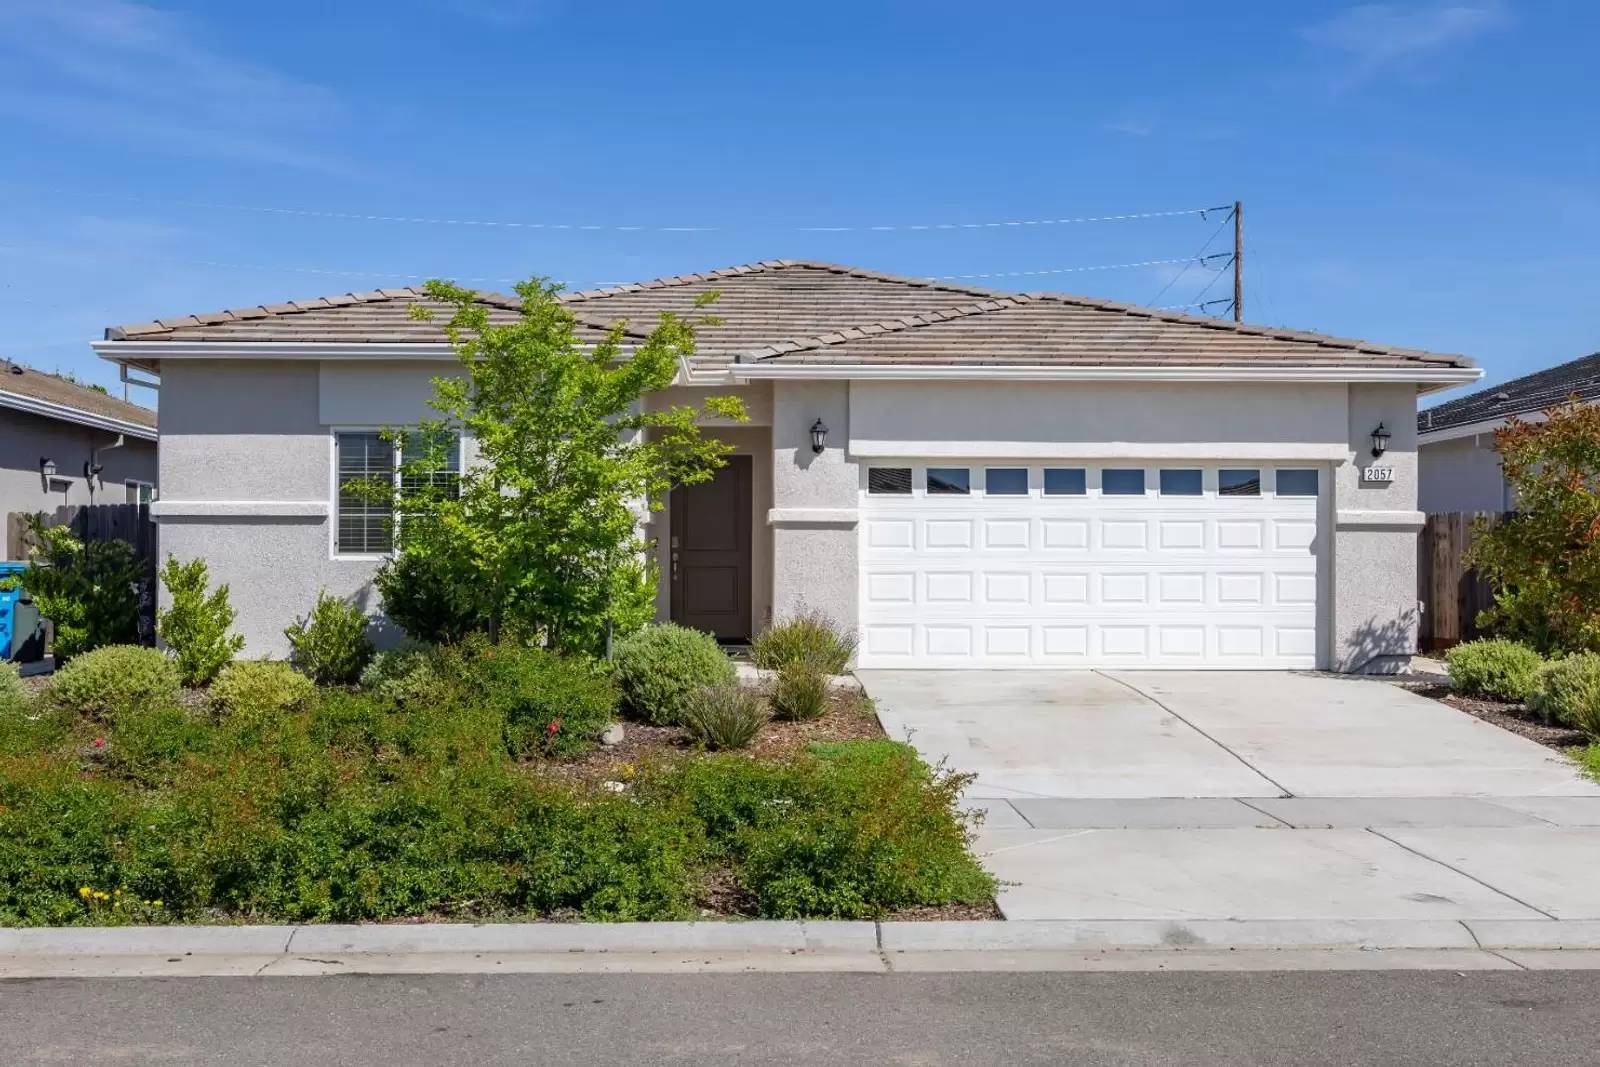
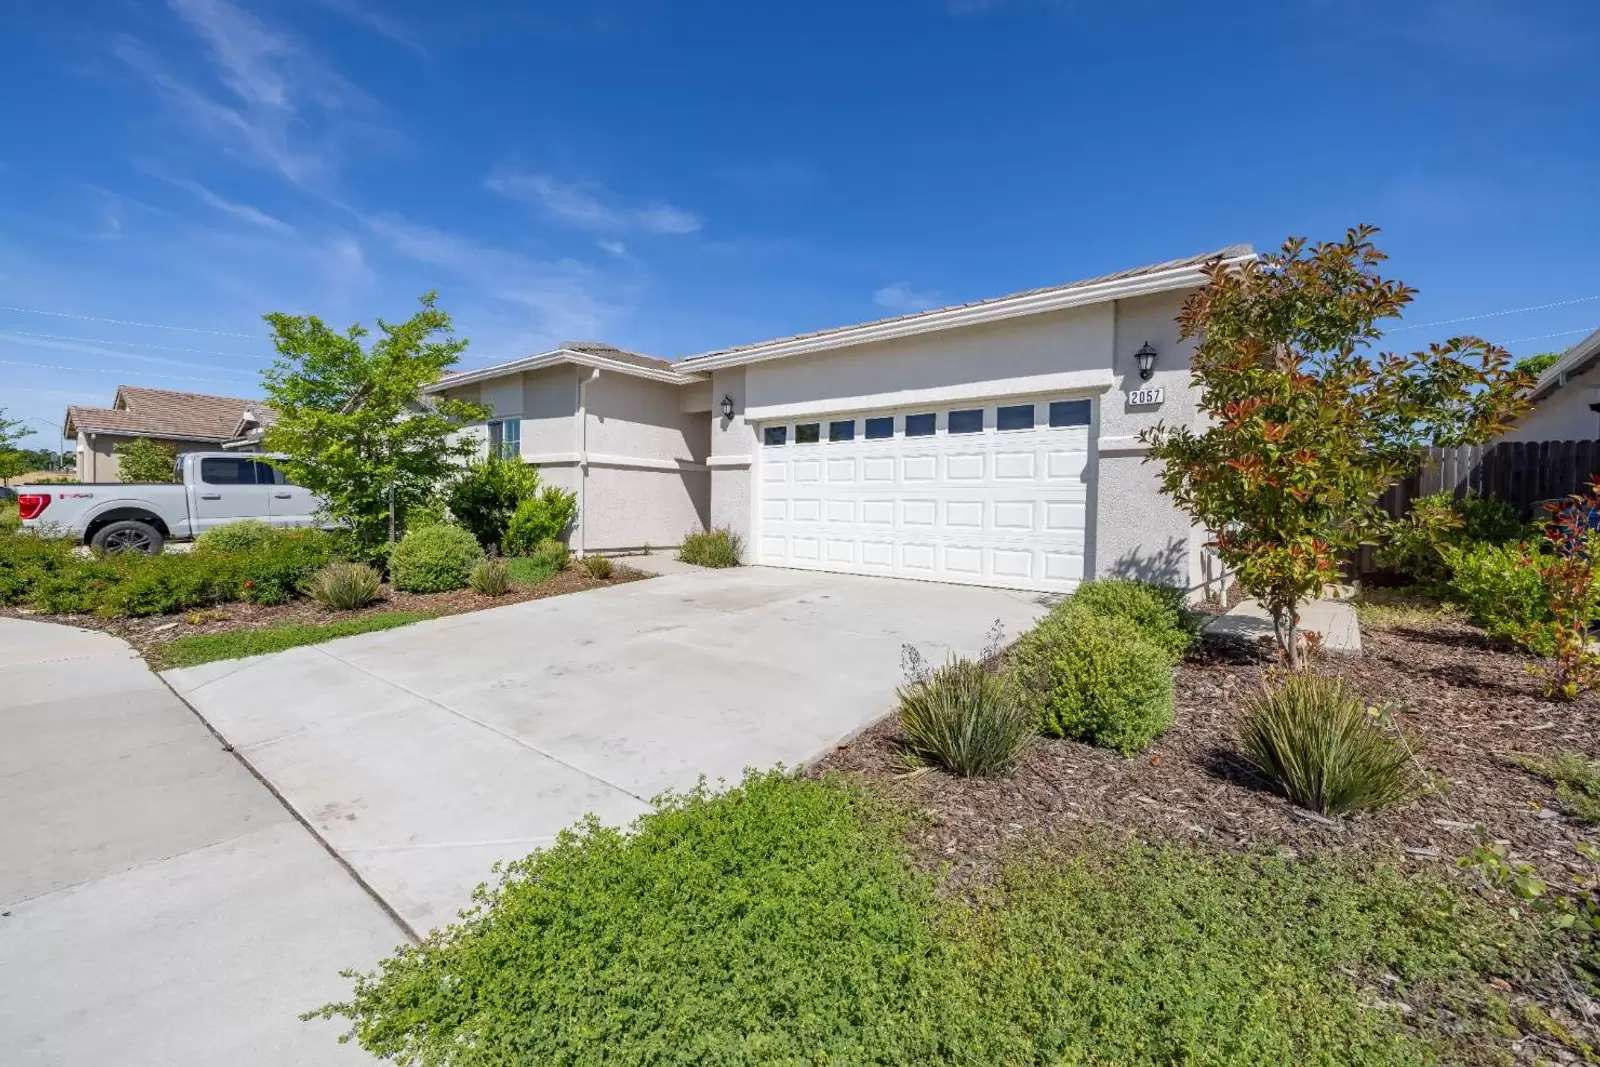
Welcome to 2057 Skipper Cove Way, a beautifully maintained 4-bedroom, 2-bath home available for rent in the desirable Plumas Lake master-planned community. Built in August 2022, this newer home offers 1,830 square feet of thoughtfully designed living space with modern finishes, comfort, and functionality throughout.
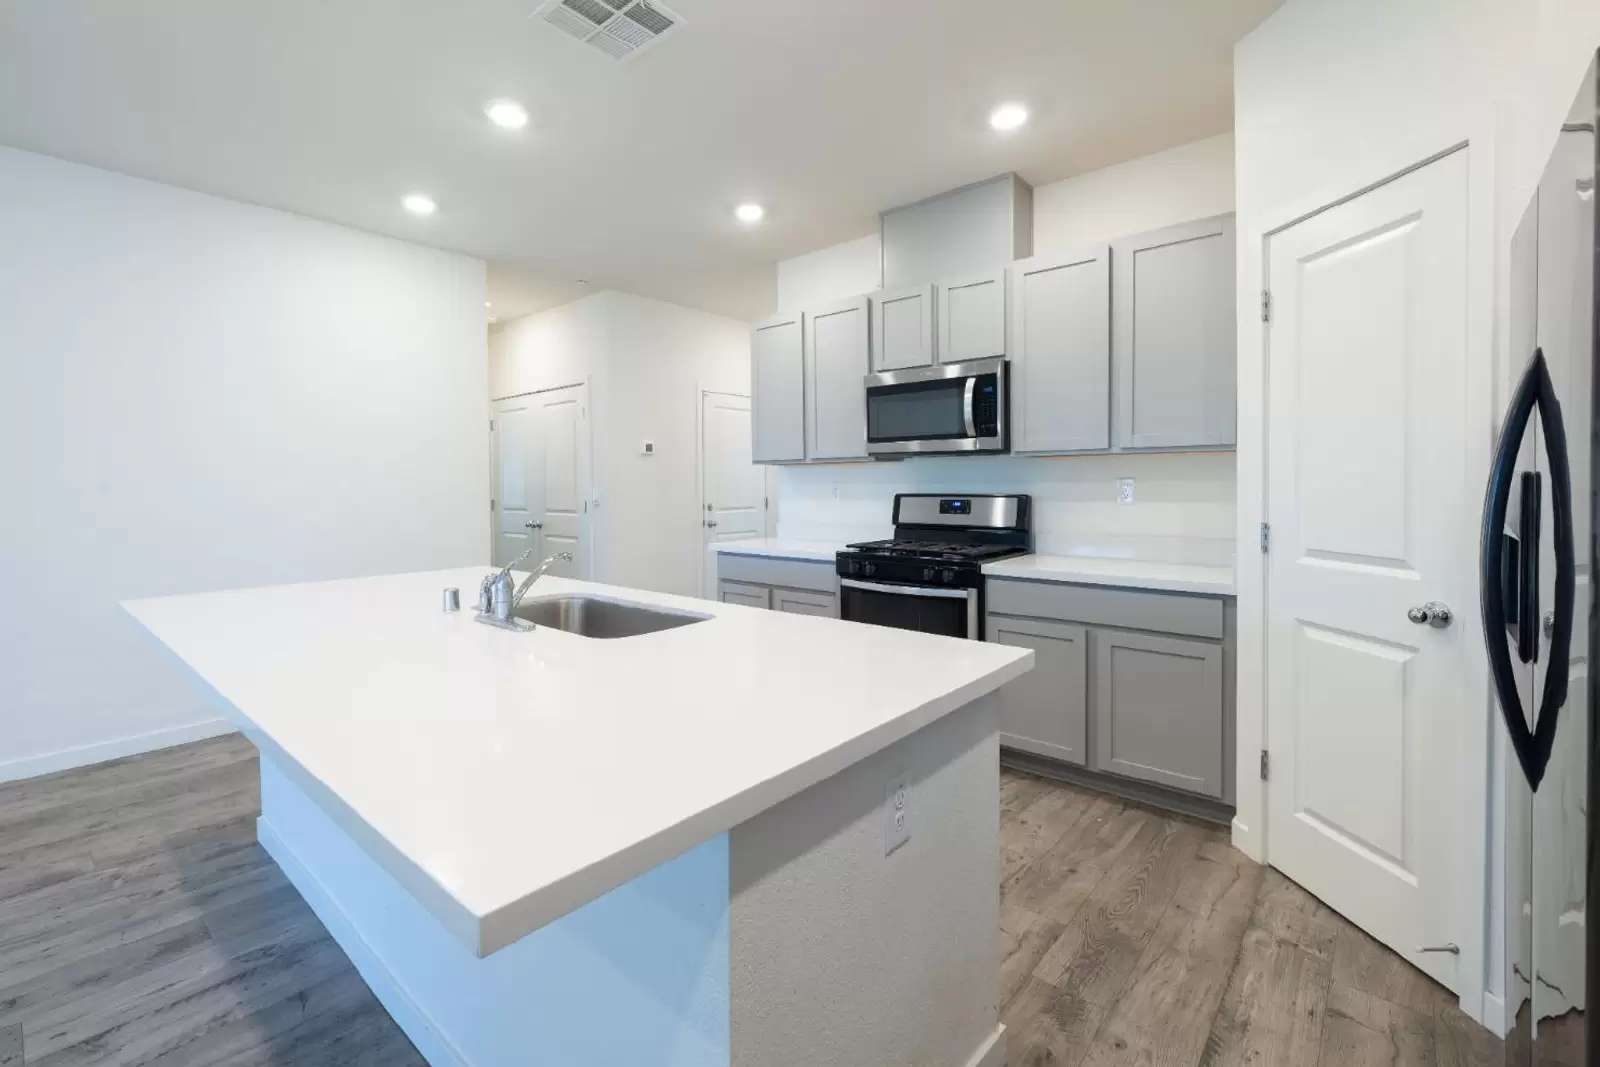
The open-concept floor plan seamlessly connects the living, dining, and kitchen areas, creating an inviting space for both everyday living and entertaining. The well-appointed kitchen features a large center island with breakfast bar seating, stone countertops, shaker-style cabinetry, a stylish tile backsplash, and plenty of workspace for cooking and gathering.
The spacious primary suite provides a relaxing retreat with a dual-sink vanity, an oversized tiled walk-in shower, and a generous walk-in closet. Three additional bedrooms and a second full bathroom offer flexibility for family, guests, or a home office.
Additional features include a durable tile roof, contemporary finishes throughout, central heating and air conditioning, and an attached garage for added convenience.
Step outside to a private, fully fenced backyard with an inviting patio—perfect for outdoor dining, relaxing, or entertaining.
Located in the growing Plumas Lake community, this home offers convenient access to schools, parks, shopping, dining, and major commuter routes to Sacramento, Beale Air Force Base, and surrounding areas.
Welcome to 2057 Skipper Cove Way, a beautifully maintained 4-bedroom, 2-bath home available for rent in the desirable Plumas Lake master-planned community. Built in August 2022, this newer home offers 1,830 square feet of thoughtfully designed living space with modern finishes, comfort, and functionality throughout.
The open-concept floor plan seamlessly connects the living, dining, and kitchen areas, creating an inviting space for both everyday living and entertaining. The well-appointed kitchen features a large center island with breakfast bar seating, stone countertops, shaker-style cabinetry, a stylish tile backsplash, and plenty of workspace for cooking and gathering.
The spacious primary suite provides a relaxing retreat with a dual-sink vanity, an oversized tiled walk-in shower, and a generous walk-in closet. Three additional bedrooms and a second full bathroom offer flexibility for family, guests, or a home office.
Additional features include a durable tile roof, contemporary finishes throughout, central heating and air conditioning, and an attached garage for added convenience.
Step outside to a private, fully fenced backyard with an inviting patio—perfect for outdoor dining, relaxing, or entertaining.
Located in the growing Plumas Lake community, this home offers convenient access to schools, parks, shopping, dining, and major commuter routes to Sacramento, Beale Air Force Base, and surrounding areas.

Walk Score ®


The Places You'll Go
No nearby places yet
Add places that are important to you

