
 to get notified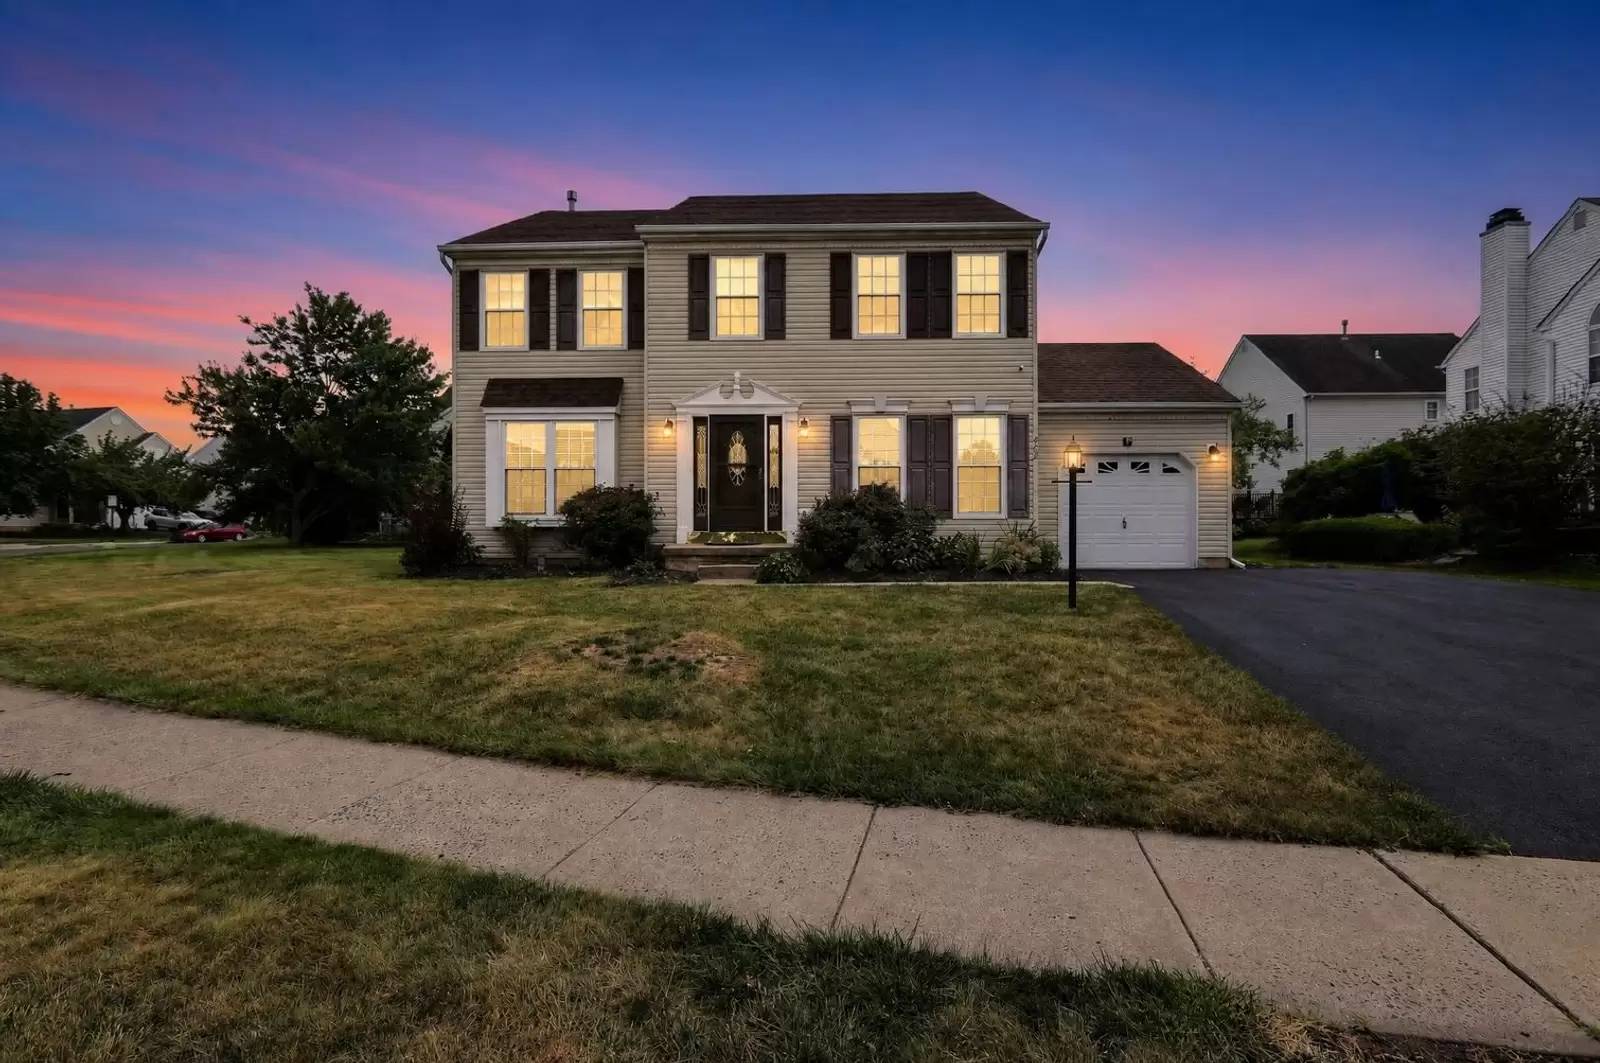


Is this a fair market price?
Is this a fair market price?
Pet Policy

Have a pet?
Tell us about your furry (or feathered) friend so we can find homes that fit.
HI, ID, IL, IN, IA, KY, LA, ME, MD, MA, MI, MN, MS, MO, MT, NE, NV, NH, NJ, NM, NY, NC, ND, OH, OK, OR, PA, RI, SC, SD, TN, TX, UT, VT, VA, WA, WV, WITotal Units47,742
Want an ad-free experience?
Features
Tell us what things you  at 402 Candlewood Way.


Internet Options
Check prices of all available internet options at 402 Candlewood Way.


Description
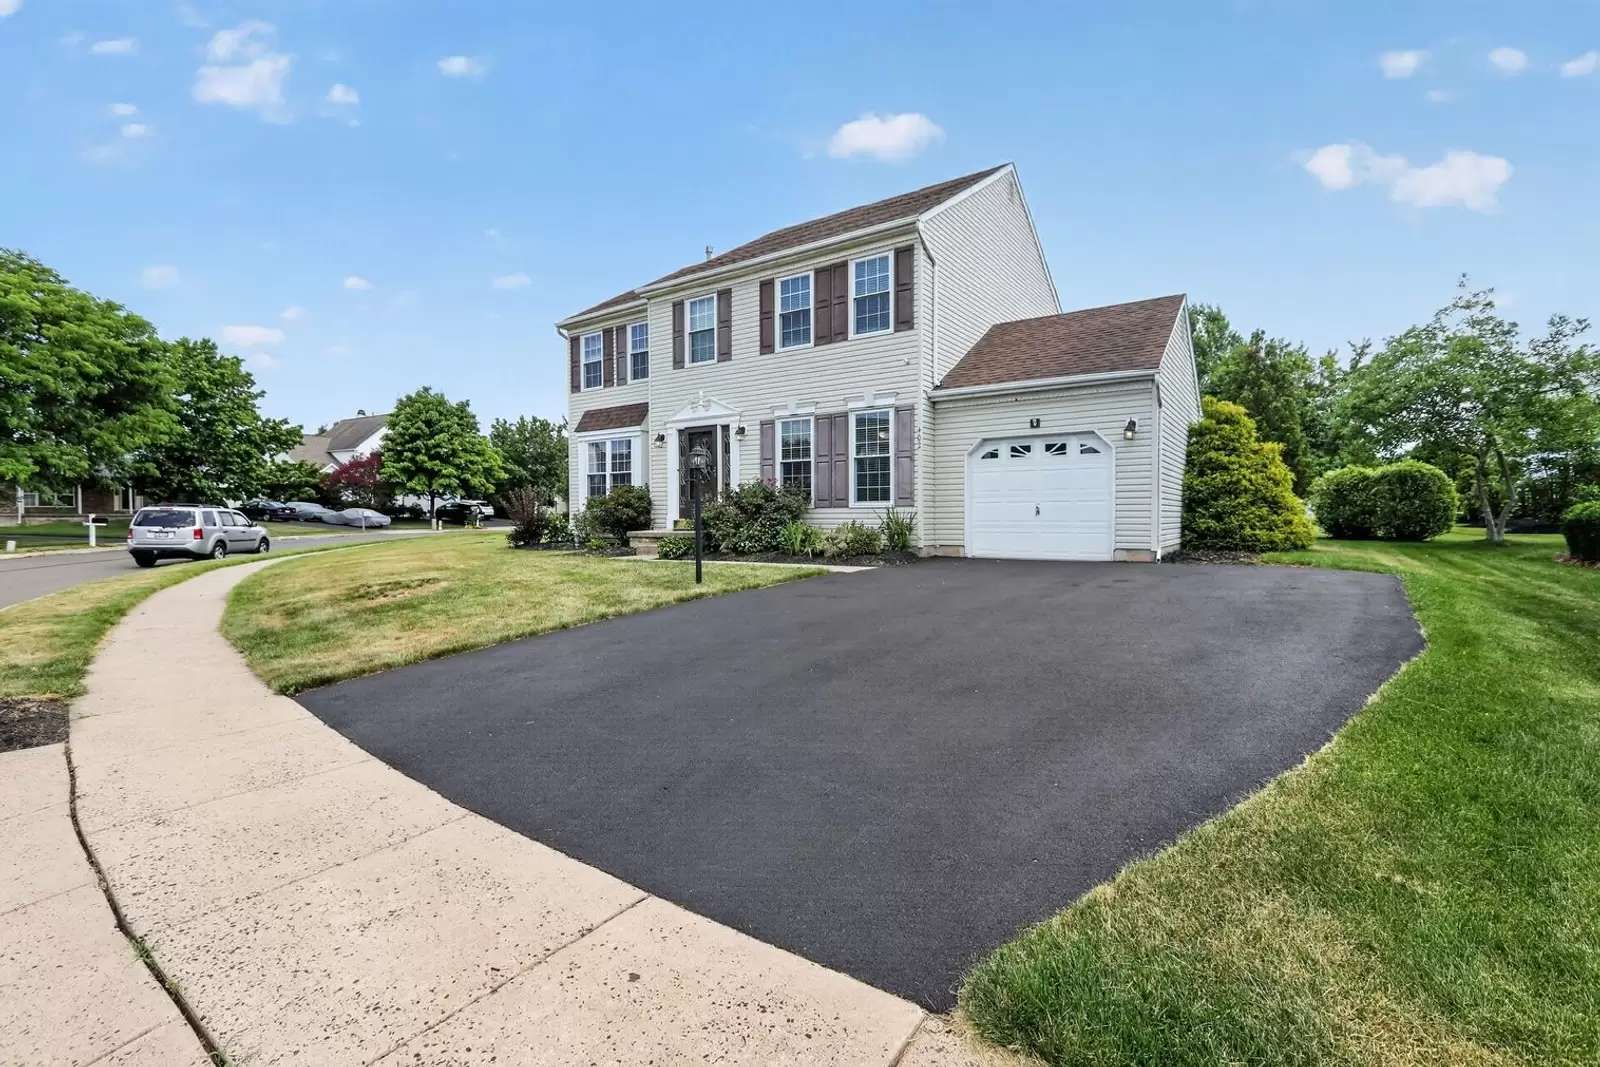
Welcome to 402 Candlewood Way, a beautifully maintained home on a spacious corner lot in the highly desirable Charlestowne community of Harleysville. Offering over 2,800 square feet of living space, this home combines generous room sizes, modern updates, and an unbeatable location within the award-winning North Penn School District.
Step into the impressive two-story foyer and enjoy a bright, open floor plan featuring multiple living and entertaining spaces with fresh, neutral paint throughout.
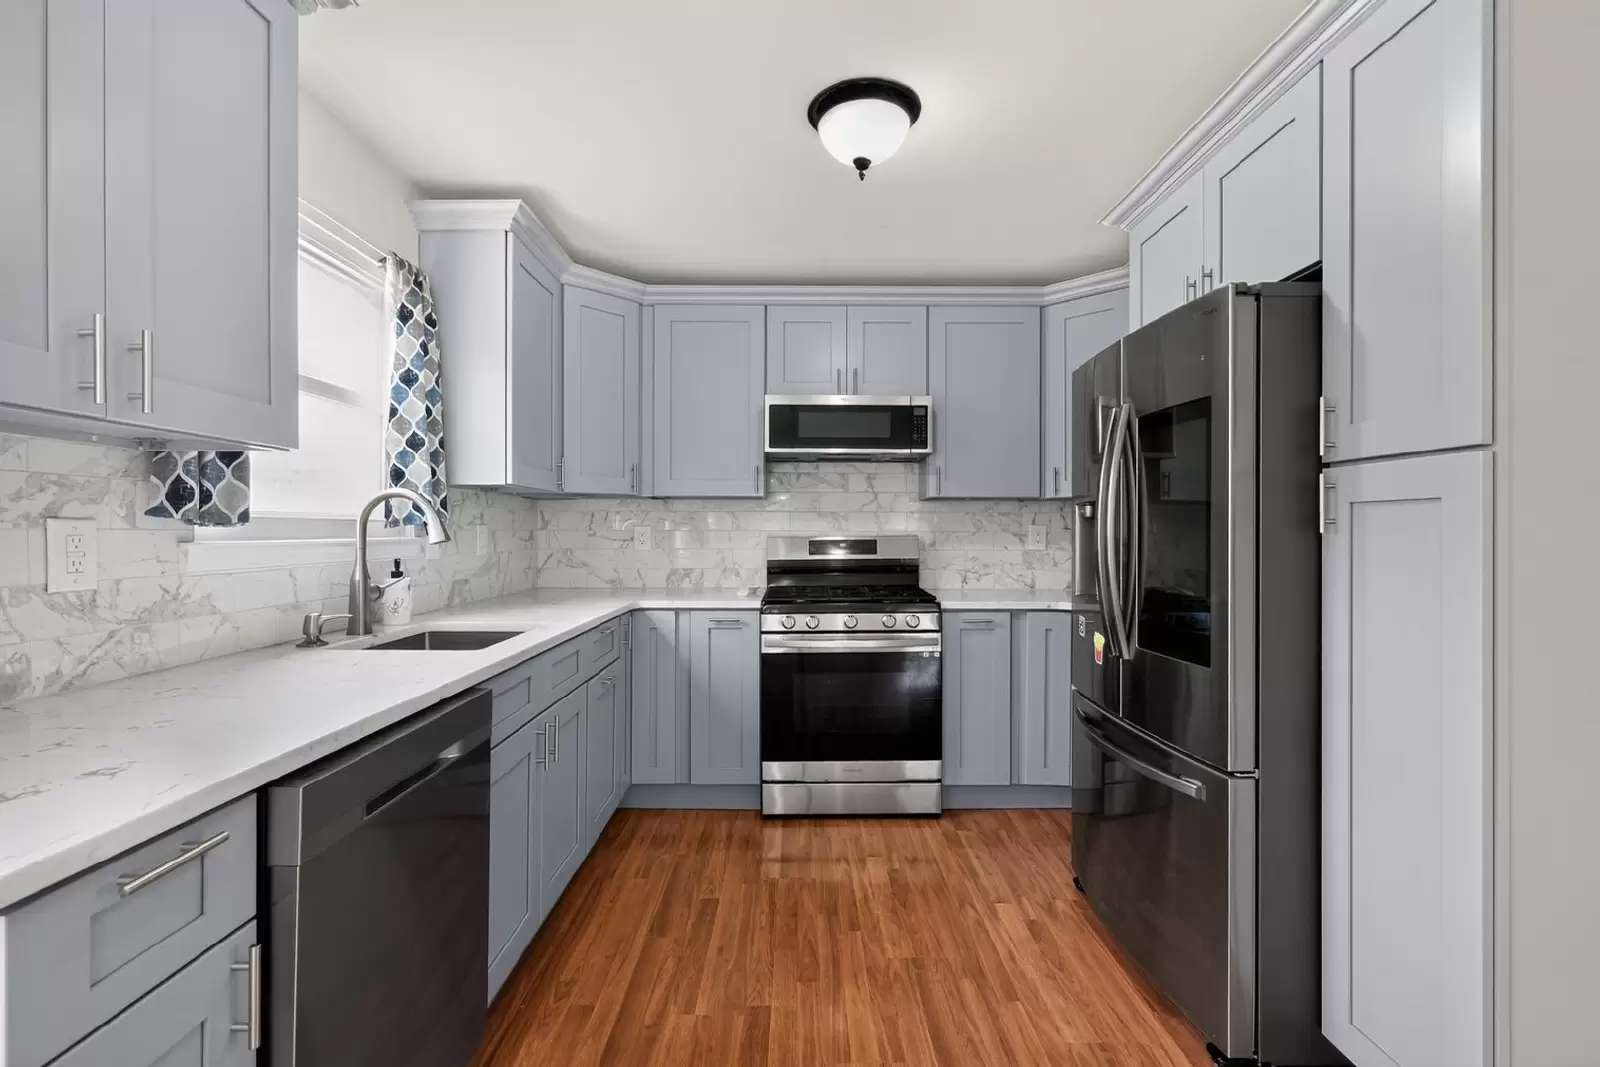
The centerpiece of the home is the brand-new designer kitchen, featuring custom cabinetry, quartz countertops, a marble-look backsplash, stainless steel appliances, a gas range, and abundant storage. Whether you're preparing everyday meals or entertaining guests, this stunning kitchen is designed to impress.
The spacious family room with a fireplace flows seamlessly from the kitchen, while formal living and dining rooms provide additional flexible space for entertaining, working from home, or relaxing.
Upstairs, the oversized primary suite offers a private retreat with a walk-in closet and en-suite bath. Two additional bedrooms provide generous space for family, guests, or a home office.
Outside, enjoy one of the larger lots in the neighborhood with a private backyard, brick patio, retractable awning, mature landscaping, and plenty of room to relax or entertain.
Ideally located just minutes from shopping, restaurants, parks, walking trails, and major commuter routes including Route 63, Route 476, and the Pennsylvania Turnpike, this home offers the perfect balance of convenience and neighborhood charm.
Features
Over 2,800 sq. ft. of living space
Brand-new designer kitchen with quartz countertops, custom cabinetry, and stainless steel appliances
Gas range, microwave, dishwasher, and refrigerator included
Washer and dryer included
3 spacious bedrooms
2.5 bathrooms
Large primary suite with walk-in closet and private bath
Two-story foyer with abundant natural light
Multiple living and dining spaces
Fresh neutral paint throughout
Central air conditioning and efficient gas heat
Private backyard with patio and retractable awning
Attached 1-car garage plus driveway parking for 2 additional vehicles
Corner lot with mature landscaping
Pet-friendly (dogs and cats considered with approval)
Unfurnished
Available: July 15, 2026
Showings begin: July 7, 2026
Preferred lease term: 12 months or longer
Don't miss the opportunity to make this exceptional Harleysville home your next residence.
Security Deposit amount determined by the owner.
For each pet, there is a non-refundable move-in fee of $200 and monthly fee of $35.
Elevate your living experience with our optional Resident Benefits Package ($45/month). Enjoy peace of mind and extra perks designed to make renting easier and more rewarding:
- $100,000 in personal liability protection
- $10,000 in personal belongings protection
- Credit Booster for on-time payments - build your credit just by paying rent
- Accidental damage & lockout reimbursement credits
- Plus more exclusive resident perks!
Welcome to 402 Candlewood Way, a beautifully maintained home on a spacious corner lot in the highly desirable Charlestowne community of Harleysville. Offering over 2,800 square feet of living space, this home combines generous room sizes, modern updates, and an unbeatable location within the award-winning North Penn School District.
Step into the impressive two-story foyer and enjoy a bright, open floor plan featuring multiple living and entertaining spaces with fresh, neutral paint throughout.
The centerpiece of the home is the brand-new designer kitchen, featuring custom cabinetry, quartz countertops, a marble-look backsplash, stainless steel appliances, a gas range, and abundant storage. Whether you're preparing everyday meals or entertaining guests, this stunning kitchen is designed to impress.
The spacious family room with a fireplace flows seamlessly from the kitchen, while formal living and dining rooms provide additional flexible space for entertaining, working from home, or relaxing.
Upstairs, the oversized primary suite offers a private retreat with a walk-in closet and en-suite bath. Two additional bedrooms provide generous space for family, guests, or a home office.
Outside, enjoy one of the larger lots in the neighborhood with a private backyard, brick patio, retractable awning, mature landscaping, and plenty of room to relax or entertain.
Ideally located just minutes from shopping, restaurants, parks, walking trails, and major commuter routes including Route 63, Route 476, and the Pennsylvania Turnpike, this home offers the perfect balance of convenience and neighborhood charm.
Features
Over 2,800 sq. ft. of living space
Brand-new designer kitchen with quartz countertops, custom cabinetry, and stainless steel appliances
Gas range, microwave, dishwasher, and refrigerator included
Washer and dryer included
3 spacious bedrooms
2.5 bathrooms
Large primary suite with walk-in closet and private bath
Two-story foyer with abundant natural light
Multiple living and dining spaces
Fresh neutral paint throughout
Central air conditioning and efficient gas heat
Private backyard with patio and retractable awning
Attached 1-car garage plus driveway parking for 2 additional vehicles
Corner lot with mature landscaping
Pet-friendly (dogs and cats considered with approval)
Unfurnished
Available: July 15, 2026
Showings begin: July 7, 2026
Preferred lease term: 12 months or longer
Don't miss the opportunity to make this exceptional Harleysville home your next residence.
Security Deposit amount determined by the owner.
For each pet, there is a non-refundable move-in fee of $200 and monthly fee of $35.
Elevate your living experience with our optional Resident Benefits Package ($45/month). Enjoy peace of mind and extra perks designed to make renting easier and more rewarding:
- $100,000 in personal liability protection
- $10,000 in personal belongings protection
- Credit Booster for on-time payments - build your credit just by paying rent
- Accidental damage & lockout reimbursement credits
- Plus more exclusive resident perks!

Walk Score ®


The Places You'll Go
No nearby places yet
Add places that are important to you

