

Pet Policy

Have a pet?
Tell us about your furry (or feathered) friend so we can find homes that fit.
Want an ad-free experience?
Features
Tell us what things you  at 1415 43rd Ave NE.


Internet Options
Check prices of all available internet options at 1415 43rd Ave NE.


Description
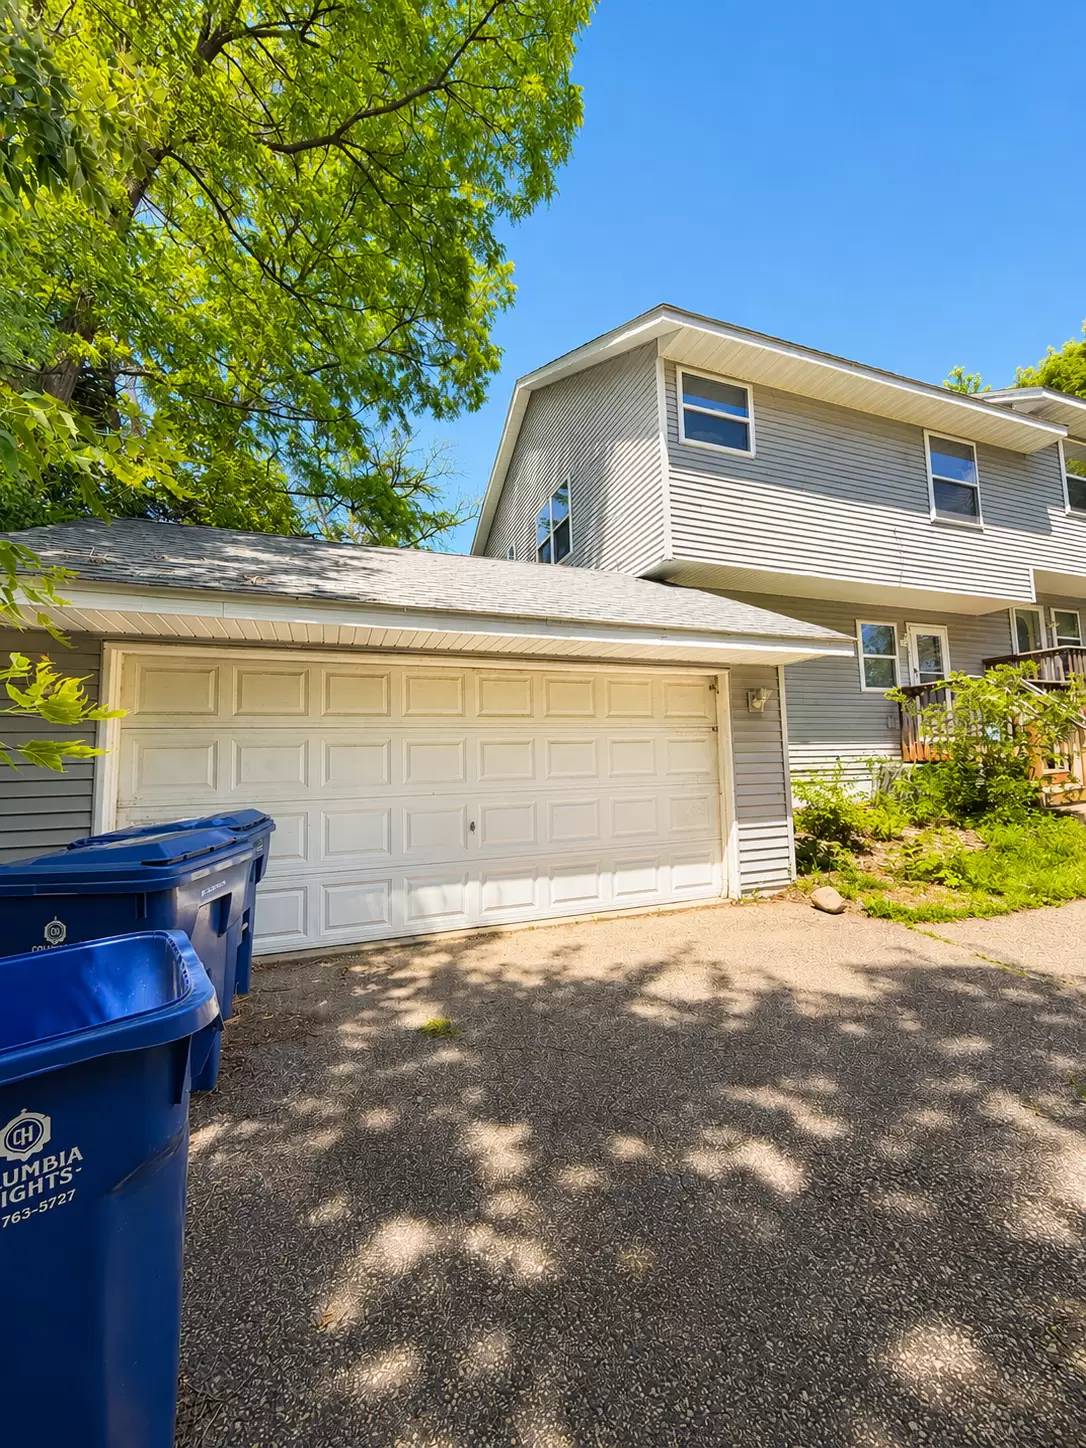
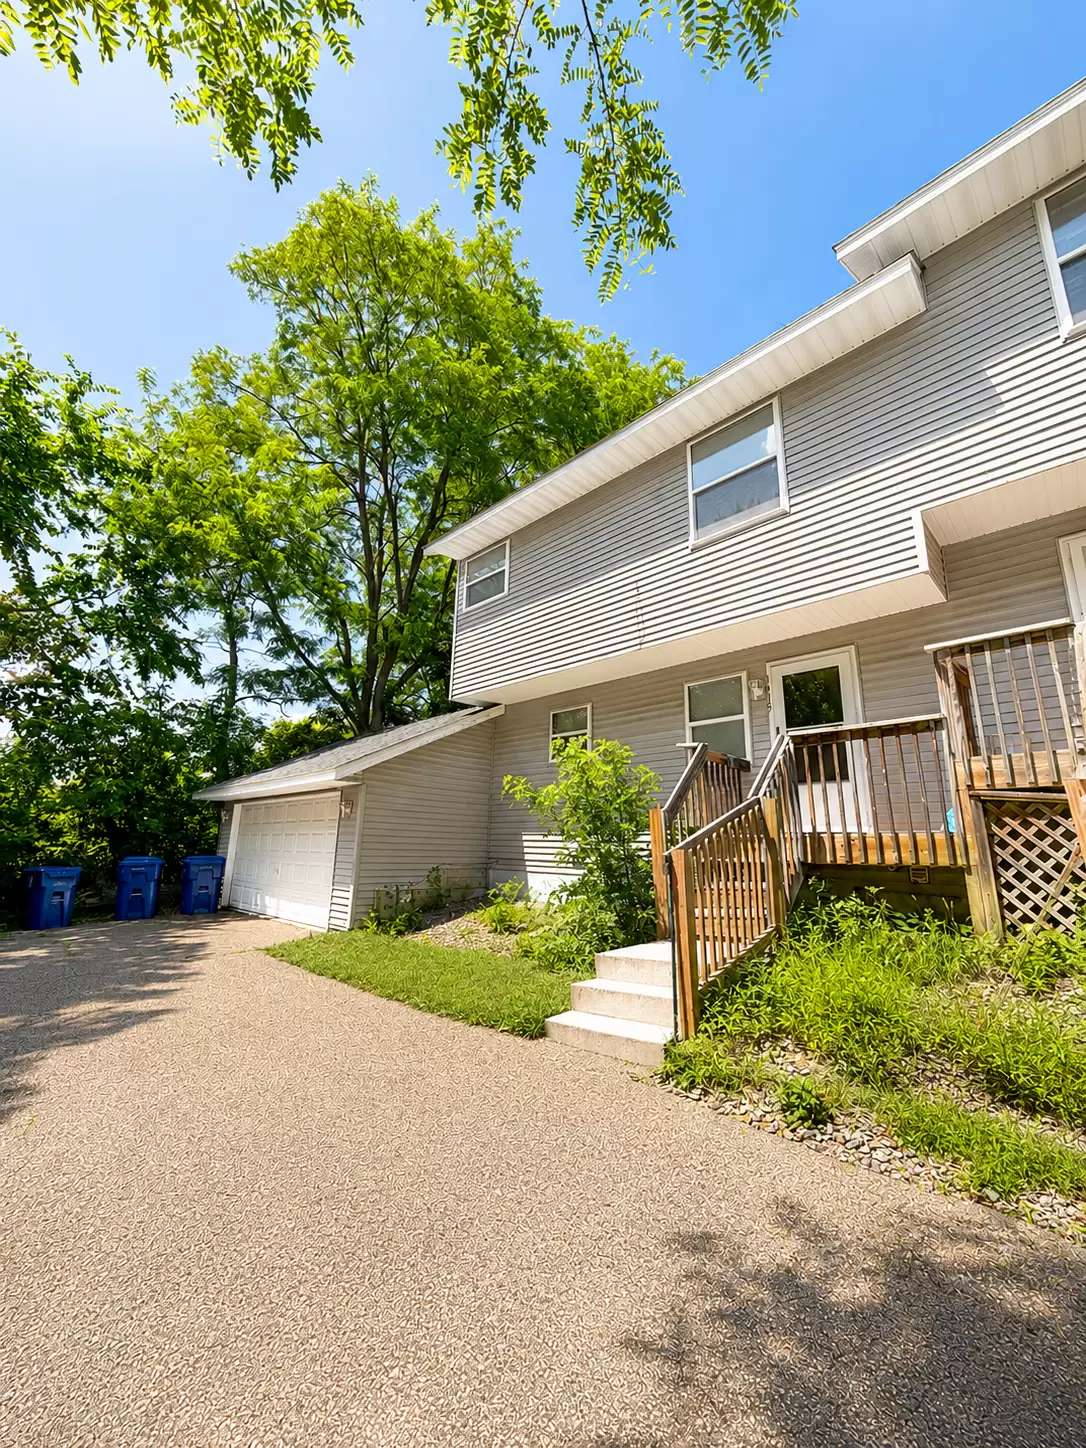
Welcome to this spacious and beautifully updated 4-bedroom, 3.5-bathroom home offering 2,026 finished square feet of comfortable living space in a convenient location just 10 minutes from Downtown Minneapolis.
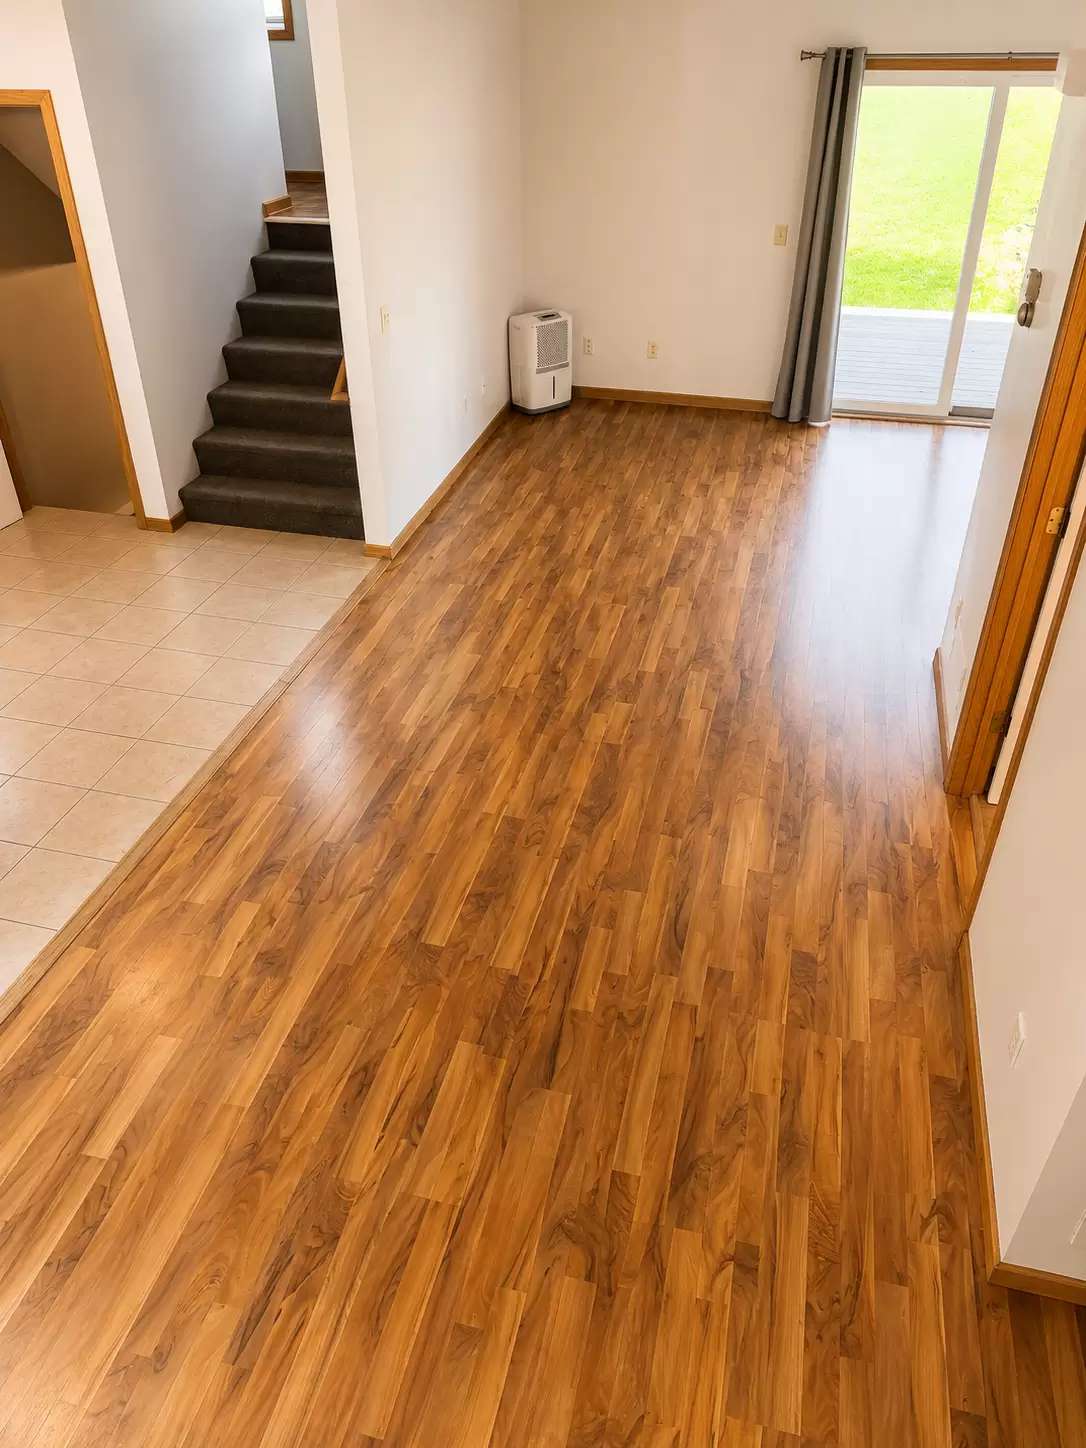
The open-concept main level is filled with natural light and features a functional layout designed for everyday living and entertaining. The renovated kitchen showcases new granite countertops, generous cabinet space, and overlooks the dining and living areas, creating a seamless flow throughout the home.
Recent updates include new hardwood flooring and renovated bathrooms, providing a clean, modern aesthetic while maintaining a warm and inviting feel.
The expansive primary suite offers a true retreat with a walk-in closet and a private en-suite bathroom. Three additional bedrooms provide flexibility for family, guests, or dedicated office space.
The finished lower level expands the home's living area and is ideal for a family room, recreation space, home gym, or media room. An attached two-car garage provides convenience and additional storage, while the private outdoor deck offers the perfect setting for morning coffee, summer grilling, or relaxing outdoors.
Property Highlights
Rare 4-bedroom, 3.5-bathroom floor plan
2,026 finished square feet
Open-concept main living area
Renovated kitchen with new granite countertops
New hardwood flooring
Renovated bathrooms
Spacious primary suite with walk-in closet and private bath
Finished basement with additional living space
Attached two-car garage
Private outdoor deck
Approximately 10 minutes to Downtown Minneapolis
Welcome to this spacious and beautifully updated 4-bedroom, 3.5-bathroom home offering 2,026 finished square feet of comfortable living space in a convenient location just 10 minutes from Downtown Minneapolis.
The open-concept main level is filled with natural light and features a functional layout designed for everyday living and entertaining. The renovated kitchen showcases new granite countertops, generous cabinet space, and overlooks the dining and living areas, creating a seamless flow throughout the home.
Recent updates include new hardwood flooring and renovated bathrooms, providing a clean, modern aesthetic while maintaining a warm and inviting feel.
The expansive primary suite offers a true retreat with a walk-in closet and a private en-suite bathroom. Three additional bedrooms provide flexibility for family, guests, or dedicated office space.
The finished lower level expands the home's living area and is ideal for a family room, recreation space, home gym, or media room. An attached two-car garage provides convenience and additional storage, while the private outdoor deck offers the perfect setting for morning coffee, summer grilling, or relaxing outdoors.
Property Highlights
Rare 4-bedroom, 3.5-bathroom floor plan
2,026 finished square feet
Open-concept main living area
Renovated kitchen with new granite countertops
New hardwood flooring
Renovated bathrooms
Spacious primary suite with walk-in closet and private bath
Finished basement with additional living space
Attached two-car garage
Private outdoor deck
Approximately 10 minutes to Downtown Minneapolis

Walk Score ®


The Places You'll Go
No nearby places yet
Add places that are important to you

