

Pet Policy

Have a pet?
Tell us about your furry (or feathered) friend so we can find homes that fit.
Want an ad-free experience?
Features
Tell us what things you  at 3033 W Hiawatha Dr.


Internet Options
Check prices of all available internet options at 3033 W Hiawatha Dr.


Description
Property Id: 2530376
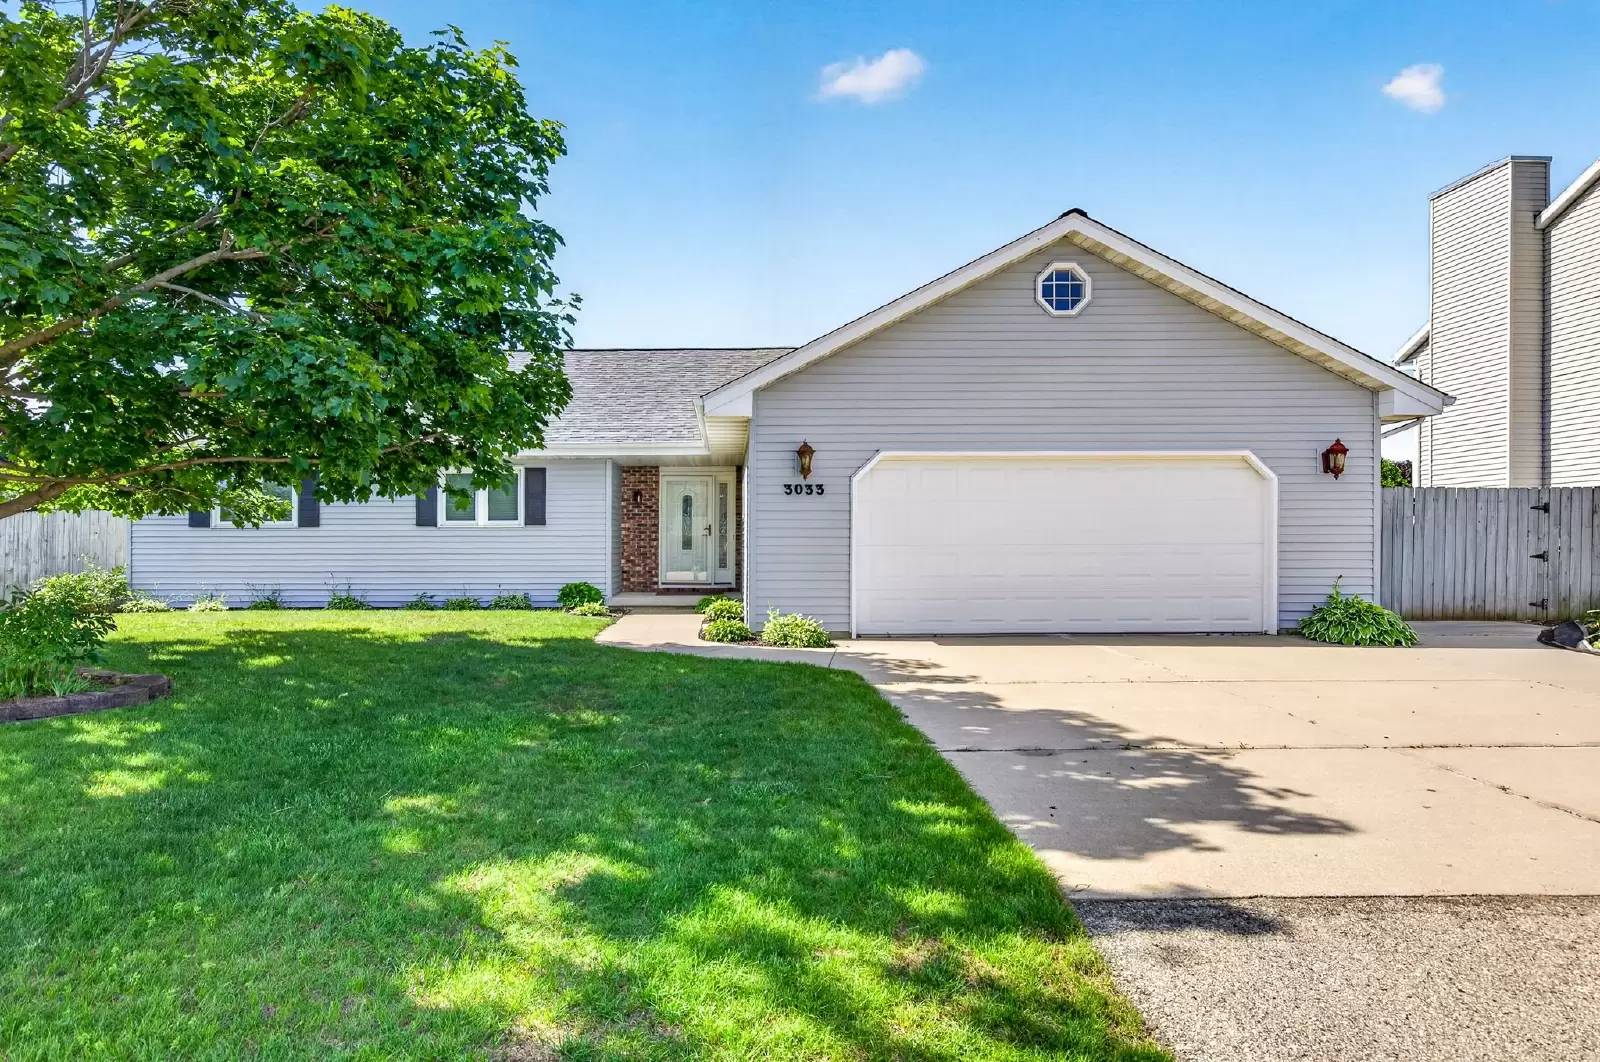
Beautiful 4 bed Ranch for Rent - Prime Grand Chute Location
Available 08/01/2026, attend our open house on Saturday 07/11 from 10AM - noon or Sunday 07/12 from 10AM - noon.
Warm, inviting, and well maintained, this spacious ranch-style home offers over 2,100 sq ft of thoughtfully designed living space in a highly desirable Grand Chute neighborhood, within the Appleton Area School District.
Overview
• Bright, open living area with vaulted ceilings
• Updated kitchen with newer cabinetry and countertops. Stainless steel oven, fridge-freezer and microwave included.
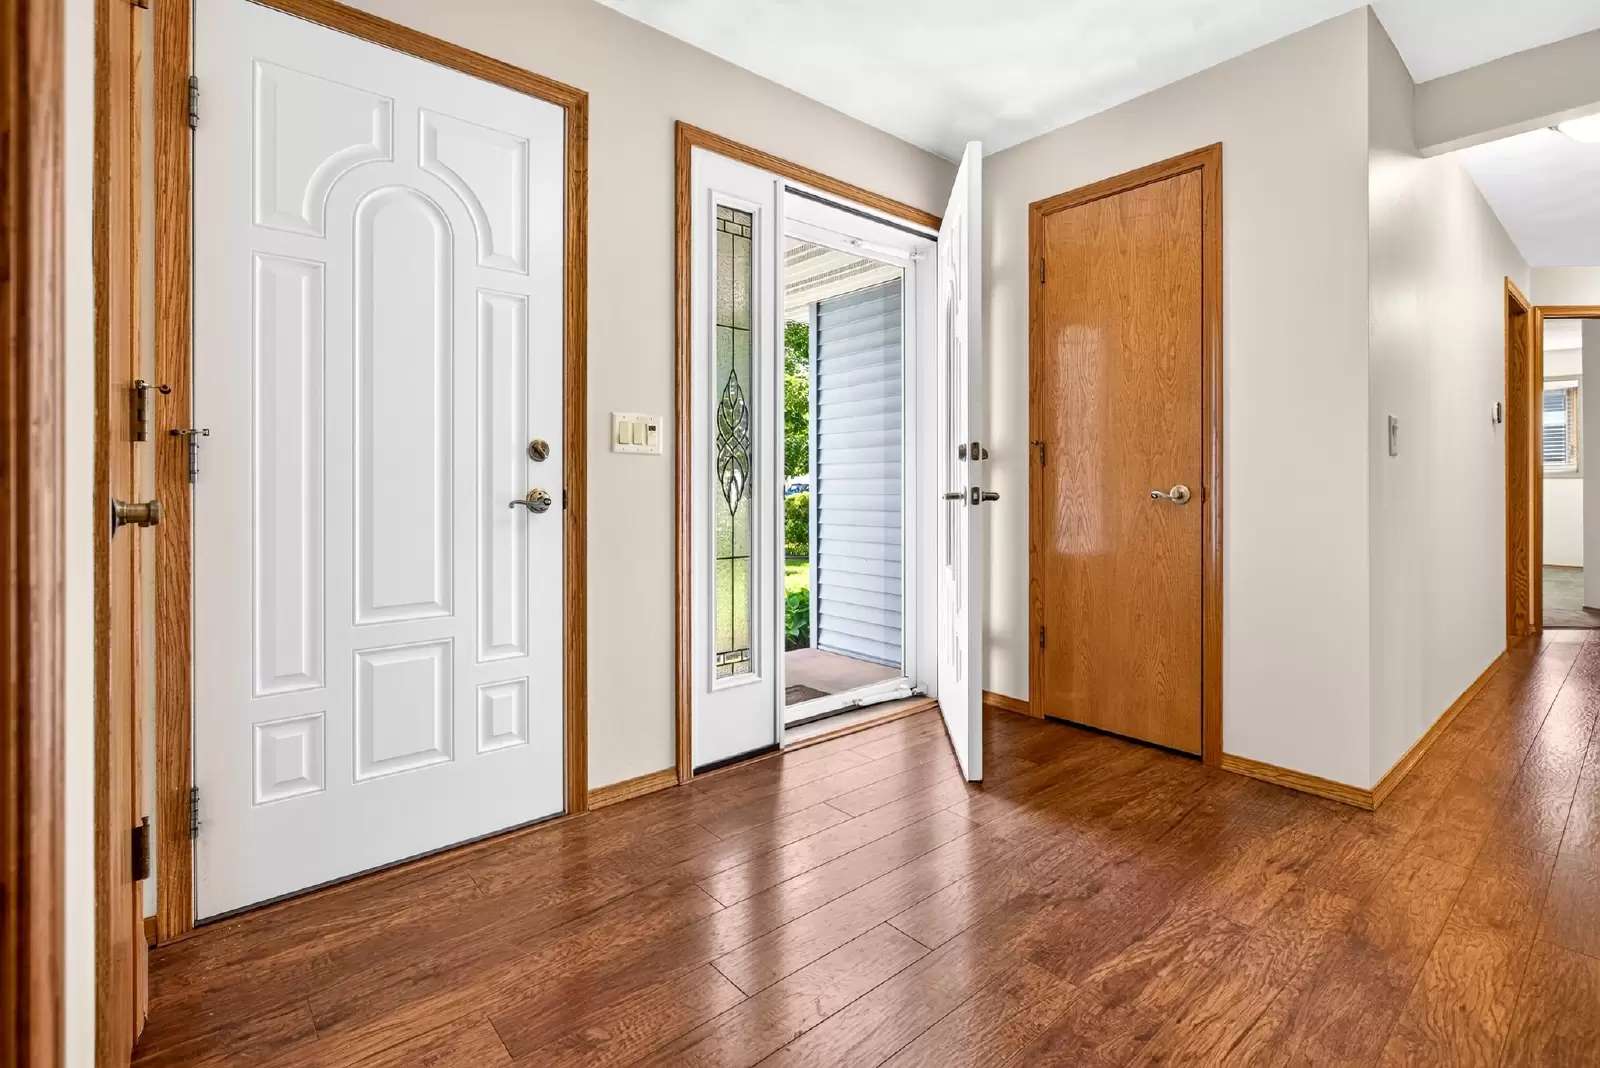
• Luxury vinyl tile flooring throughout most of the main floor
• Large family room perfect for relaxing or entertaining
• 4 bedrooms and 2 full bathrooms,
• Master bedroom includes mounted 55” TV and private ensuite
Basement
• Over 700+ sq ft of finished space includes mounted 55” TV, soundbar, subwoofer, and electronic dartboard
• Separate home office room / playroom
• Large laundry room with washer and dryer included
Garage
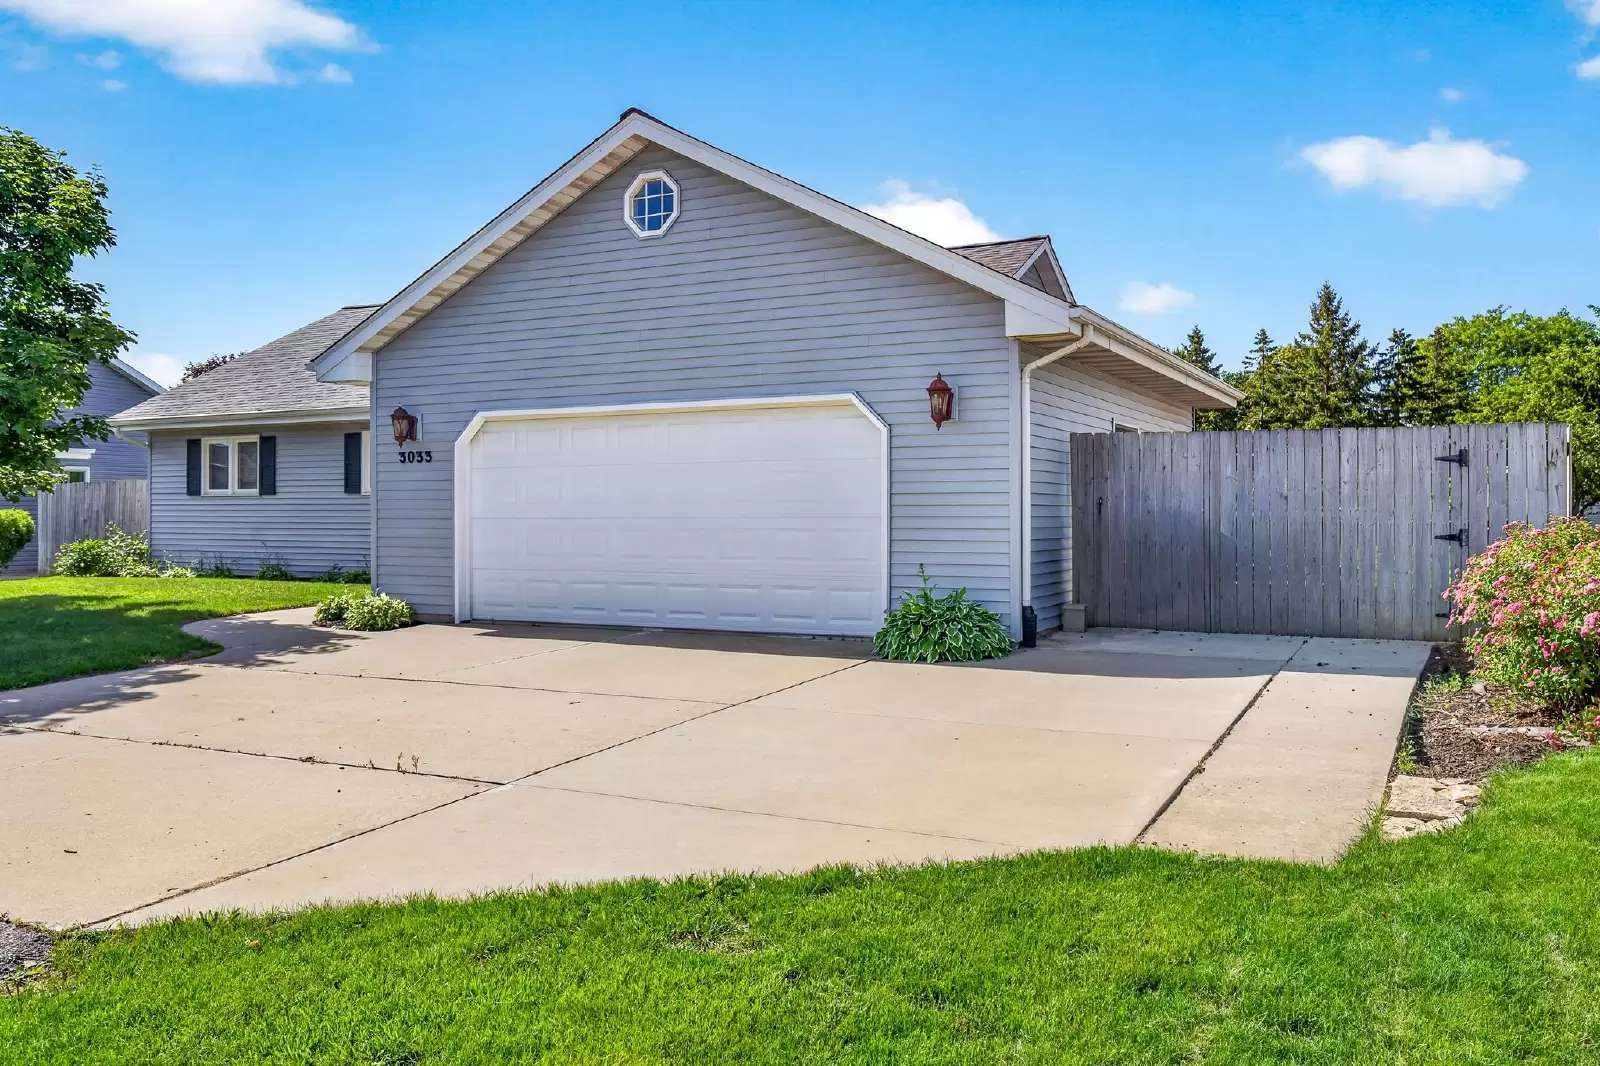
• 2 car attached garage with built in workbench
Outdoor Space:
• Fully fenced backyard
• Open lawn space
• 6 garden beds and perennial landscaping
• Horseshoe pits
• Sturdy Alpine wood deck and dining area
• Space for camper / boat parking within fenced yard
This home offers the perfect mix of comfort, space, and charm in a fantastic location.
Property Id: 2530376
Beautiful 4 bed Ranch for Rent - Prime Grand Chute Location
Available 08/01/2026, attend our open house on Saturday 07/11 from 10AM - noon or Sunday 07/12 from 10AM - noon.
Warm, inviting, and well maintained, this spacious ranch-style home offers over 2,100 sq ft of thoughtfully designed living space in a highly desirable Grand Chute neighborhood, within the Appleton Area School District.
Overview
• Bright, open living area with vaulted ceilings
• Updated kitchen with newer cabinetry and countertops. Stainless steel oven, fridge-freezer and microwave included.
• Luxury vinyl tile flooring throughout most of the main floor
• Large family room perfect for relaxing or entertaining
• 4 bedrooms and 2 full bathrooms,
• Master bedroom includes mounted 55” TV and private ensuite
Basement
• Over 700+ sq ft of finished space includes mounted 55” TV, soundbar, subwoofer, and electronic dartboard
• Separate home office room / playroom
• Large laundry room with washer and dryer included
Garage
• 2 car attached garage with built in workbench
Outdoor Space:
• Fully fenced backyard
• Open lawn space
• 6 garden beds and perennial landscaping
• Horseshoe pits
• Sturdy Alpine wood deck and dining area
• Space for camper / boat parking within fenced yard
This home offers the perfect mix of comfort, space, and charm in a fantastic location.

Walk Score ®


The Places You'll Go
No nearby places yet
Add places that are important to you

