


Pet Policy

Have a pet?
Tell us about your furry (or feathered) friend so we can find homes that fit.
Want an ad-free experience?
Features
Tell us what things you  at 2135 Aiken Back Ln.


Internet Options
Check prices of all available internet options at 2135 Aiken Back Ln.


Description
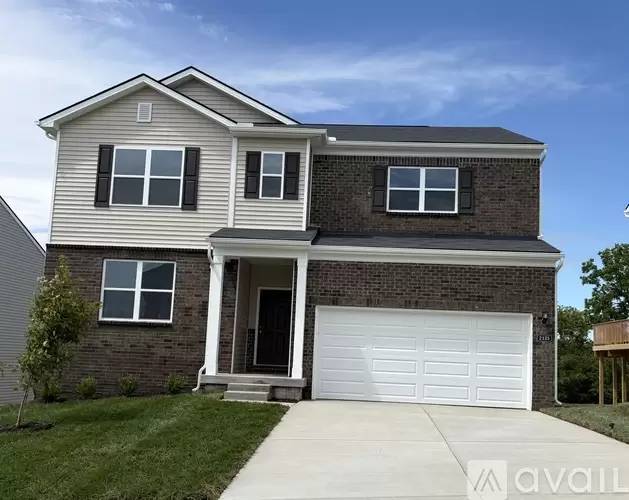
2135 Aiken Back Ln, La Grange, KY 40031 Spacious 3,020 Sq. Ft. + Unfinished Walkout Basement + Private Backyard Oasis. Available Now!
Spacious 3,020 Sq. Ft. + Unfinished Walkout Basement + Private Backyard Oasis. Available Now!
SAFE Neighborhood! BEST LOCATION!! High-Rated School Area
Brand New Construction!
2135 Aiken Back Lane, LaGrange, KY 40031
Experience luxury and comfort in this 3,020 sq. ft. single-family home. This gorgeous, sun-filled 4-Bedroom, 3-Bathroom home features a beautiful deck overlooking a private backyard, and a spacious unfinished walkout basement perfect for extra storage or a home gym. It is brand new, sparkling clean, and ready for your family. Relocating from out of state? We gladly offer live virtual video tours (FaceTime/Zoom) upon request!
WHY YOU WILL LOVE THE LOCATION
Top-Rated Schools: Located in the prestigious Oldham County School District consistently ranked the #1 school county in the state! Perfect for your childrens future.
Family-Friendly: The neighborhood is peaceful and beautiful, with wide sidewalks made for fun evening walks, jogging, and strollers.
Minutes from Shopping & Fun: Super close to great shopping areas, local dining, and sweet boutiques in historic Downtown LaGrange. Plus, a fast, easy jump onto I-71 for a seamless commute into Louisville!
INSIDE YOUR BEAUTIFUL HOME
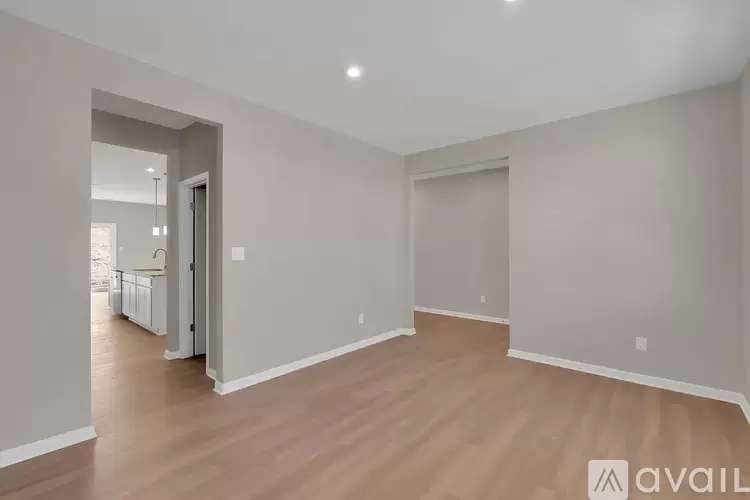
Bright & Open: A huge, sunny living room that opens right into a modern kitchen, leading out to your private deck and beautiful backyard. Its the perfect setup for family outdoor time, weekend BBQs, and hosting friends!
Kitchen: Features a massive central island, beautiful granite countertops, a giant pantry, and shiny stainless steel appliances.
Bonus Office Space: A private first-floor flex room that makes the perfect quiet home office or kids playroom.
Upstairs Loft: A second cozy living space upstairs ideal for movie nights or a teen hangout!
Luxury Owners Suite: A massive master bedroom with a private bath, a huge walk-in closet you will love, and a installed ceiling fan for your comfort.
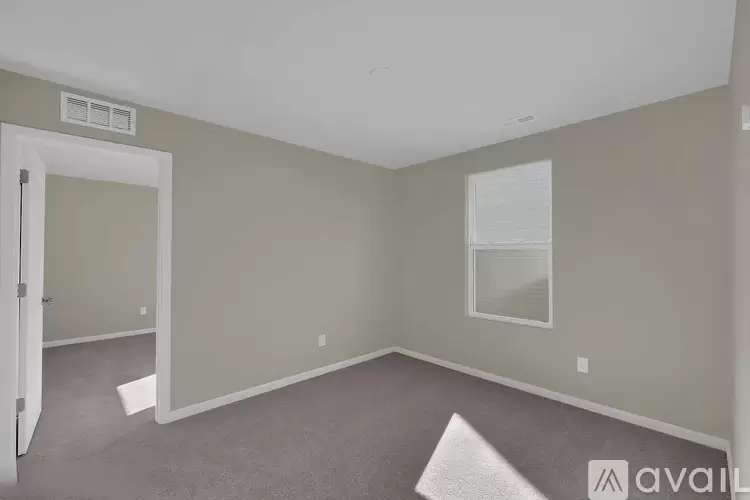
Convenience, Tech & Comfort: Ceiling fans installed in all bedrooms for year-round comfort, a handy upstairs laundry room, a 2-car garage, and built-in smart-home tech.
Brand New Appliances Included: Dishwasher, Oven, Microwave, Refrigerator, Water Heater. (Washer & Dryer hookups available- brand-new washer/dryer set can be provided upon request for an additional monthly fee)
PETS & INSURANCE
Well-behaved small pets are welcome! A monthly pet rent and a one-time non-refundable pet fee apply per pet. Residents must maintain renters insurance with pet liability coverage.
RENTAL QUALIFICATIONS & REQUIREMENTS
To ensure a smooth application process, please review the following criteria before applying:
Income: Total monthly household gross income must be at least 3x the monthly rent (Proof of income via recent pay stubs, W-2s, or bank statements required).
Credit Score: Applicants must have a solid credit history with a minimum score of 680.
Financial Standing: No open or current bankruptcies, foreclosures, prior delinquencies, or late payments. No outstanding balances owed to previous landlords.
Rental History: Clean residential history. References or a ledger from a previous landlord may be required during screening.
Rental Qualifications & Requirements
To ensure a smooth application process, please review the following criteria before applying:
Financial Requirements
Income: Total monthly household gross income must be at least 3x the monthly rent
Credit Score: Applicants must have a solid credit history with a minimum score of 680.
Financial Standing: No open or current bankruptcies or foreclosures.
Rental History & Background
Residential Stability: Applicants must demonstrate a clean rental history with no prior delinquencies or late payments at previous residences.
Landlord Relations: Applicants must not owe any outstanding balances to previous landlords or apartment communities.
Verification: Proof of residency and references from previous landlords may be required during the screening process.
Tenant Responsibilities
The tenant is responsible for the following utilities and HOA rules and maintenance:
Utilities: All services including Water, HomeServe, Gas, and Electric .
HOA Dues & Lawn Care: Tenant is responsible for the monthly HOA fee payment, full compliance with all community HOA regulations, and full maintenance of the yard and keeping the property in good standing.
Proof of Eligibility
If requested, please be prepared to provide:
Proof of Income: (e.g., recent pay stubs, W-2s, or bank statements).
Rental History Proof: (e.g., ledger from a previous landlord or contact information for verification).
2135 Aiken Back Ln, La Grange, KY 40031 Spacious 3,020 Sq. Ft. + Unfinished Walkout Basement + Private Backyard Oasis. Available Now!
Spacious 3,020 Sq. Ft. + Unfinished Walkout Basement + Private Backyard Oasis. Available Now!
SAFE Neighborhood! BEST LOCATION!! High-Rated School Area
Brand New Construction!
2135 Aiken Back Lane, LaGrange, KY 40031
Experience luxury and comfort in this 3,020 sq. ft. single-family home. This gorgeous, sun-filled 4-Bedroom, 3-Bathroom home features a beautiful deck overlooking a private backyard, and a spacious unfinished walkout basement perfect for extra storage or a home gym. It is brand new, sparkling clean, and ready for your family. Relocating from out of state? We gladly offer live virtual video tours (FaceTime/Zoom) upon request!
WHY YOU WILL LOVE THE LOCATION
Top-Rated Schools: Located in the prestigious Oldham County School District consistently ranked the #1 school county in the state! Perfect for your childrens future.
Family-Friendly: The neighborhood is peaceful and beautiful, with wide sidewalks made for fun evening walks, jogging, and strollers.
Minutes from Shopping & Fun: Super close to great shopping areas, local dining, and sweet boutiques in historic Downtown LaGrange. Plus, a fast, easy jump onto I-71 for a seamless commute into Louisville!
INSIDE YOUR BEAUTIFUL HOME
Bright & Open: A huge, sunny living room that opens right into a modern kitchen, leading out to your private deck and beautiful backyard. Its the perfect setup for family outdoor time, weekend BBQs, and hosting friends!
Kitchen: Features a massive central island, beautiful granite countertops, a giant pantry, and shiny stainless steel appliances.
Bonus Office Space: A private first-floor flex room that makes the perfect quiet home office or kids playroom.
Upstairs Loft: A second cozy living space upstairs ideal for movie nights or a teen hangout!
Luxury Owners Suite: A massive master bedroom with a private bath, a huge walk-in closet you will love, and a installed ceiling fan for your comfort.
Convenience, Tech & Comfort: Ceiling fans installed in all bedrooms for year-round comfort, a handy upstairs laundry room, a 2-car garage, and built-in smart-home tech.
Brand New Appliances Included: Dishwasher, Oven, Microwave, Refrigerator, Water Heater. (Washer & Dryer hookups available- brand-new washer/dryer set can be provided upon request for an additional monthly fee)
PETS & INSURANCE
Well-behaved small pets are welcome! A monthly pet rent and a one-time non-refundable pet fee apply per pet. Residents must maintain renters insurance with pet liability coverage.
RENTAL QUALIFICATIONS & REQUIREMENTS
To ensure a smooth application process, please review the following criteria before applying:
Income: Total monthly household gross income must be at least 3x the monthly rent (Proof of income via recent pay stubs, W-2s, or bank statements required).
Credit Score: Applicants must have a solid credit history with a minimum score of 680.
Financial Standing: No open or current bankruptcies, foreclosures, prior delinquencies, or late payments. No outstanding balances owed to previous landlords.
Rental History: Clean residential history. References or a ledger from a previous landlord may be required during screening.
Rental Qualifications & Requirements
To ensure a smooth application process, please review the following criteria before applying:
Financial Requirements
Income: Total monthly household gross income must be at least 3x the monthly rent
Credit Score: Applicants must have a solid credit history with a minimum score of 680.
Financial Standing: No open or current bankruptcies or foreclosures.
Rental History & Background
Residential Stability: Applicants must demonstrate a clean rental history with no prior delinquencies or late payments at previous residences.
Landlord Relations: Applicants must not owe any outstanding balances to previous landlords or apartment communities.
Verification: Proof of residency and references from previous landlords may be required during the screening process.
Tenant Responsibilities
The tenant is responsible for the following utilities and HOA rules and maintenance:
Utilities: All services including Water, HomeServe, Gas, and Electric .
HOA Dues & Lawn Care: Tenant is responsible for the monthly HOA fee payment, full compliance with all community HOA regulations, and full maintenance of the yard and keeping the property in good standing.
Proof of Eligibility
If requested, please be prepared to provide:
Proof of Income: (e.g., recent pay stubs, W-2s, or bank statements).
Rental History Proof: (e.g., ledger from a previous landlord or contact information for verification).

Walk Score ®


The Places You'll Go
No nearby places yet
Add places that are important to you

