


Pet Policy

Have a pet?
Tell us about your furry (or feathered) friend so we can find homes that fit.
Want an ad-free experience?
Features
Tell us what things you  at 4213 NE 6th St.


Internet Options
Check prices of all available internet options at 4213 NE 6th St.


Description
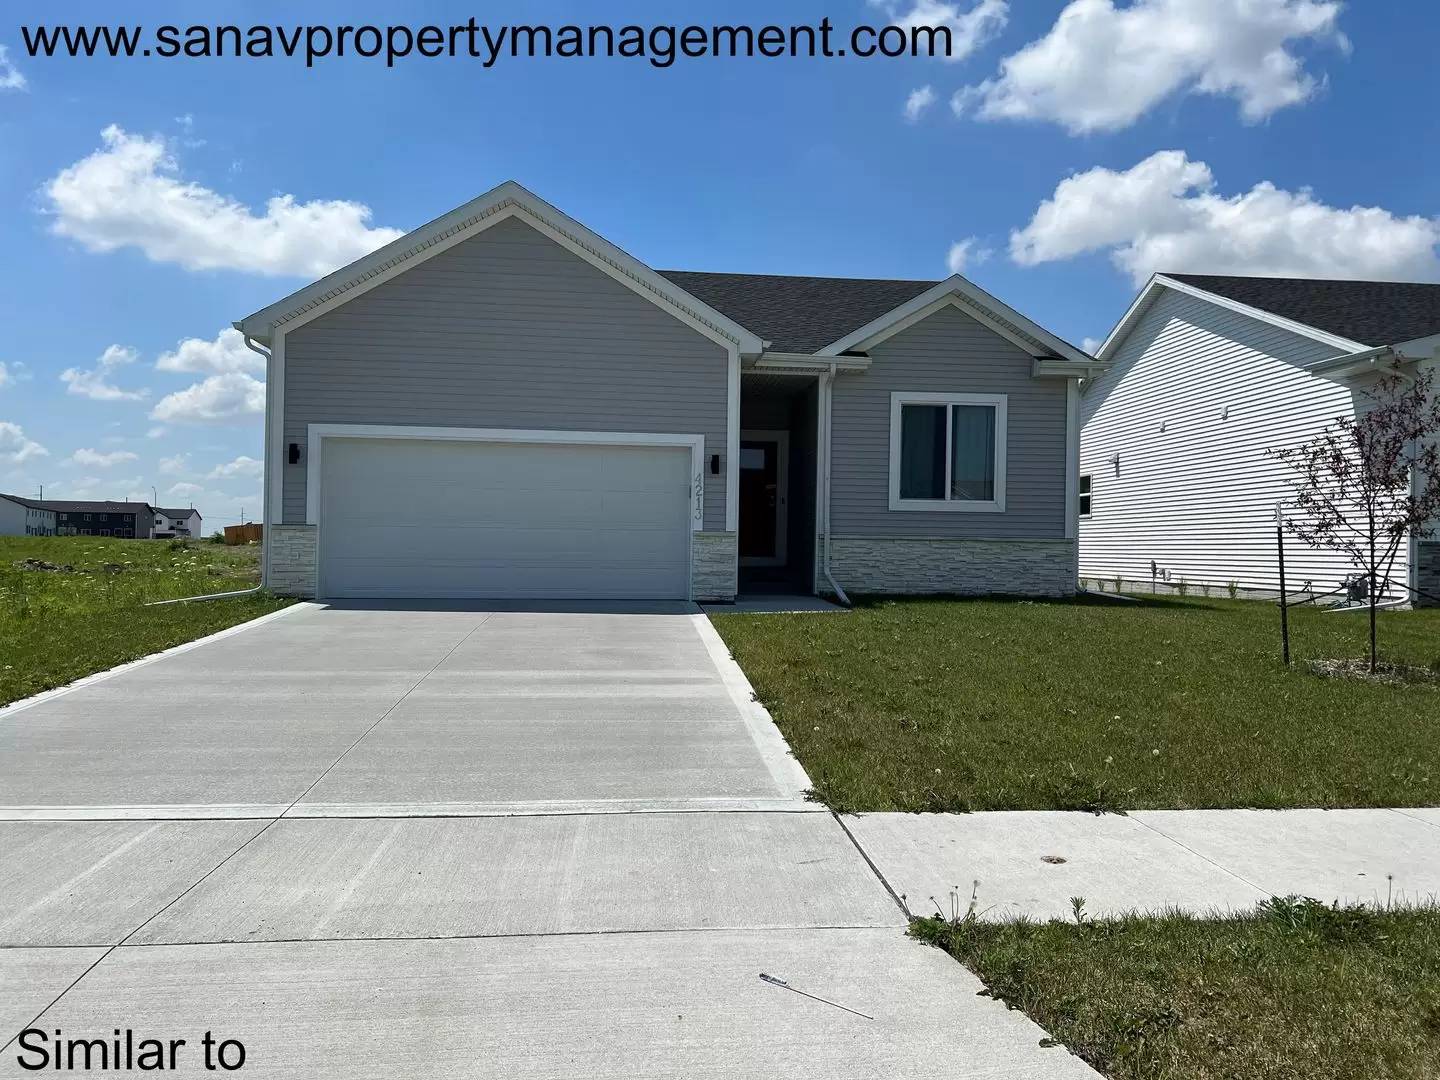
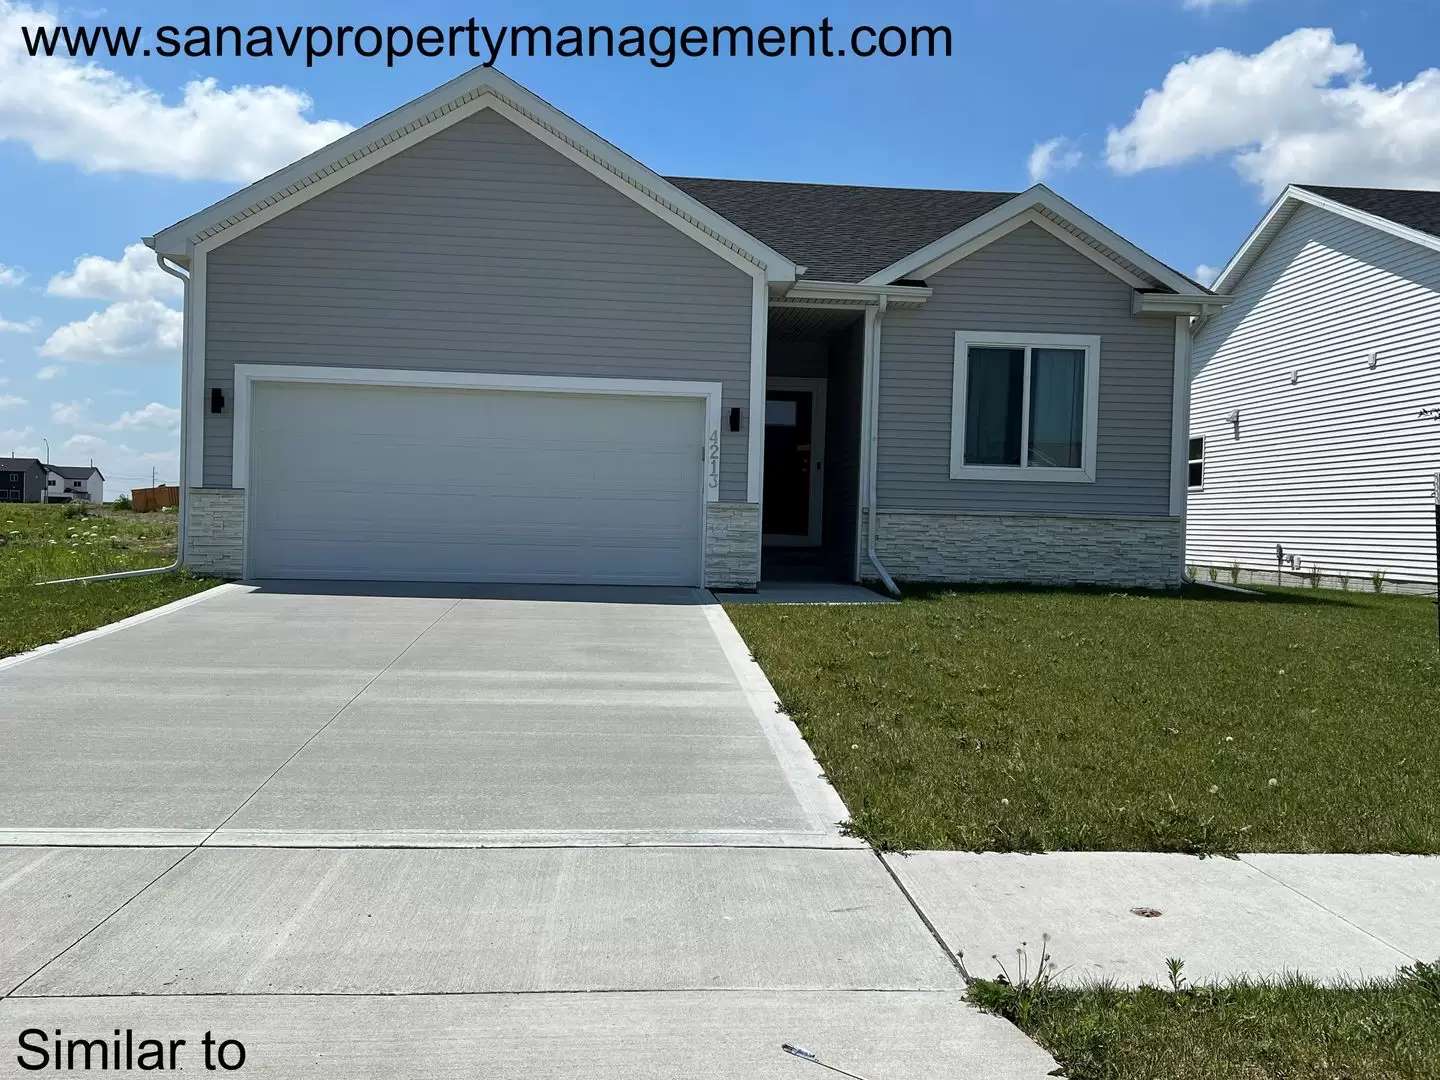
Welcome home to the highly desirable Crossings of Deer Creek in Ankeny! This beautifully maintained open-concept ranch offers over 1,800 finished square feet of living space, featuring 4 bedrooms and 3 full bathrooms—perfect for comfortable main-level living with the added flexibility of a finished basement.
The inviting main level showcases 9-foot ceilings, durable luxury vinyl plank flooring throughout the main living areas, and abundant natural light from large windows. The spacious kitchen is designed for both everyday living and entertaining, featuring extended cabinetry, a center island, tile backsplash, and a walk-in pantry. The primary suite includes a double vanity, tiled walk-in shower, and generous walk-in closet. Two additional bedrooms, a full bathroom, and convenient main-level laundry complete the first floor.
The finished lower level expands your living space with a large family room, a fourth bedroom, a third full bathroom, and plenty of storage.
Step outside to enjoy the fully fenced backyard, perfect for relaxing, entertaining, or pets. A convenient drop zone off the oversized 2-car attached garage adds everyday functionality.
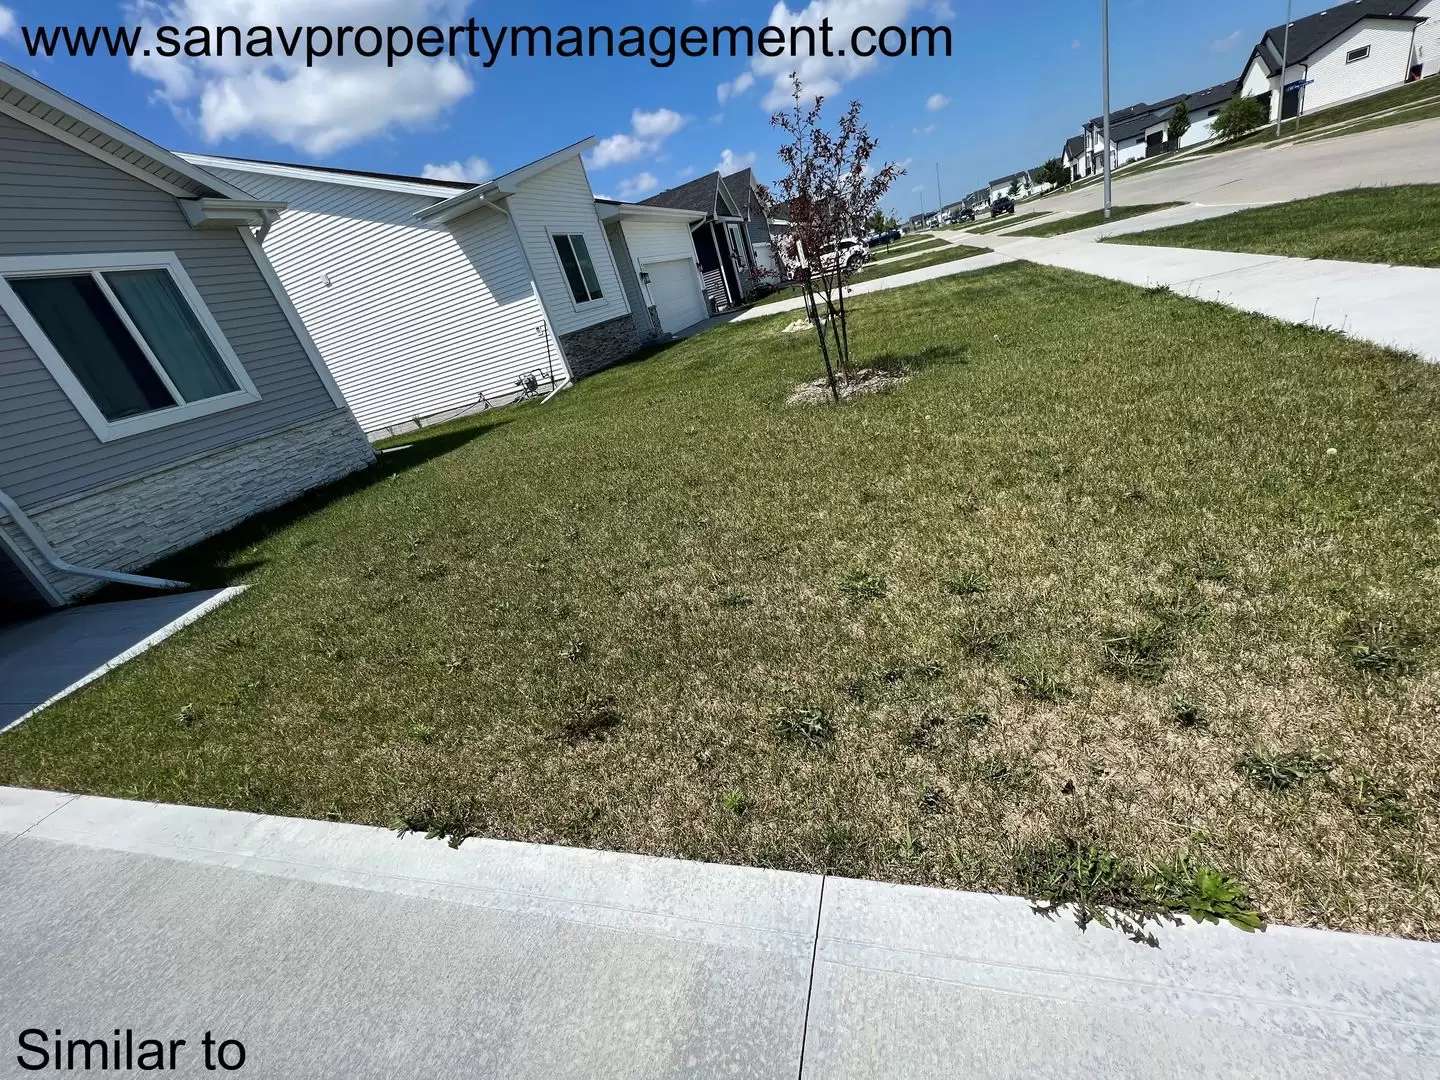
Ideally located in one of Ankeny's growing neighborhoods, this home is within walking distance to parks and offers quick access to I-35, shopping, restaurants, and all the amenities Ankeny has to offer. Don't miss your opportunity to make this exceptional home yours!
“Please note: we do not accept section 8”
[Use CALL or EMAIL to get in touch]
**Pics coming soon**
Welcome home to the highly desirable Crossings of Deer Creek in Ankeny! This beautifully maintained open-concept ranch offers over 1,800 finished square feet of living space, featuring 4 bedrooms and 3 full bathrooms—perfect for comfortable main-level living with the added flexibility of a finished basement.
The inviting main level showcases 9-foot ceilings, durable luxury vinyl plank flooring throughout the main living areas, and abundant natural light from large windows. The spacious kitchen is designed for both everyday living and entertaining, featuring extended cabinetry, a center island, tile backsplash, and a walk-in pantry. The primary suite includes a double vanity, tiled walk-in shower, and generous walk-in closet. Two additional bedrooms, a full bathroom, and convenient main-level laundry complete the first floor.
The finished lower level expands your living space with a large family room, a fourth bedroom, a third full bathroom, and plenty of storage.
Step outside to enjoy the fully fenced backyard, perfect for relaxing, entertaining, or pets. A convenient drop zone off the oversized 2-car attached garage adds everyday functionality.
Ideally located in one of Ankeny's growing neighborhoods, this home is within walking distance to parks and offers quick access to I-35, shopping, restaurants, and all the amenities Ankeny has to offer. Don't miss your opportunity to make this exceptional home yours!
“Please note: we do not accept section 8”
[Use CALL or EMAIL to get in touch]
**Pics coming soon**

Walk Score ®


The Places You'll Go
No nearby places yet
Add places that are important to you

