
 to get notified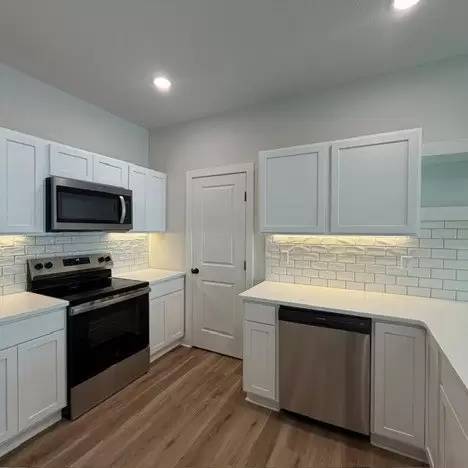


Pet Policy

Have a pet?
Tell us about your furry (or feathered) friend so we can find homes that fit.
Want an ad-free experience?
Features
Tell us what things you  at 3828 S Bluelake St.


Internet Options
Check prices of all available internet options at 3828 S Bluelake St.


Description
Property Id: 2604954
Welcome home to this brand-new, modern slab townhome located at 3828 S Bluelake St. in Wichita!
Currently under construction!
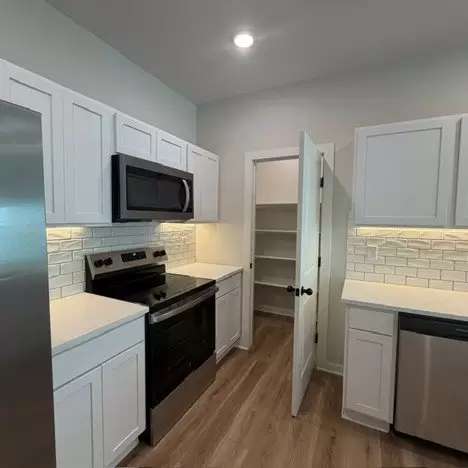
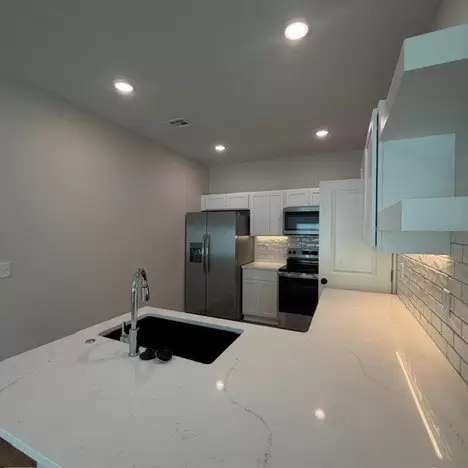
Designed with comfort and convenience in mind, this beautiful home features 4 bedrooms, 2 bathrooms, and a spacious 2-car garage. The stylish kitchen boasts elegant quartz countertops, a walk-in pantry, and a full suite of stainless-steel appliances. The open-concept layout seamlessly connects the kitchen, dining, and living areas, creating the perfect space for entertaining family and friends. An additional breakfast bar area provides room for barstool seating and casual dining.
The primary suite offers a private retreat with a walk-in closet and an en-suite bathroom. Best of all, lawn care is provided by the HOA, allowing you to spend less time on yard work and more time enjoying your home.
Rental Details:
Monthly Rent: $1,650
Security Deposit: $1,000
Application Fee: $55 per applicant (18 years or older)
Application Requirements:
All applicants age 18 and older must complete an application.
Credit and background checks are required.
Combined gross monthly household income must be at least three times the monthly rent.
Pet Policy:
Pets welcome (maximum of 2 pets)
Pet Deposit: $500
Monthly Pet Rent: $25 per pet
Utilities:
Tenant is responsible for all utilities.
Don't miss your opportunity to be among the first to enjoy this beautiful new home—schedule your tour today!
Property Id: 2604954
Welcome home to this brand-new, modern slab townhome located at 3828 S Bluelake St. in Wichita!
Currently under construction!
Designed with comfort and convenience in mind, this beautiful home features 4 bedrooms, 2 bathrooms, and a spacious 2-car garage. The stylish kitchen boasts elegant quartz countertops, a walk-in pantry, and a full suite of stainless-steel appliances. The open-concept layout seamlessly connects the kitchen, dining, and living areas, creating the perfect space for entertaining family and friends. An additional breakfast bar area provides room for barstool seating and casual dining.
The primary suite offers a private retreat with a walk-in closet and an en-suite bathroom. Best of all, lawn care is provided by the HOA, allowing you to spend less time on yard work and more time enjoying your home.
Rental Details:
Monthly Rent: $1,650
Security Deposit: $1,000
Application Fee: $55 per applicant (18 years or older)
Application Requirements:
All applicants age 18 and older must complete an application.
Credit and background checks are required.
Combined gross monthly household income must be at least three times the monthly rent.
Pet Policy:
Pets welcome (maximum of 2 pets)
Pet Deposit: $500
Monthly Pet Rent: $25 per pet
Utilities:
Tenant is responsible for all utilities.
Don't miss your opportunity to be among the first to enjoy this beautiful new home—schedule your tour today!

Walk Score ®


The Places You'll Go
No nearby places yet
Add places that are important to you

