
 to get notified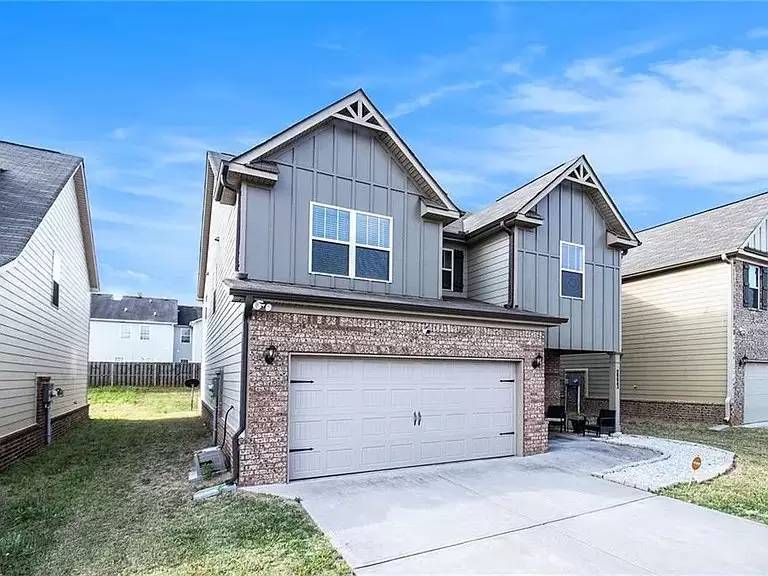

Is this a fair market price?
Is this a fair market price?
Pet Policy

Have a pet?
Tell us about your furry (or feathered) friend so we can find homes that fit.
Want an ad-free experience?
Features
Tell us what things you  at 2223 Bridgewater Pass.


Internet Options
Check prices of all available internet options at 2223 Bridgewater Pass.


Description
Property Id: 1416185
Welcome to 2223 Bridgewater Pass!
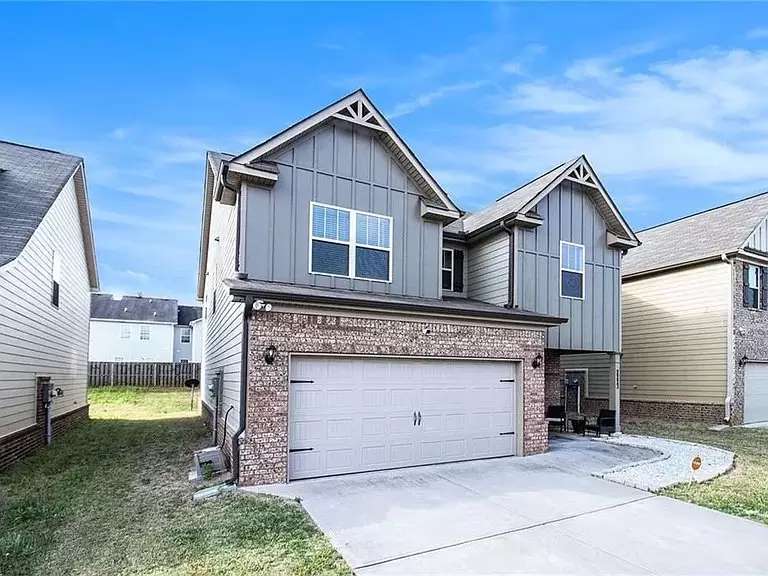
Move-in ready and beautifully maintained, this spacious 2-story, 4-bedroom, 2-bathroom single-family home offers 2,450 square feet of modern, open-concept living. Located in a peaceful, sidewalk-lined gated community in Hampton, GA, this property seamlessly blends style, comfort, and convenience.
Modern Open-Concept Living: The bright, main floor welcomes you with an inviting entry foyer that flows directly into a spacious family room and formal dining area—perfect for entertaining.Gourmet Kitchen: Features solid surface countertops, an electric range, a walk-in pantry, wood-stained cabinets, and a massive extended peninsula breakfast bar.Master Suite Retreat: Relax in the oversized primary bedroom featuring vaulted ceilings, a massive walk-in closet, and a spa-like en-suite bath with a double vanity, separate shower, and soaking tub.Spacious Secondary Bedrooms: All bedrooms are positioned upstairs in a split floor plan layout, featuring high ceilings and custom blinds.Bonus Loft Space: The wide upper-level hallway provides the perfect footprint for a cozy home office nook or reading corner. 1
Property Id: 1416185
Welcome to 2223 Bridgewater Pass!
Move-in ready and beautifully maintained, this spacious 2-story, 4-bedroom, 2-bathroom single-family home offers 2,450 square feet of modern, open-concept living. Located in a peaceful, sidewalk-lined gated community in Hampton, GA, this property seamlessly blends style, comfort, and convenience.
Modern Open-Concept Living: The bright, main floor welcomes you with an inviting entry foyer that flows directly into a spacious family room and formal dining area—perfect for entertaining.Gourmet Kitchen: Features solid surface countertops, an electric range, a walk-in pantry, wood-stained cabinets, and a massive extended peninsula breakfast bar.Master Suite Retreat: Relax in the oversized primary bedroom featuring vaulted ceilings, a massive walk-in closet, and a spa-like en-suite bath with a double vanity, separate shower, and soaking tub.Spacious Secondary Bedrooms: All bedrooms are positioned upstairs in a split floor plan layout, featuring high ceilings and custom blinds.Bonus Loft Space: The wide upper-level hallway provides the perfect footprint for a cozy home office nook or reading corner. 1

Walk Score ®


The Places You'll Go
No nearby places yet
Add places that are important to you

