
 to get notified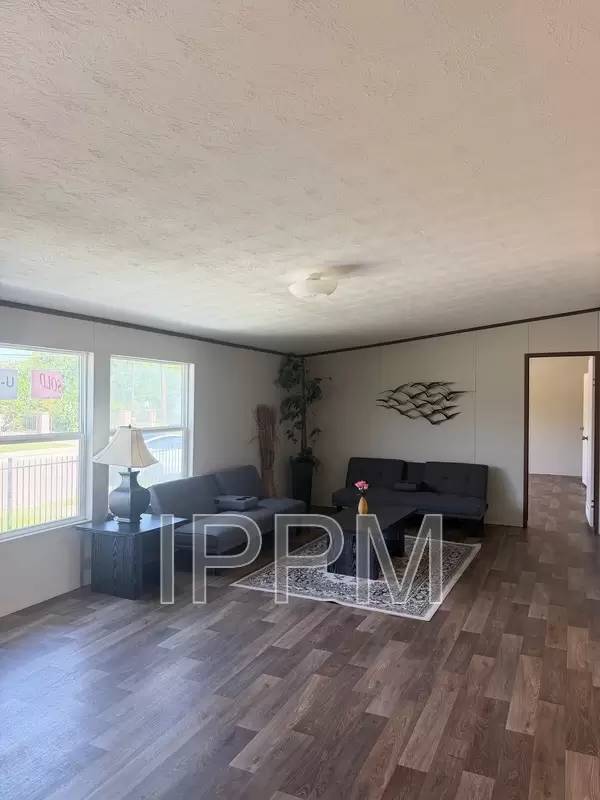

Is this a fair market price?
Is this a fair market price?
Pet Policy

Have a pet?
Tell us about your furry (or feathered) friend so we can find homes that fit.
Want an ad-free experience?
Features
Tell us what things you  at 328 N 1st St.


Internet Options
Check prices of all available internet options at 328 N 1st St.


Description
3-Bedroom Rental with Open Floor Plan & Designer Finishes
Step into comfort and style in this beautifully updated home offering the perfect blend of modern finishes and everyday functionality. Featuring an inviting open-concept layout, this home is filled with natural light and split floor planning spaces that make living and entertaining effortless.
The spacious living room flows seamlessly into the kitchen and dining area, creating a warm and welcoming atmosphere for family gatherings or hosting friends.
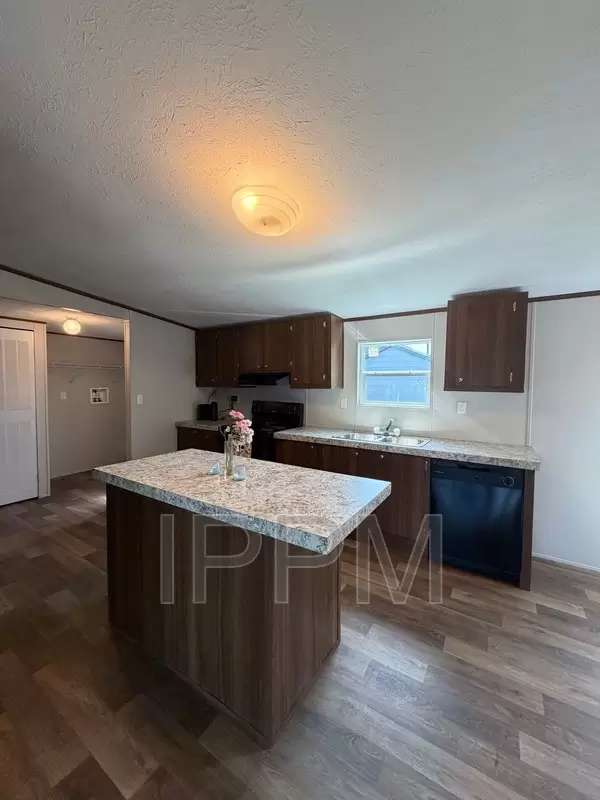
The well-appointed kitchen features:
Large center island with seating and additional prep space
Beautiful granite-look countertops
Abundant cabinetry for storage
Black appliances, including a dishwasher
Open dining area overlooking the front yard
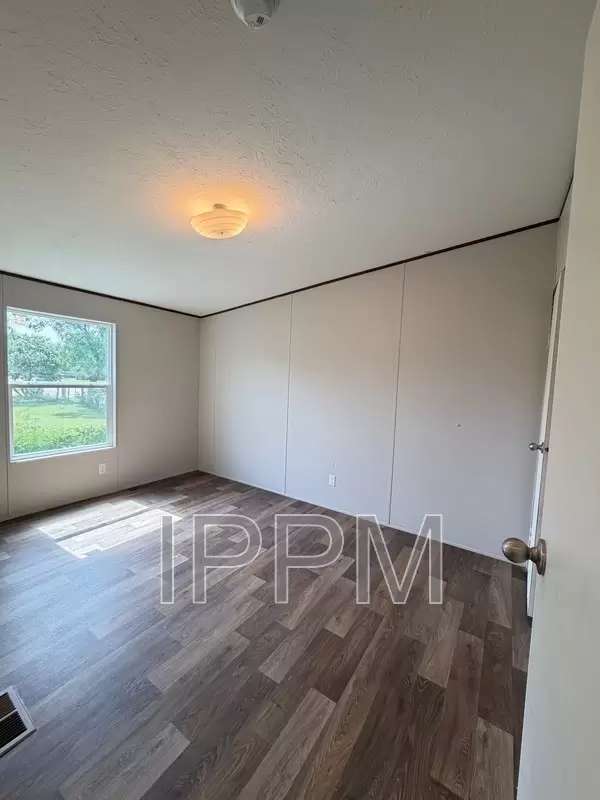
The generous primary suite offers a peaceful retreat with a private ensuite bathroom, oversized vanity, and a spacious tub/shower combination. Two additional bedrooms provide flexibility for family, guests, or a home office.
Additional features include:
Wood-look flooring throughout
Bright, neutral color palette
Spacious bedrooms with ample closet space
Open living and dining concept
Abundant natural light
Modern bathrooms with updated cabinetry and fixtures
Washer and dryer connections
New driveway and sliding gate
Conveniently located near schools, shopping, dining, and major roadways, this move-in-ready home offers the comfort, space, and value you've been looking for.
3-Bedroom Rental with Open Floor Plan & Designer Finishes
Step into comfort and style in this beautifully updated home offering the perfect blend of modern finishes and everyday functionality. Featuring an inviting open-concept layout, this home is filled with natural light and split floor planning spaces that make living and entertaining effortless.
The spacious living room flows seamlessly into the kitchen and dining area, creating a warm and welcoming atmosphere for family gatherings or hosting friends.
The well-appointed kitchen features:
Large center island with seating and additional prep space
Beautiful granite-look countertops
Abundant cabinetry for storage
Black appliances, including a dishwasher
Open dining area overlooking the front yard
The generous primary suite offers a peaceful retreat with a private ensuite bathroom, oversized vanity, and a spacious tub/shower combination. Two additional bedrooms provide flexibility for family, guests, or a home office.
Additional features include:
Wood-look flooring throughout
Bright, neutral color palette
Spacious bedrooms with ample closet space
Open living and dining concept
Abundant natural light
Modern bathrooms with updated cabinetry and fixtures
Washer and dryer connections
New driveway and sliding gate
Conveniently located near schools, shopping, dining, and major roadways, this move-in-ready home offers the comfort, space, and value you've been looking for.

Walk Score ®


The Places You'll Go
No nearby places yet
Add places that are important to you

