


Pet Policy

Have a pet?
Tell us about your furry (or feathered) friend so we can find homes that fit.
Want an ad-free experience?
Features
Tell us what things you  at 2168 Hadleigh Hills Ct.


Internet Options
Check prices of all available internet options at 2168 Hadleigh Hills Ct.


Description
Townhome for Rent – East Navarre, FL
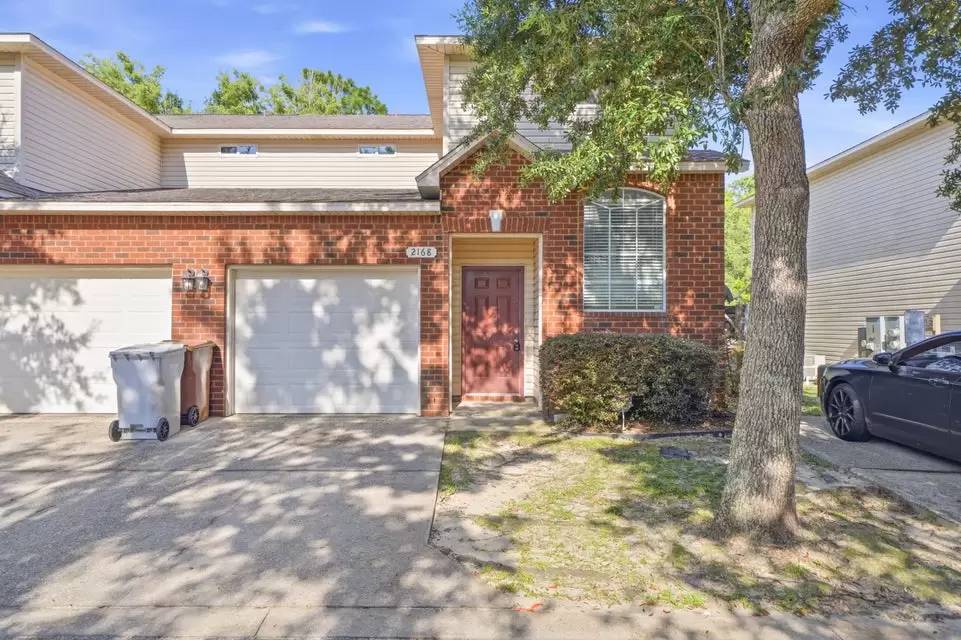
Beautiful 3-bedroom, 3-bathroom end-unit townhome, located in East Navarre. Just minutes from the Gulf's white sandy beaches and conveniently close to military bases, schools, shopping, dining, and everyday conveniences, this home offers the perfect blend of comfort, style, and location.
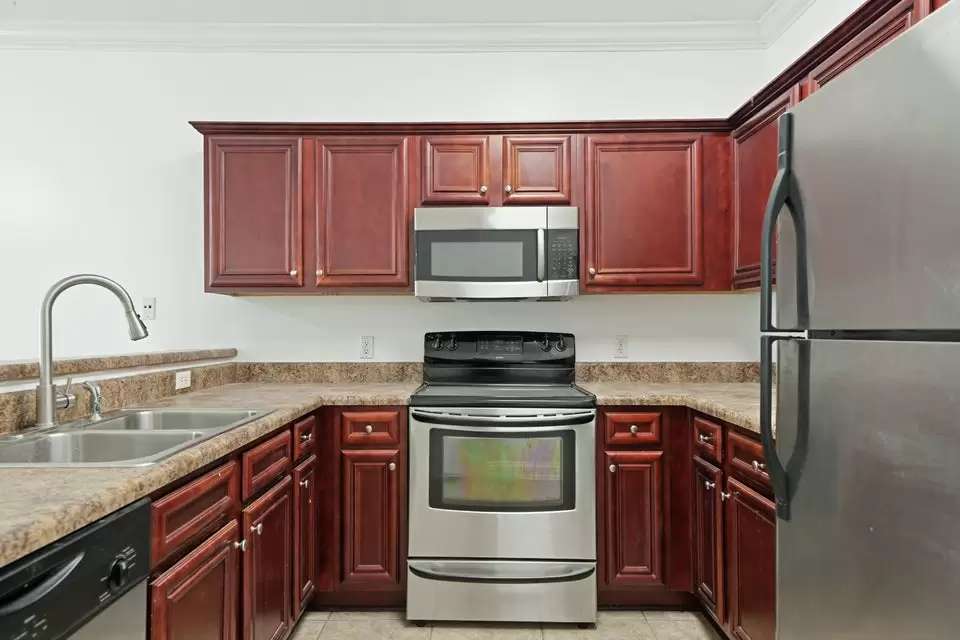
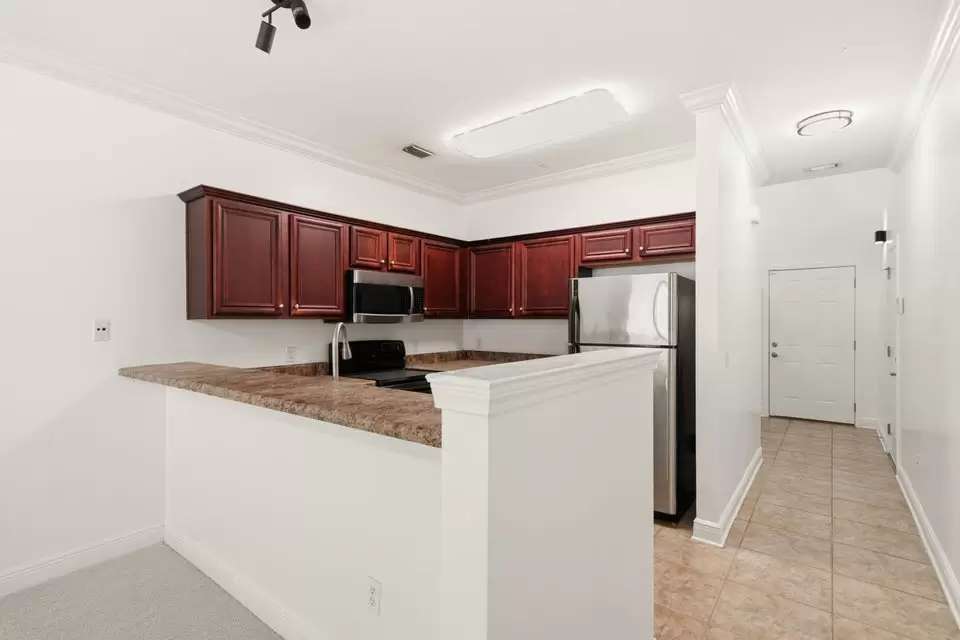
Inside, you'll find a bright and spacious floor plan featuring soaring 9-foot ceilings, crown molding, recessed lighting, neutral paint, and more. The open-concept kitchen is designed for both everyday living and entertaining, complete with a breakfast bar, stainless steel appliances, pendant lighting, and plenty of cabinet and counter space.
The flexible floor plan includes a spacious living room and first-floor bedroom and full bathroom, making it ideal for guests, a home office, or multi-generational living. Upstairs, the spacious primary suite features two closets and a private en suite bathroom with a cultured marble vanity. A third bedroom and an additional full bathroom complete the second level.
Additional features include a washer and dryer, an outdoor patio perfect for relaxing or entertaining, and guest parking conveniently located next to the driveway.
Pets may be considered on a case-by-case basis with prior owner approval and a non-refundable pet fee. Smoking and vaping are not permitted.
Townhome for Rent – East Navarre, FL
Beautiful 3-bedroom, 3-bathroom end-unit townhome, located in East Navarre. Just minutes from the Gulf's white sandy beaches and conveniently close to military bases, schools, shopping, dining, and everyday conveniences, this home offers the perfect blend of comfort, style, and location.
Inside, you'll find a bright and spacious floor plan featuring soaring 9-foot ceilings, crown molding, recessed lighting, neutral paint, and more. The open-concept kitchen is designed for both everyday living and entertaining, complete with a breakfast bar, stainless steel appliances, pendant lighting, and plenty of cabinet and counter space.
The flexible floor plan includes a spacious living room and first-floor bedroom and full bathroom, making it ideal for guests, a home office, or multi-generational living. Upstairs, the spacious primary suite features two closets and a private en suite bathroom with a cultured marble vanity. A third bedroom and an additional full bathroom complete the second level.
Additional features include a washer and dryer, an outdoor patio perfect for relaxing or entertaining, and guest parking conveniently located next to the driveway.
Pets may be considered on a case-by-case basis with prior owner approval and a non-refundable pet fee. Smoking and vaping are not permitted.

Walk Score ®


The Places You'll Go
No nearby places yet
Add places that are important to you

