
 to get notified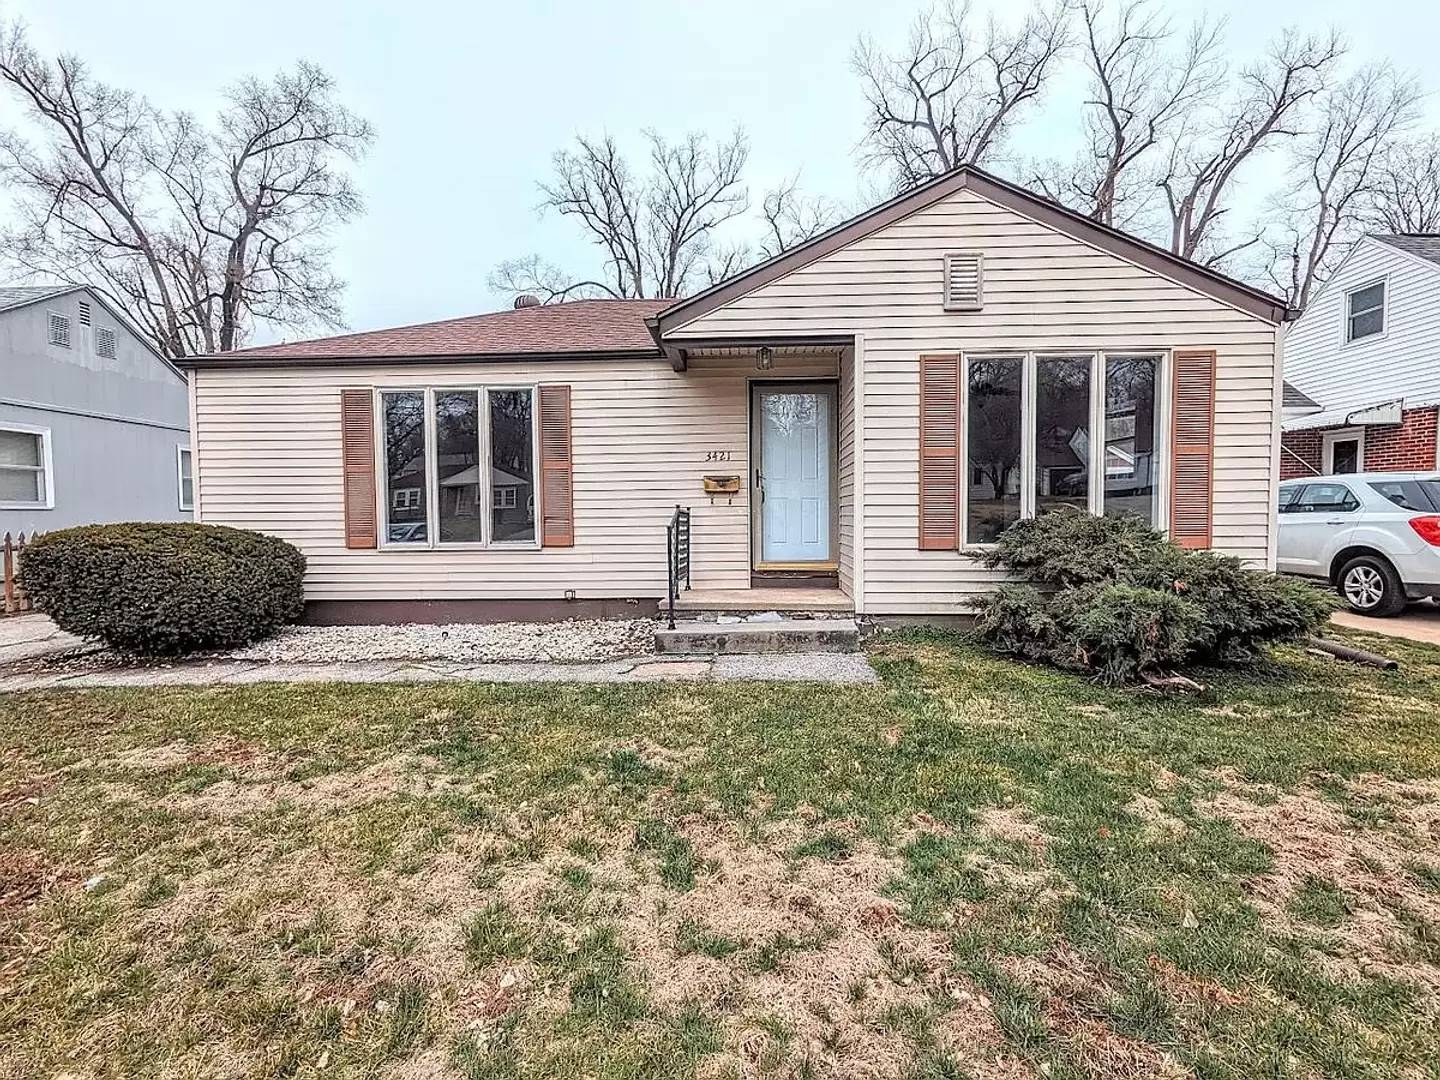


Is this a fair market price?
Is this a fair market price?
Pet Policy

Have a pet?
Tell us about your furry (or feathered) friend so we can find homes that fit.
Features
Tell us what things you  at 3421 Martin Ave.


Internet Options
Check prices of all available internet options at 3421 Martin Ave.


Description
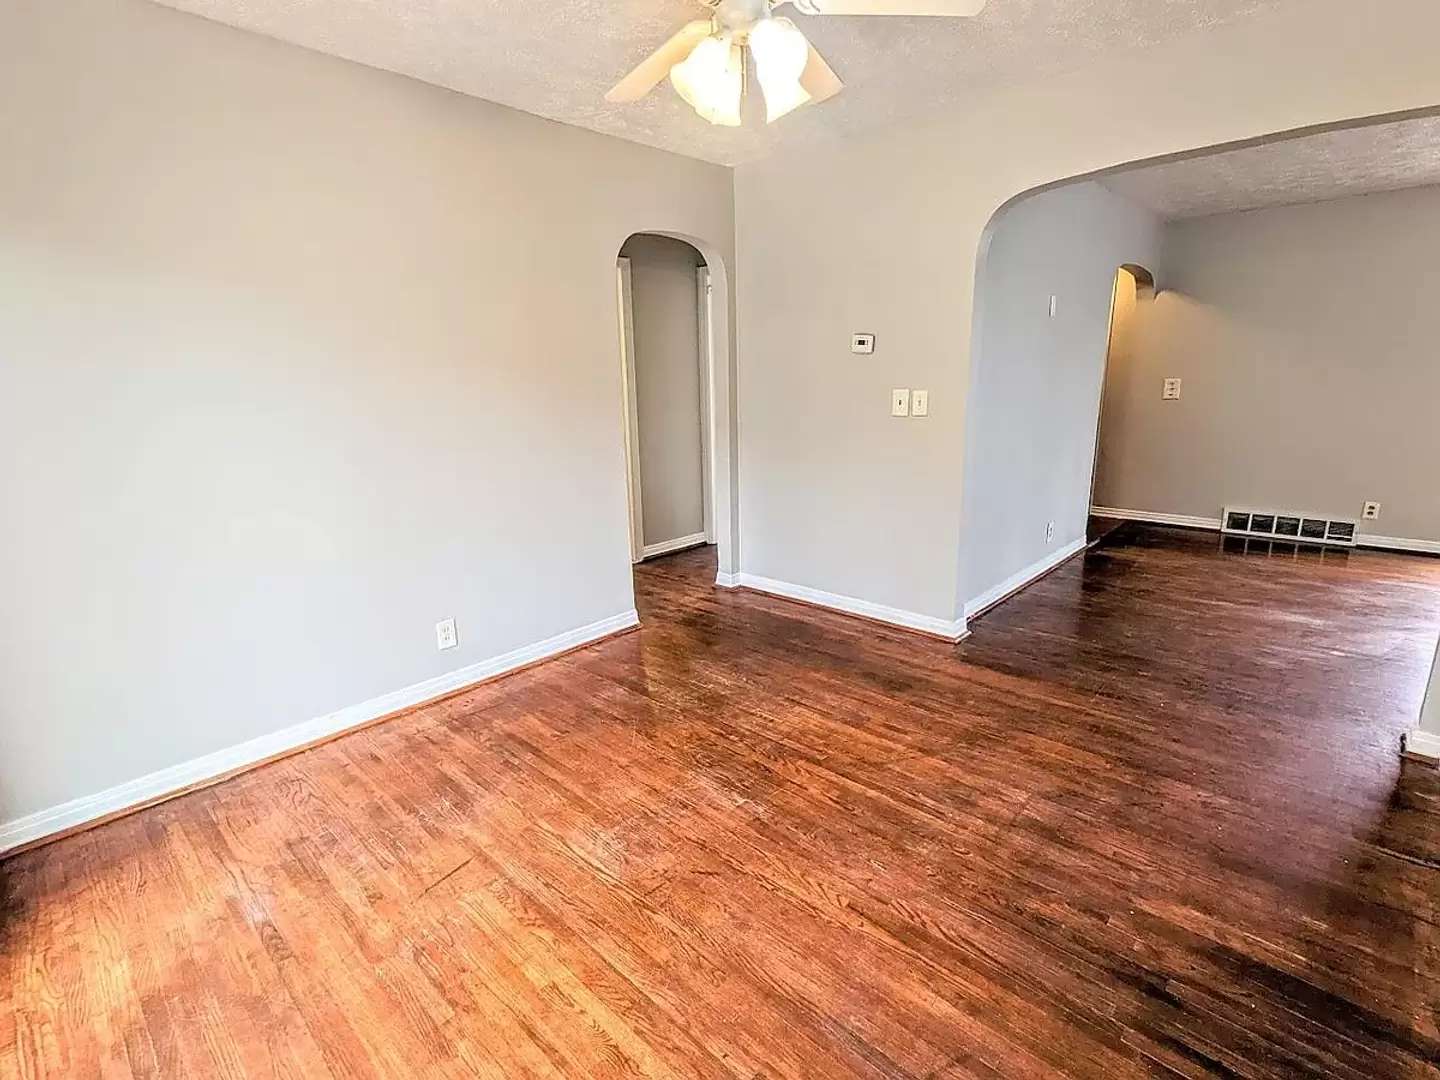
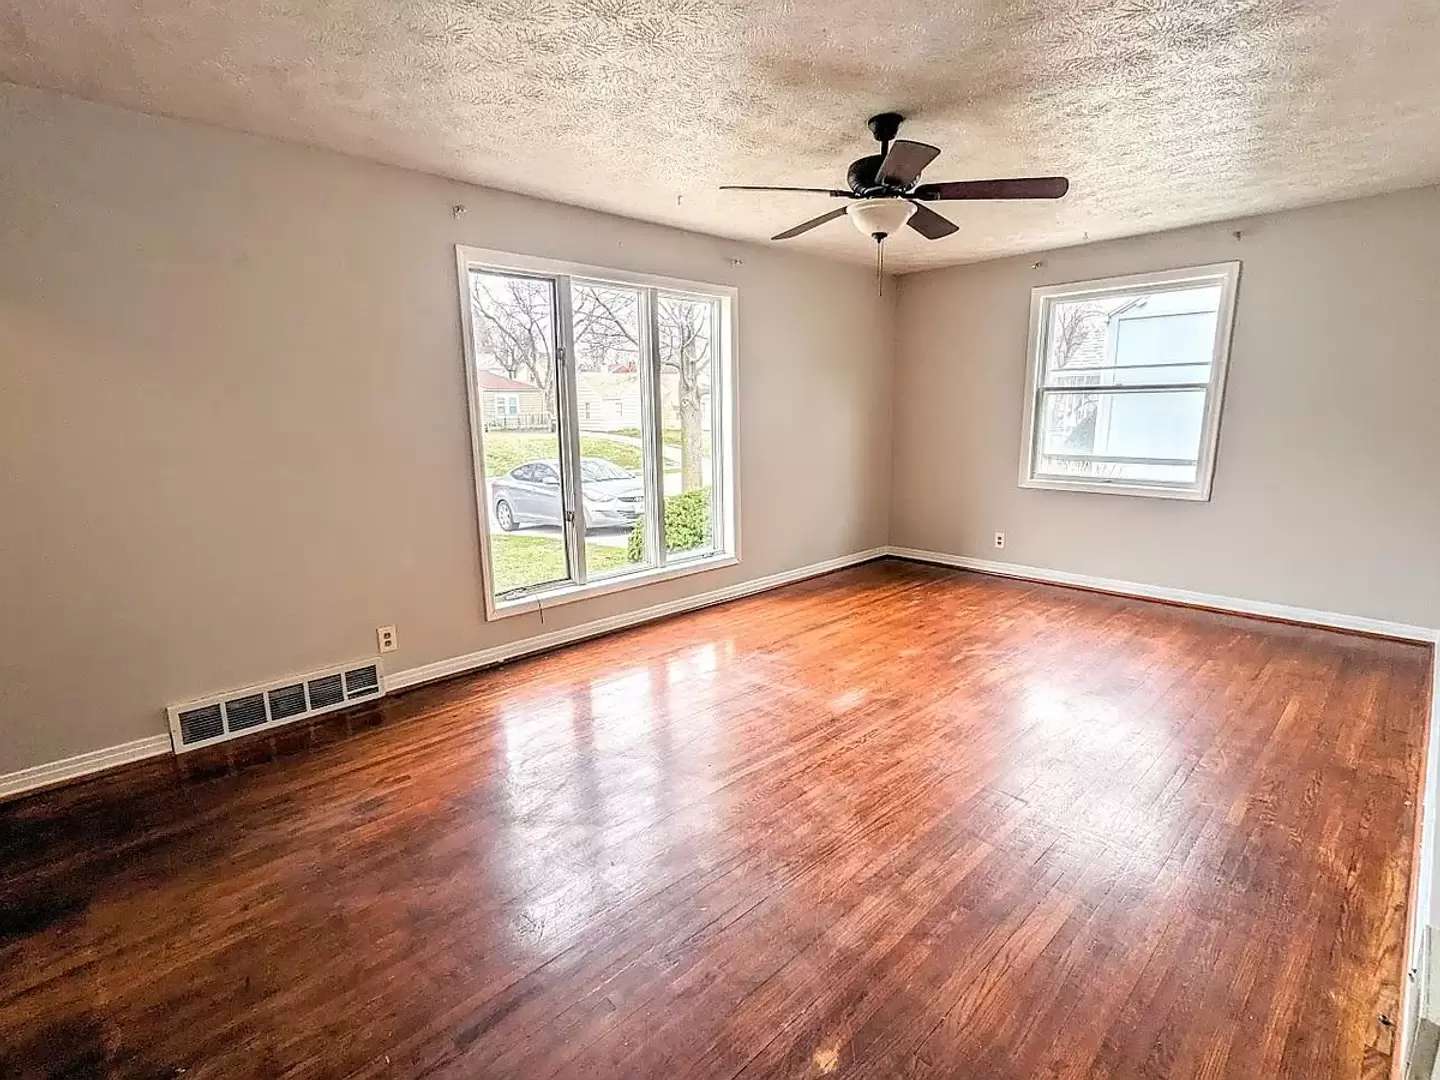
This 2-bedroom, 1-bath ranch in the Florence area of north Omaha has beautiful refinished hardwood floors running through the living areas and bedrooms. The central living room has two arched doorways that add some real character, and there's a separate dining or family room at the back with French doors that open out to the wood deck.
The kitchen has white cabinets, a stainless dishwasher, electric range, and a side-by-side fridge with water and ice. The bathroom has tile walls, a tile floor, and a tub/shower combo.
Downstairs you've got a fully finished basement that nearly doubles the usable square footage, which is hard to beat at this price point. Out back there's a wood deck off the dining room, a chain link fenced yard, a detached garage, and a built-in sprinkler system for easy lawn care.
Built in 1947 with central A/C.
DETAILS:
2 bedrooms / 1 full bathroom
960 sq ft above grade
960 sq ft finished basement
Refinished hardwood floors on main level
Arched doorways and original 1940s character
Kitchen with included appliances and dishwasher
Wood deck (125 sq ft) accessed by French doors
Detached garage (240 sq ft)
In-ground sprinkler system
Chain link fenced yard
Central A/C
Built 1947, 0.17 acres
Florence / North Omaha neighborhood
Omaha Public Schools district
CLOSING:
To apply, contact Red Key Real Estate directly or apply through the listing at [Use CALL or EMAIL to get in touch] This property does not accept Section 8 / Housing Choice Vouchers.
This 2-bedroom, 1-bath ranch in the Florence area of north Omaha has beautiful refinished hardwood floors running through the living areas and bedrooms. The central living room has two arched doorways that add some real character, and there's a separate dining or family room at the back with French doors that open out to the wood deck.
The kitchen has white cabinets, a stainless dishwasher, electric range, and a side-by-side fridge with water and ice. The bathroom has tile walls, a tile floor, and a tub/shower combo.
Downstairs you've got a fully finished basement that nearly doubles the usable square footage, which is hard to beat at this price point. Out back there's a wood deck off the dining room, a chain link fenced yard, a detached garage, and a built-in sprinkler system for easy lawn care.
Built in 1947 with central A/C.
DETAILS:
2 bedrooms / 1 full bathroom
960 sq ft above grade
960 sq ft finished basement
Refinished hardwood floors on main level
Arched doorways and original 1940s character
Kitchen with included appliances and dishwasher
Wood deck (125 sq ft) accessed by French doors
Detached garage (240 sq ft)
In-ground sprinkler system
Chain link fenced yard
Central A/C
Built 1947, 0.17 acres
Florence / North Omaha neighborhood
Omaha Public Schools district
CLOSING:
To apply, contact Red Key Real Estate directly or apply through the listing at [Use CALL or EMAIL to get in touch] This property does not accept Section 8 / Housing Choice Vouchers.

Walk Score ®


The Places You'll Go
No nearby places yet
Add places that are important to you

