

Pet Policy

Have a pet?
Tell us about your furry (or feathered) friend so we can find homes that fit.
Want an ad-free experience?
Features
Tell us what things you  at 14945 Deco Cir.


Internet Options
Check prices of all available internet options at 14945 Deco Cir.


Description
Property Id: 2737592
14945 Deco Circle, Chantilly, VA 20151
Property Overview
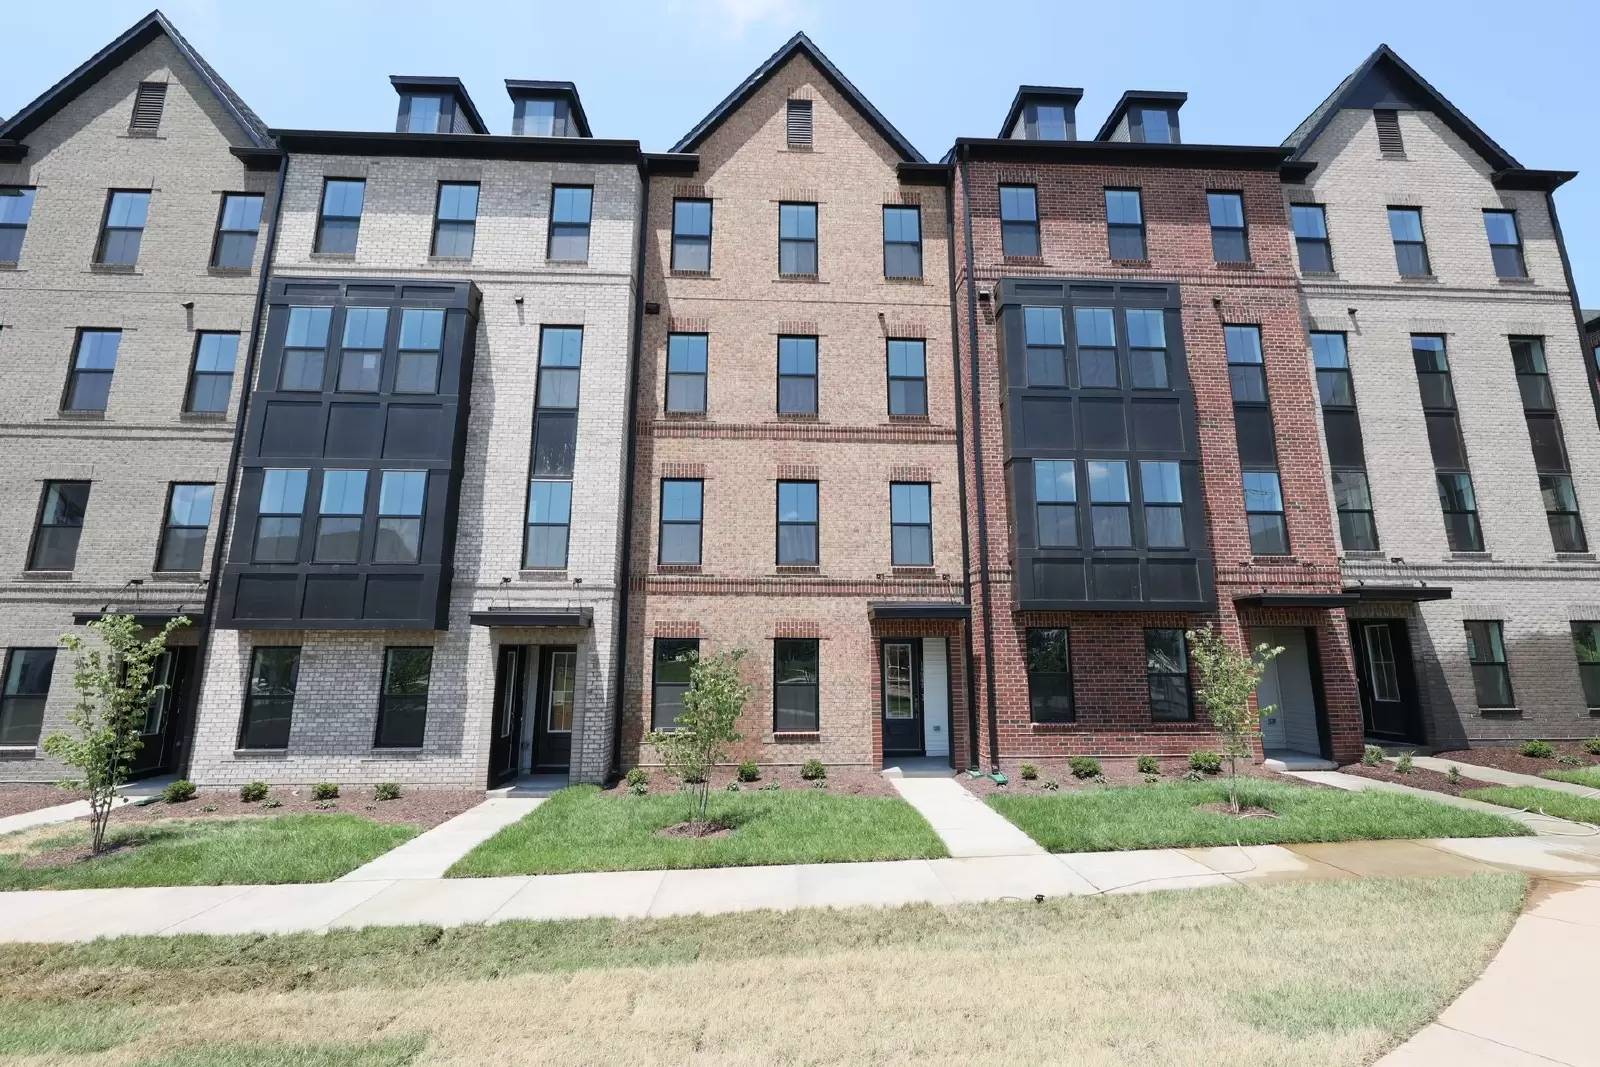
This brand new and stunning townhome-style condominium awaits you to be its first resident. The property is located in the highly desirable Gallery Park at Westfields community.
This Maywood plan by K. Hovnanian Homes offers 1,619 sq. ft of modern, two-story living space with 3 bedrooms, 2.5 baths, and designer-curated Classic-style finishes throughout. This magnificent home is perfect for those seeking a blend of contemporary luxury and convenient Fairfax County living.
Main Level
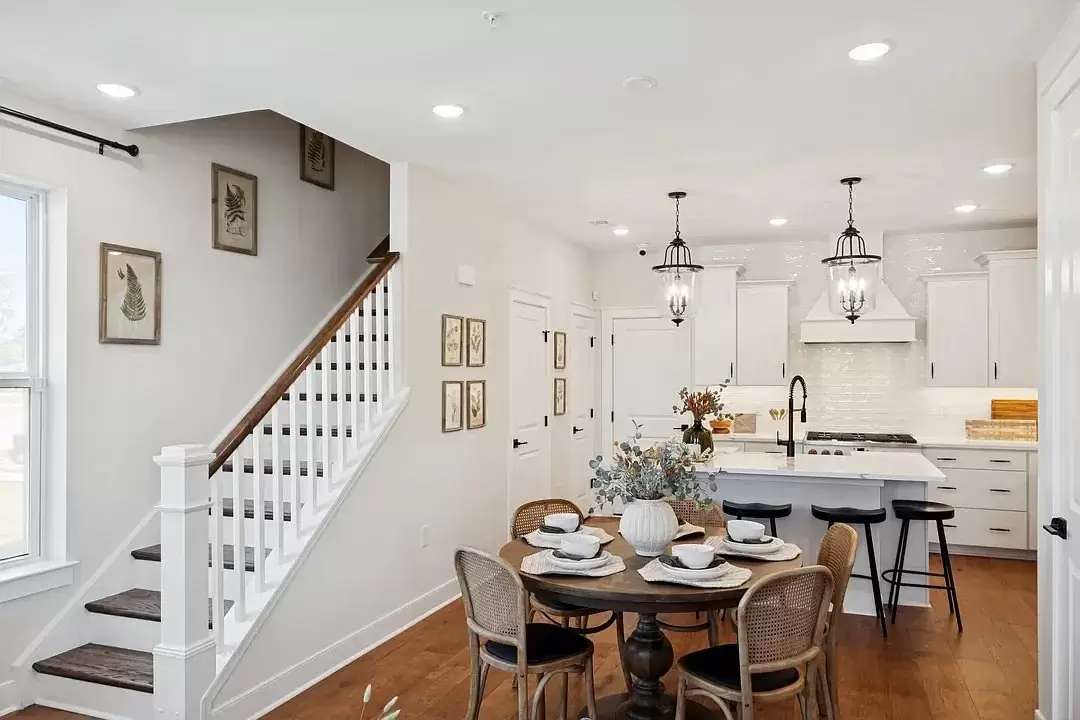
-Gourmet Kitchen: Classic-style kitchen with quartz countertops, upgraded stainless steel appliances (including gas cooking),
- Large island with pendant lighting, pantry + pantry cabinet
- Ceramic tile backsplash to ceiling, and under-cabinet lighting
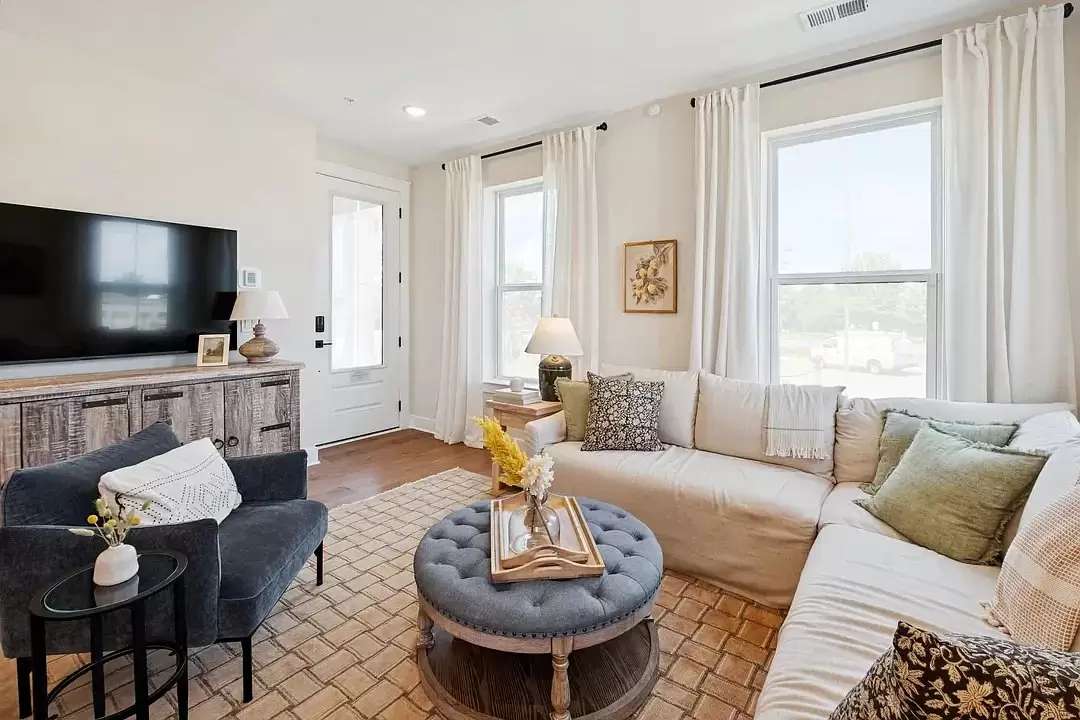
- Open Floor Plan: Spacious great room (13' × 15') and dining area (7' × 10') with engineered wood flooring and 9'+ ceilings
- Half Bath: Convenient powder room for guests
- 2 Parking
Property Id: 2737592
14945 Deco Circle, Chantilly, VA 20151
Property Overview
This brand new and stunning townhome-style condominium awaits you to be its first resident. The property is located in the highly desirable Gallery Park at Westfields community.
This Maywood plan by K. Hovnanian Homes offers 1,619 sq. ft of modern, two-story living space with 3 bedrooms, 2.5 baths, and designer-curated Classic-style finishes throughout. This magnificent home is perfect for those seeking a blend of contemporary luxury and convenient Fairfax County living.
Main Level
-Gourmet Kitchen: Classic-style kitchen with quartz countertops, upgraded stainless steel appliances (including gas cooking),
- Large island with pendant lighting, pantry + pantry cabinet
- Ceramic tile backsplash to ceiling, and under-cabinet lighting
- Open Floor Plan: Spacious great room (13' × 15') and dining area (7' × 10') with engineered wood flooring and 9'+ ceilings
- Half Bath: Convenient powder room for guests
- 2 Parking

Walk Score ®


The Places You'll Go
No nearby places yet
Add places that are important to you

