


Pet Policy

Have a pet?
Tell us about your furry (or feathered) friend so we can find homes that fit.
Want an ad-free experience?
Features
Tell us what things you  at 1667 Tangerine Rose Dr.


Internet Options
Check prices of all available internet options at 1667 Tangerine Rose Dr.


Description
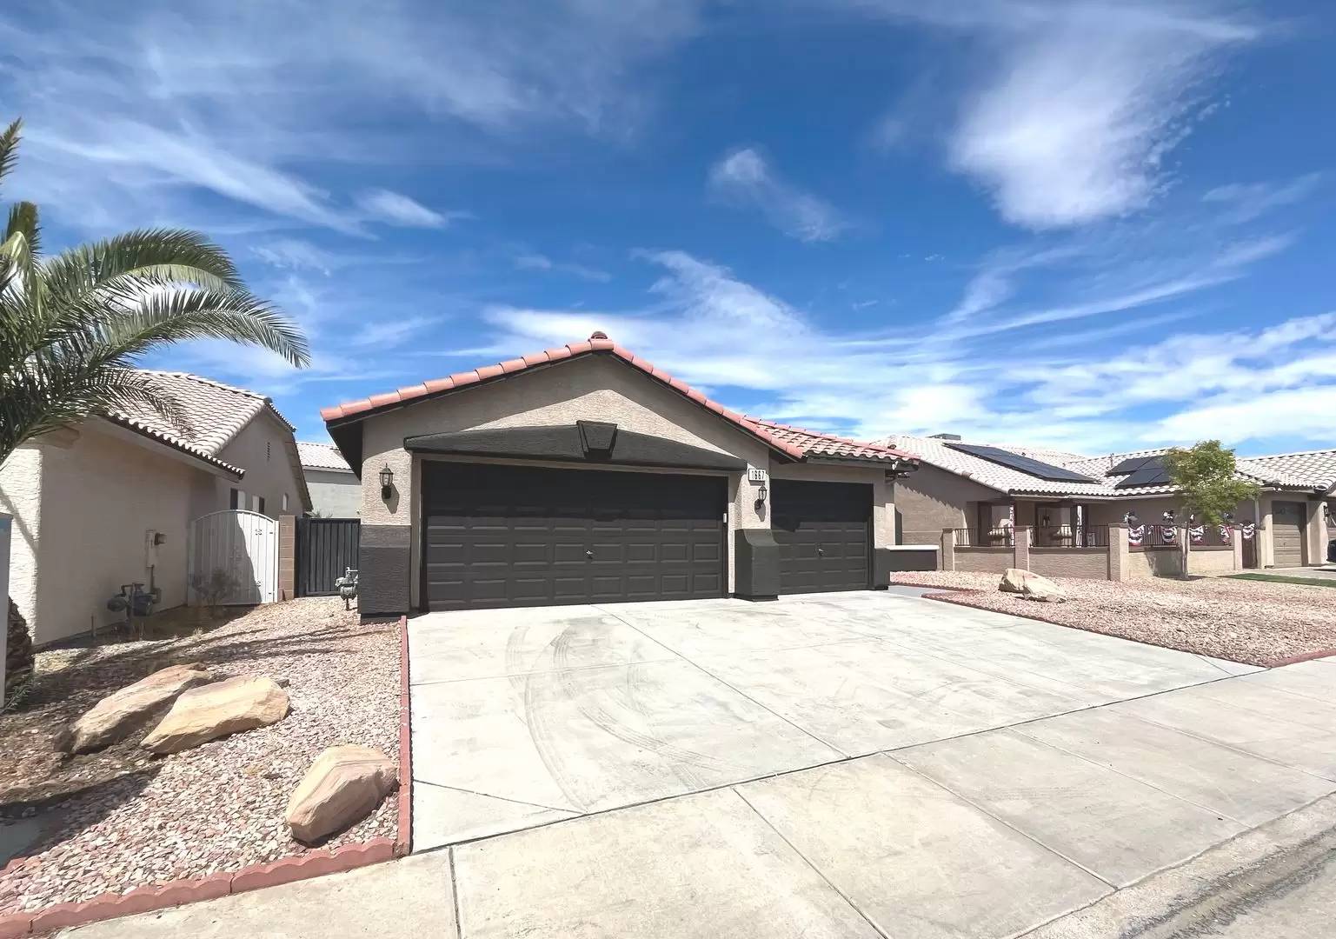
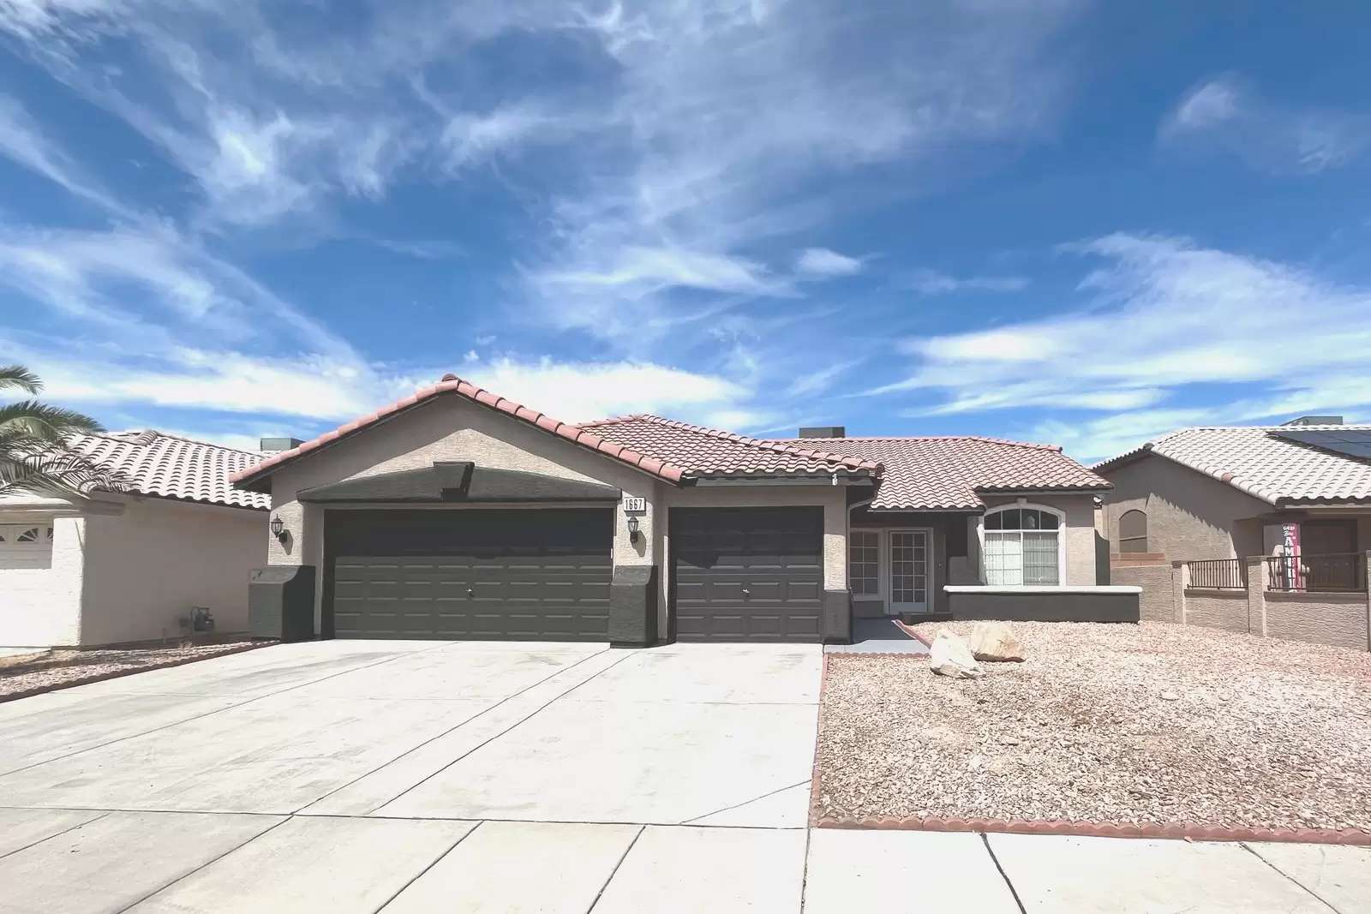
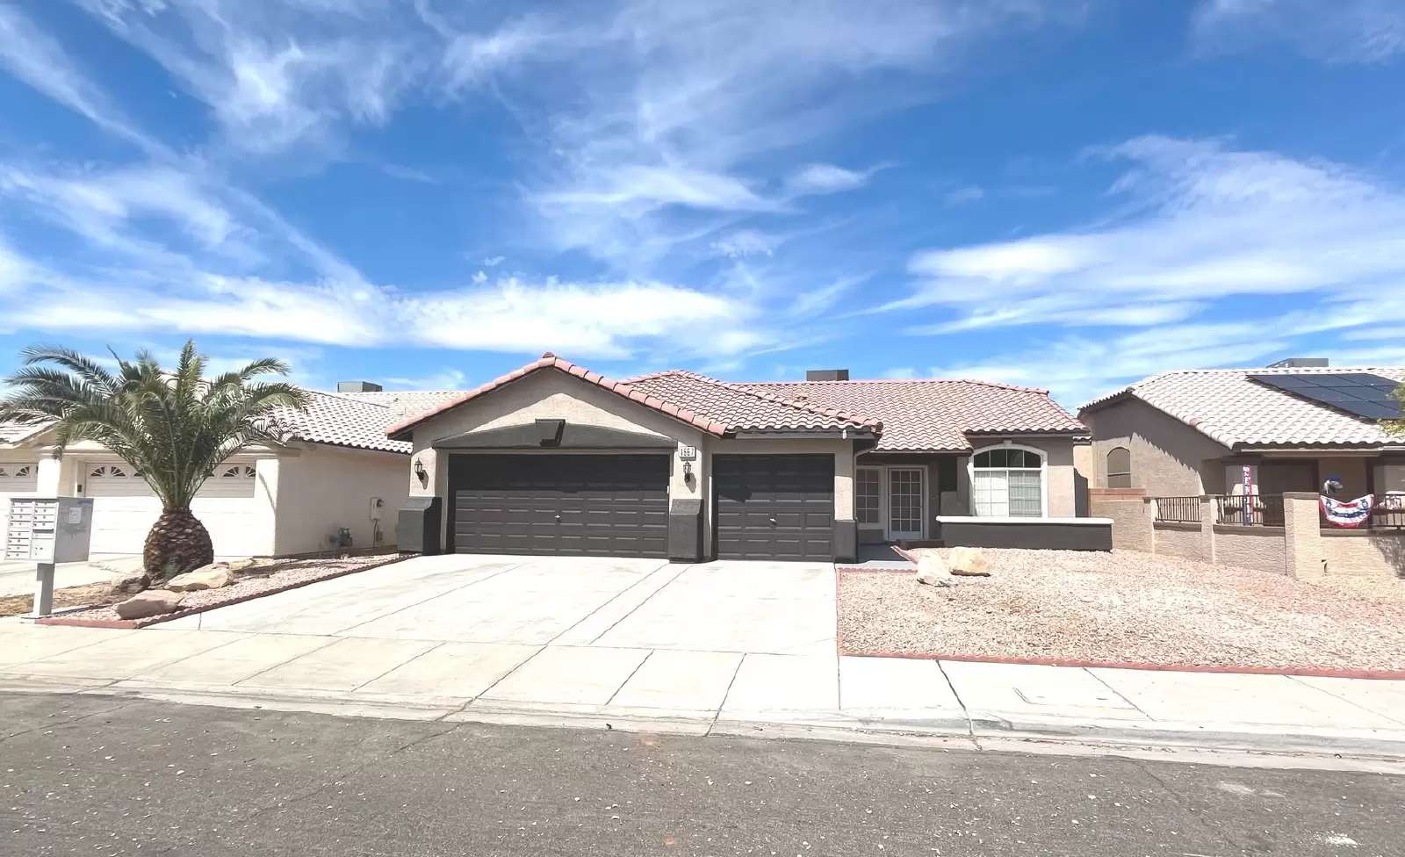
Welcome to this single-story remodeled 1972 sq ft, 4 bed, 2 bath, 3-car garage with no HOA. House features finished matching ceramic tile floors throughout with carpet in the bedrooms. The formal living room has vaulted ceilings w/ceiling fan & light. The kitchen is a chef’s dream with island w/breakfast bar, quartz counters, stone backsplash, pendants lights in addition to recessed lights, tons of extra cabinets, SS appliances to include built in double ovens, cooktop, dishwasher, fridge and microwave and dining nook that flows seamlessly to the family room with vaulted ceilings, built-in wet/coffee bar with wine fridge add'l cabinets and gas fireplace.The primary suite is generously sized with vaulted ceilings, two tone paint, ceiling fan & light for an open, airy feel & walk in closet. Primary bath features dual sinks, quartz counters w/undermount sinks, sep tub & shower. Bed 2 thru 4 features ceiling light and two tone paint. Bath 2 with quartz counter w/undermount sink, tub/shower combo. The laundry room features quartz counters and built in cabinets. The beautifully landscaped backyard offers a large full covered patio w/paved entertaining space, high privacy walls, and a gated dog run. Property is walking distance to Lewis Family Park and close to schools. Wont dissappoint
Welcome to this single-story remodeled 1972 sq ft, 4 bed, 2 bath, 3-car garage with no HOA. House features finished matching ceramic tile floors throughout with carpet in the bedrooms. The formal living room has vaulted ceilings w/ceiling fan & light. The kitchen is a chef’s dream with island w/breakfast bar, quartz counters, stone backsplash, pendants lights in addition to recessed lights, tons of extra cabinets, SS appliances to include built in double ovens, cooktop, dishwasher, fridge and microwave and dining nook that flows seamlessly to the family room with vaulted ceilings, built-in wet/coffee bar with wine fridge add'l cabinets and gas fireplace.The primary suite is generously sized with vaulted ceilings, two tone paint, ceiling fan & light for an open, airy feel & walk in closet. Primary bath features dual sinks, quartz counters w/undermount sinks, sep tub & shower. Bed 2 thru 4 features ceiling light and two tone paint. Bath 2 with quartz counter w/undermount sink, tub/shower combo. The laundry room features quartz counters and built in cabinets. The beautifully landscaped backyard offers a large full covered patio w/paved entertaining space, high privacy walls, and a gated dog run. Property is walking distance to Lewis Family Park and close to schools. Wont dissappoint

Walk Score ®


The Places You'll Go
No nearby places yet
Add places that are important to you

