

Pet Policy

Have a pet?
Tell us about your furry (or feathered) friend so we can find homes that fit.
Want an ad-free experience?
Features
Tell us what things you  at 584 W 620 N.


Internet Options
Check prices of all available internet options at 584 W 620 N.


Description
Property Id: 2739036
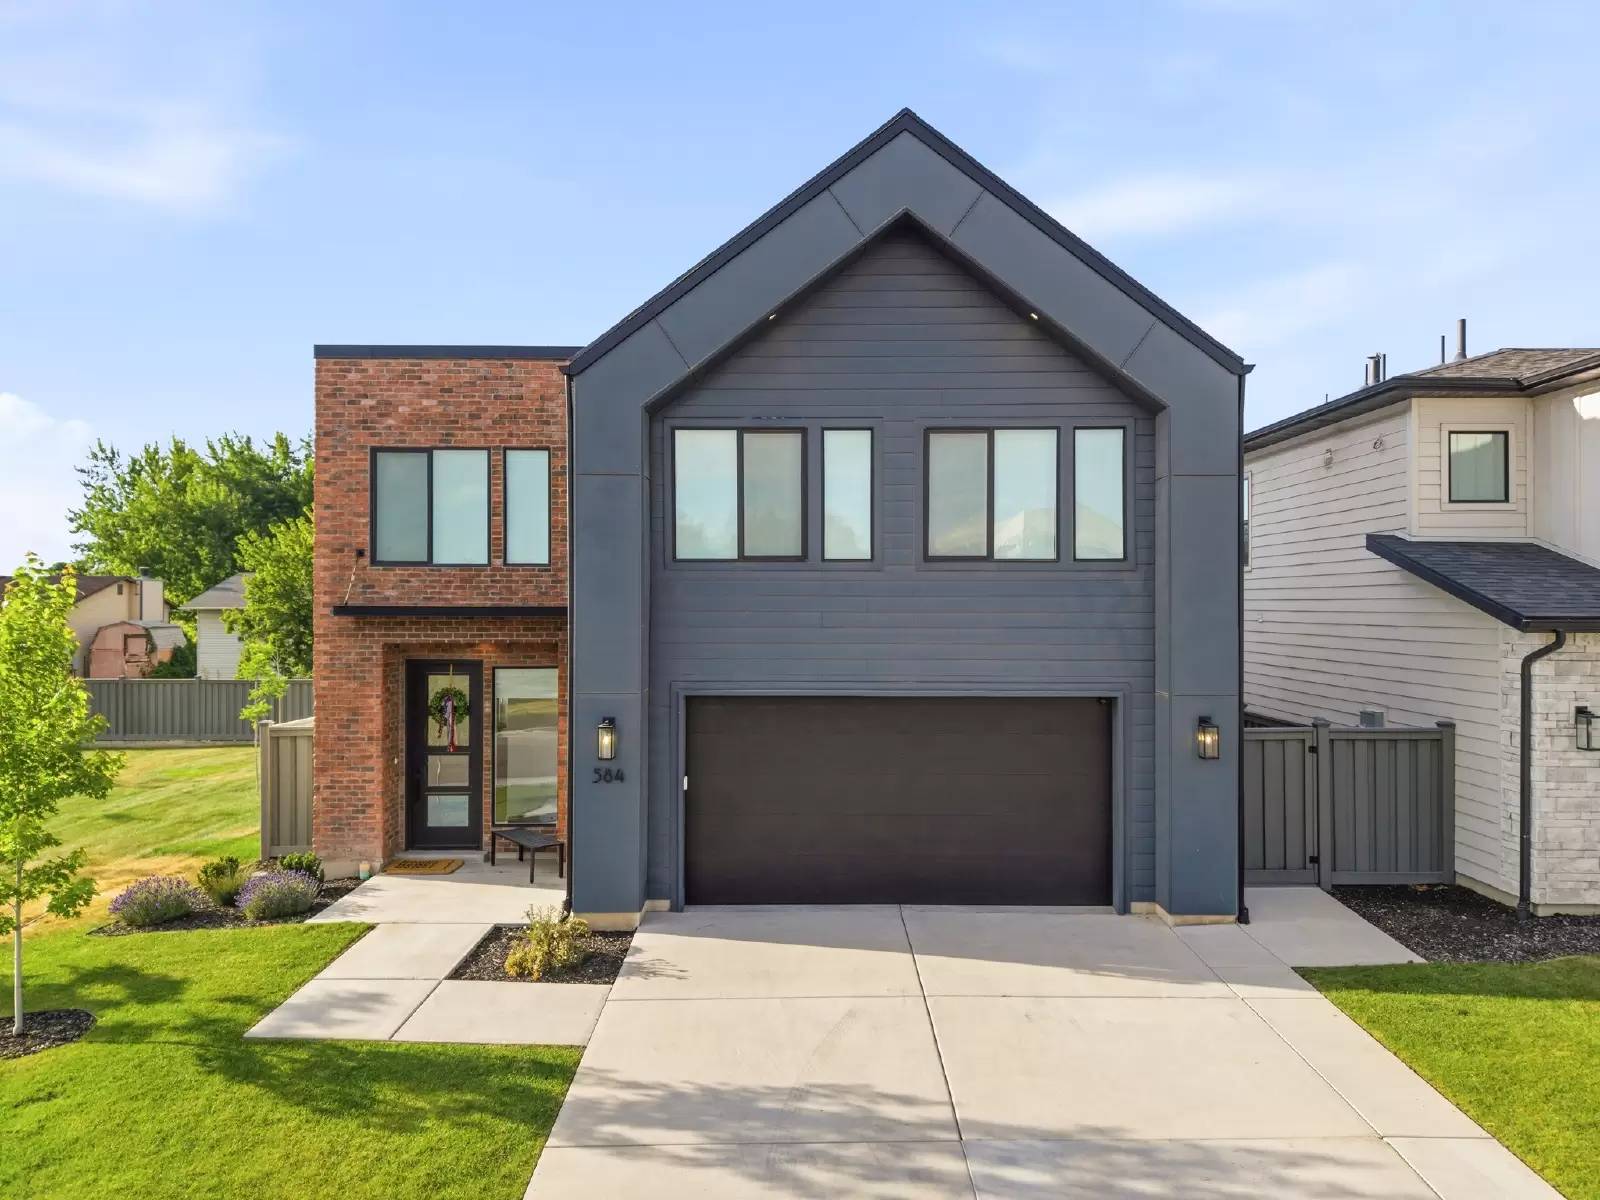
Welcome to this beautifully upgraded 4-bedroom, 2.5-bath home in one of Centerville's most desirable newer communities. Built in 2022, this spacious home offers over 2,500 square feet of thoughtfully designed living space with high-end finishes and custom upgrades throughout.
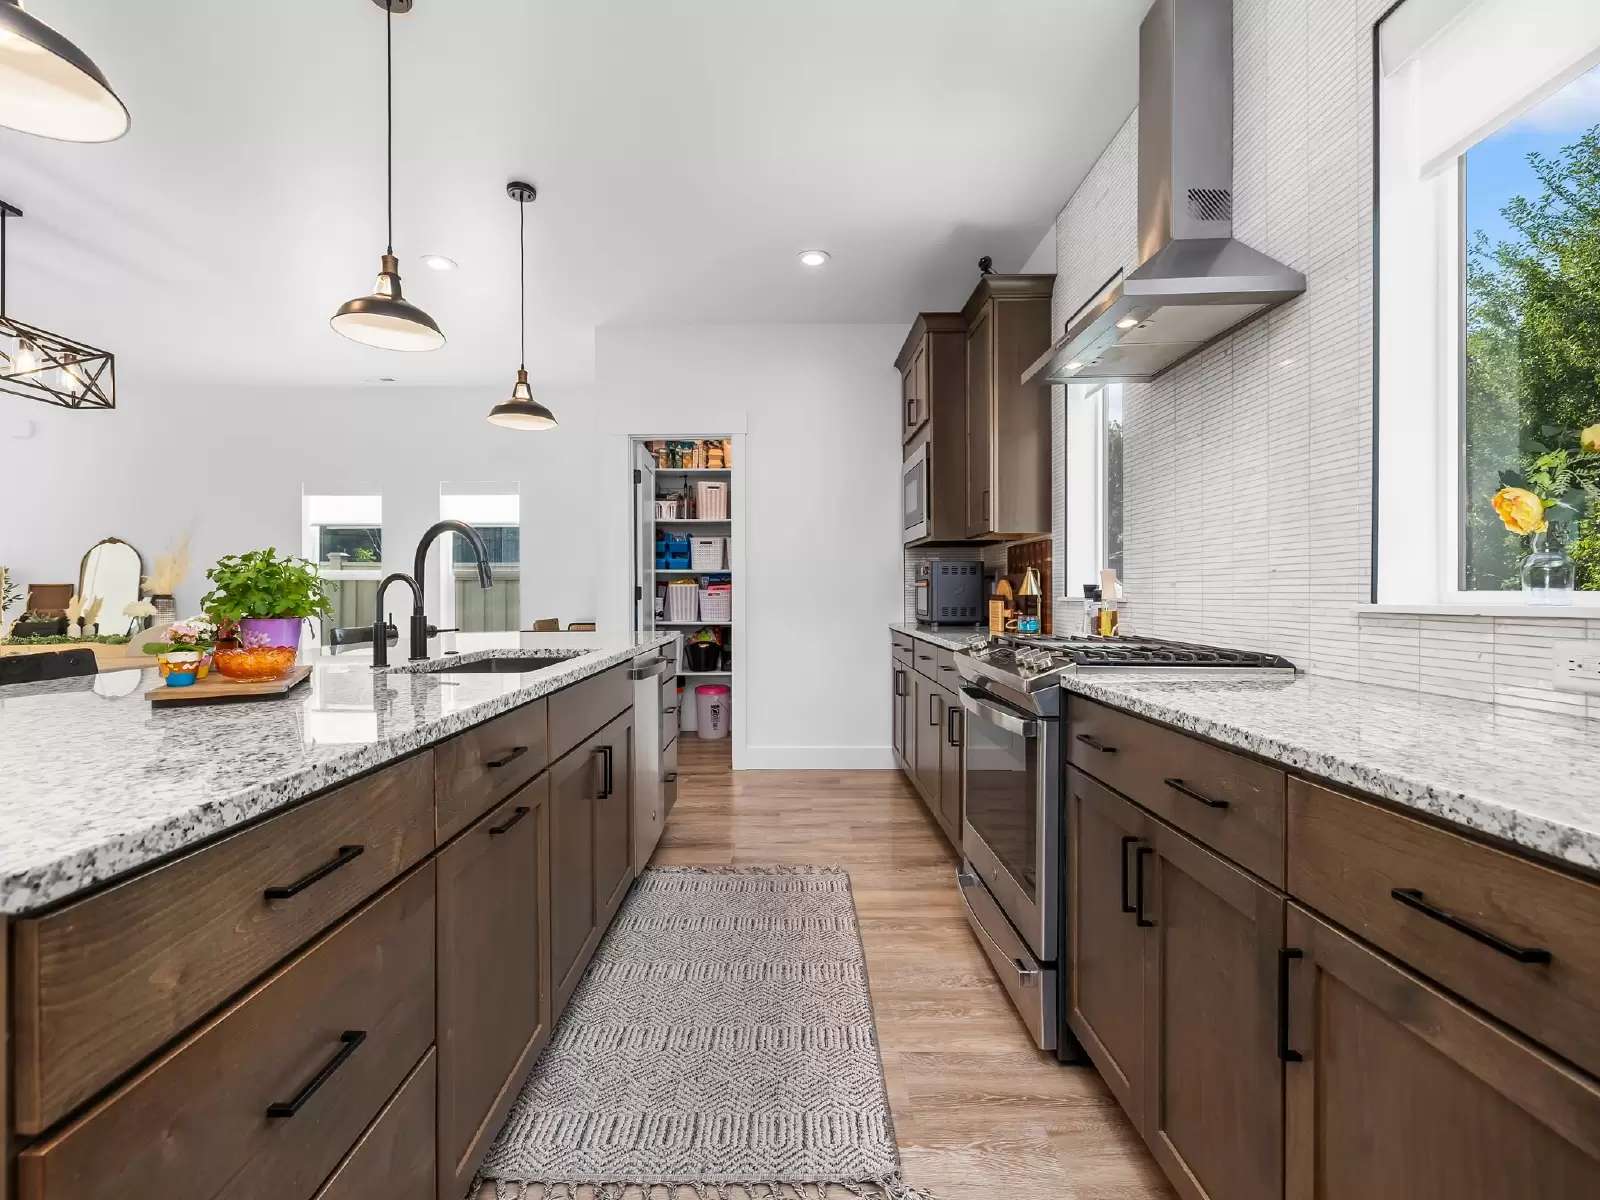
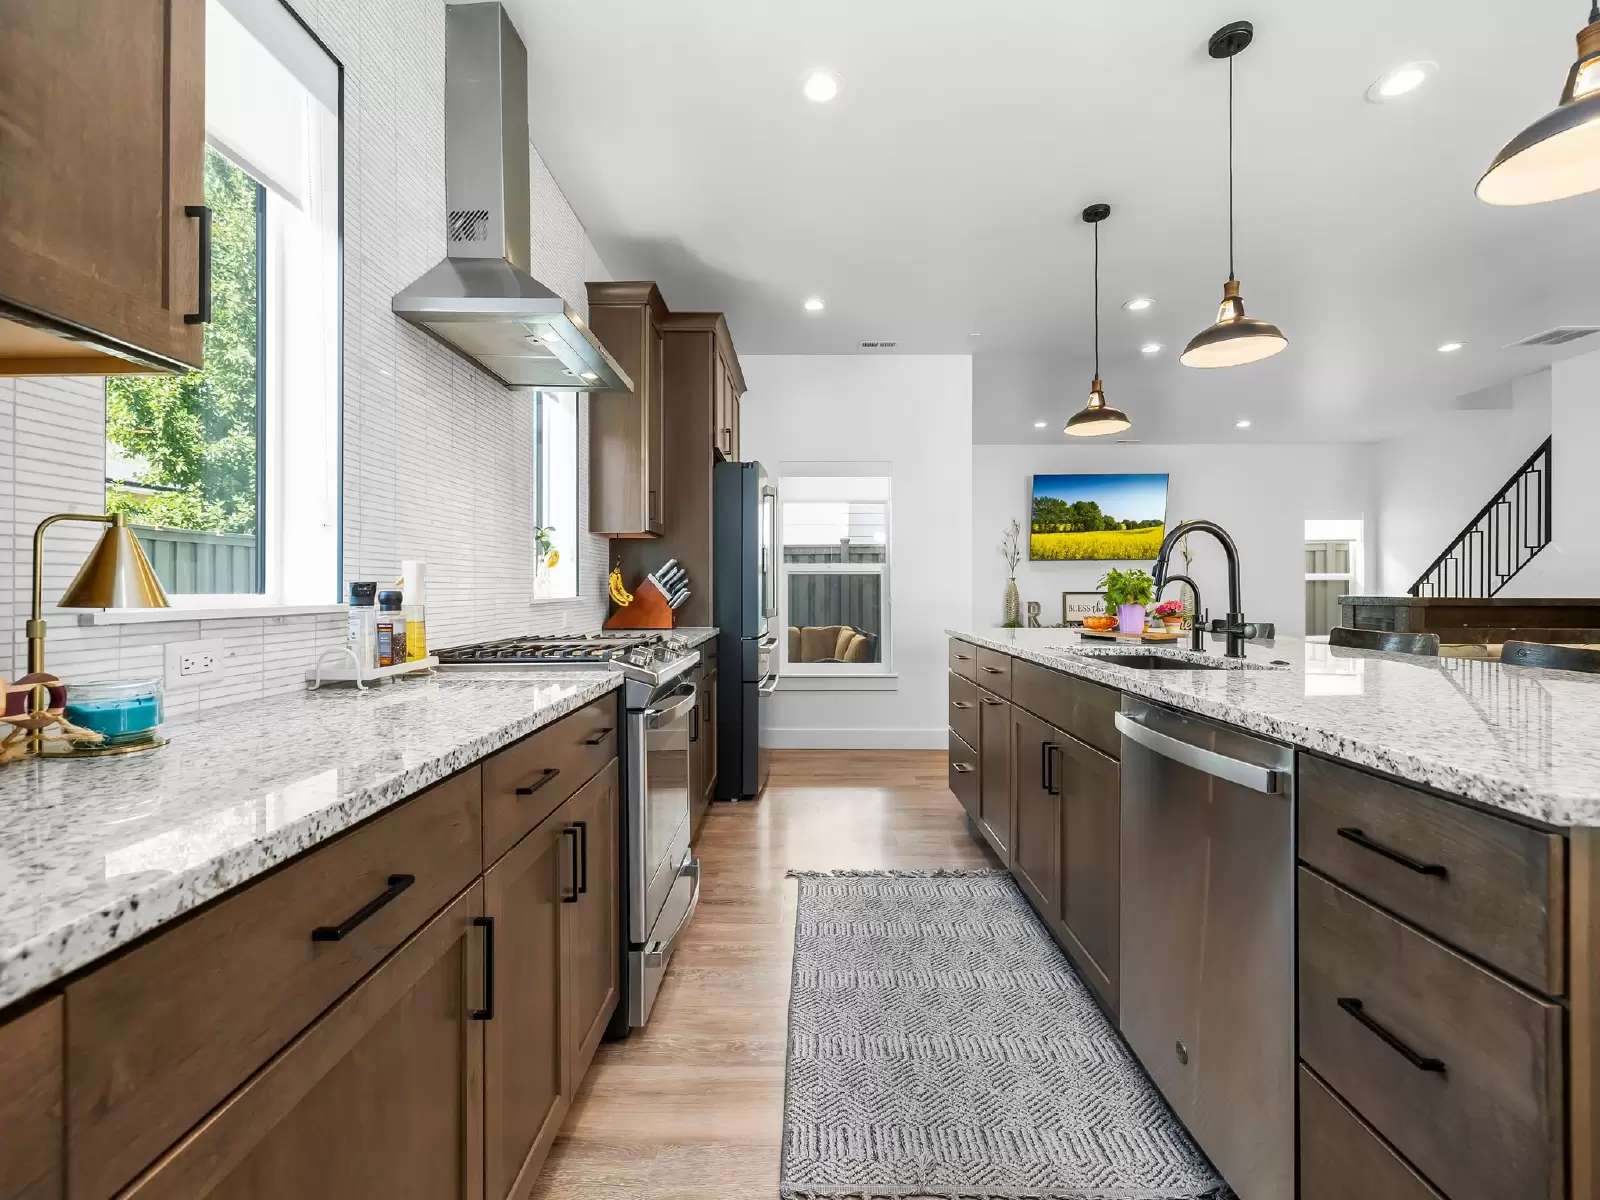
The open-concept main floor features 9-foot ceilings, luxury LVP flooring, a stunning 10-foot kitchen island, granite countertops, soft-close cabinetry, a walk-in pantry, a vented range hood, and stainless steel appliances. The kitchen flows seamlessly into the dining and living areas, making it perfect for entertaining.
Upstairs you'll find all four bedrooms, including a spacious primary suite with a large walk-in closet, dual vanities, a separate linen closet, and an upgraded bathroom. A custom loft provides the perfect space for a home office, workout room, or second living room.
Additional upgrades include a reverse osmosis drinking water system, whole-home water softener, custom mudroom cabinetry, roller shades, and numerous builder upgrades that set this home apart.
Enjoy a fully landscaped yard, attached 2-car garage, and access to community amenities including pickleball courts, parks, and a pavilion.
Conveniently located near schools, shopping, restaurants, Legacy Parkway, and I-15, with easy access to Salt Lake City.
Features:
4 bedrooms | 2.5 bathrooms
2,566 sq. ft.
Built in 2022
2-car garage
Granite countertops throughout
Oversized 10-foot kitchen island
Luxury LVP flooring
Walk-in pantry
Custom loft/flex space
Reverse osmosis & water softener
HOA amenities including pickleball courts and pavilion
Don't miss the opportunity to live in one of Centerville's premier neighborhoods. Contact us today to schedule a private showing.
Property Id: 2739036
Welcome to this beautifully upgraded 4-bedroom, 2.5-bath home in one of Centerville's most desirable newer communities. Built in 2022, this spacious home offers over 2,500 square feet of thoughtfully designed living space with high-end finishes and custom upgrades throughout.
The open-concept main floor features 9-foot ceilings, luxury LVP flooring, a stunning 10-foot kitchen island, granite countertops, soft-close cabinetry, a walk-in pantry, a vented range hood, and stainless steel appliances. The kitchen flows seamlessly into the dining and living areas, making it perfect for entertaining.
Upstairs you'll find all four bedrooms, including a spacious primary suite with a large walk-in closet, dual vanities, a separate linen closet, and an upgraded bathroom. A custom loft provides the perfect space for a home office, workout room, or second living room.
Additional upgrades include a reverse osmosis drinking water system, whole-home water softener, custom mudroom cabinetry, roller shades, and numerous builder upgrades that set this home apart.
Enjoy a fully landscaped yard, attached 2-car garage, and access to community amenities including pickleball courts, parks, and a pavilion.
Conveniently located near schools, shopping, restaurants, Legacy Parkway, and I-15, with easy access to Salt Lake City.
Features:
4 bedrooms | 2.5 bathrooms
2,566 sq. ft.
Built in 2022
2-car garage
Granite countertops throughout
Oversized 10-foot kitchen island
Luxury LVP flooring
Walk-in pantry
Custom loft/flex space
Reverse osmosis & water softener
HOA amenities including pickleball courts and pavilion
Don't miss the opportunity to live in one of Centerville's premier neighborhoods. Contact us today to schedule a private showing.

Walk Score ®


The Places You'll Go
No nearby places yet
Add places that are important to you

