


Pet Policy

Have a pet?
Tell us about your furry (or feathered) friend so we can find homes that fit.
Want an ad-free experience?
Features
Tell us what things you  at 7191 Ridge Creek Trl.


Internet Options
Check prices of all available internet options at 7191 Ridge Creek Trl.


Description
Beautiful Like-New 4BR/3BA Home with Pond Views, 3-Car Garage & Fenced Yard, and in a large cul de sac. Shakopee
For full listing go to [Use CALL or EMAIL to get in touch]
Beautiful 4 Bedroom, 3 Bathroom Home with Pond Views | Built in 2021 (Completed January 2022) | Shakopee, MN
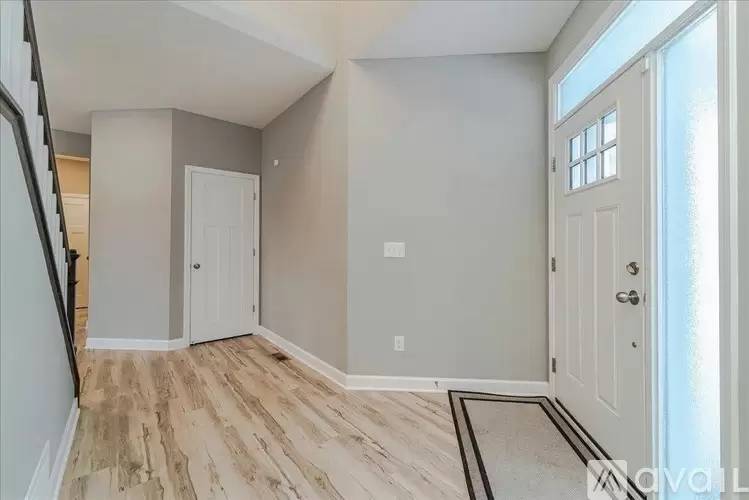
Welcome to this beautifully maintained, like-new 4-bedroom, 3-bathroom home in one of Shakopees most desirable neighborhoods. Completed in January 2022, this home offers modern finishes, thoughtful upgrades, and an unbeatable location with scenic pond views and abundant wildlife year-round. Walkout basement leading to a spacious, fully fenced backyard overlooking the pond. The yard features premium vinyl privacy fencing on the sides with black chain-link fencing along the rear to preserve the beautiful pond views. Two convenient access gates—including one standard gate and one 8-foot double gate—provide easy access to the backyard. The home also includes professionally installed gutters for added convenience and protection.
Situated on a spacious cul-de-sac, youll enjoy a quiet, family-friendly setting while remaining just minutes from shopping, dining, entertainment, and major commuting routes.
Home Features
- Spacious primary suite featuring a large walk-in closet with a custom closet organization system, a generous en-suite bathroom, and an upgraded Serenity walk-in shower, offering a spacious, modern, spa-inspired retreat.
- 4 spacious bedrooms and 3 bathrooms (2 full and 1 half bathroom)
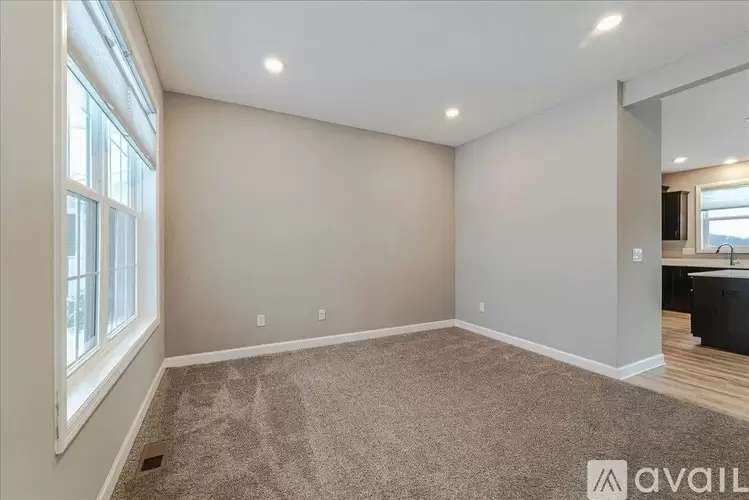
- Main-level flex room—perfect for a home office, playroom, guest room, or additional living space
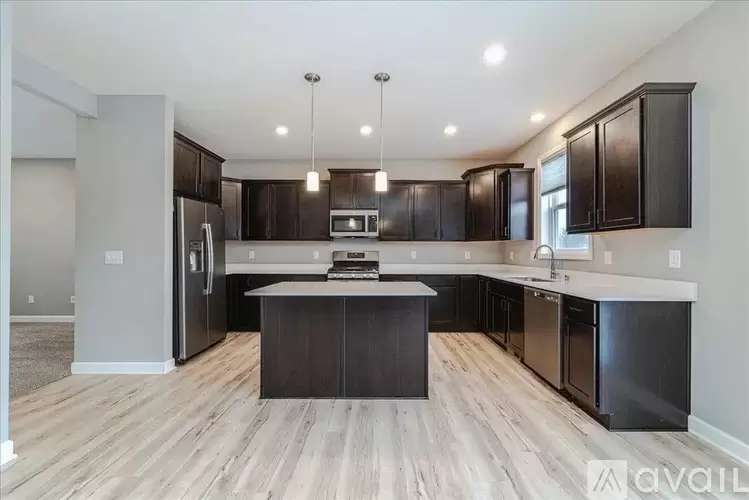
- Spacious modern kitchen featuring stainless steel appliances, a large center island, abundant counter space, and a large double door pantry
- Open-concept living and dining area with a cozy gas fireplace
- Grand two-story foyer and soaring vaulted ceilings create a bright, open floor plan with an elegant first impression and abundant natural light
- Walkout Basement with patio door
- Central air conditioning and central heating
- High-efficiency two-stage furnace and air exchange system
- Dishwasher
- Over-the-range microwave with direct exterior ventilation, providing more effective removal of cooking odors, heat, and moisture than standard recirculating systems
- Washer and dryer included
- Utility sink with cabinet in the laundry room
- Aqua logic water softener
- Plenty of storage throughout the home
- Beautiful front porch
- Large fenced backyard overlooking a scenic pond
- Irrigation system
- Invisible pet fence installed around the front and backyard, including across the driveway
- Oversized insulated (walls and ceiling) 3-car garage with a 2-foot extension and insulated garage doors
- Ring smart home security system with professional monitoring.
- Beautifully landscaped front and side yards featuring professionally finished landscaping and elegant limestone edging along the front and sides of the home, creating a polished and welcoming curb appeal
Outdoor & Location Highlights
Enjoy beautiful pond views and abundant wildlife throughout every season from your own backyard. Located next to an extensive trail system connecting directly to the newly renovated Riverside Fields Park, youll have easy access to elevated boardwalks, scenic walking trails, biking paths, and natural green spaces just steps from your home.
Conveniently located near:
- Highway 169
- County Road 21
- Highway 13
- Major employers
- Shopping centers
- Restaurants
- Grocery stores
- Parks and recreational amenities
- Mystic Lake and Canterbury Park
- Close to downtown Shakopee
The homes central location offers quick access whether youre commuting north toward the Twin Cities or heading south.
Rental Information and requirements.
- Availability: 8/3/26
- Rent: $3,250/month for a standard lease term. Pricing may vary based on lease length, with higher rates available for shorter-term lease arrangements. Rent is due on the first of the month.
- Security Deposit: $4000 due upon move in.
- Move-In & Tenant Requirements: Tenant(s) must establish a renters account with Shakopee Public Utilities (SPU) and secure a renters insurance policy prior to occupancy.
- Utility Requirement: The SPU account must be fully set up and maintained in the tenants name for the entire duration of the lease.
- Insurance Requirement: The renters insurance policy must name the landlord as an additional insured and remain continuously active throughout the tenancy.
- Proof Required: Written verification of both the active SPU utility account and the insurance policy must be provided to the landlord at move-in and upon request at any time during the lease.
- Annual Back-Flow Fee: Tenants are responsible for the annual irrigation back-flow testing fee required by SPU. The 2025 fee is paid, but the 2026 one-time fee is due from the tenant (residential tests typically average $75 to $150).
- Winterization Cost: Tenants are responsible for the one-time annual irrigation blowout fee each fall. The landlord schedules the professional contractor, and the tenant pays the cost (typically averaging $60 to $150).
- Irrigation Management: The lawn irrigation system is required to run from April through October. The landlord schedules and handles the system startup in April.
- Lawn Care & Landscaping: Tenants are responsible for all routine yard upkeep, including mowing, weed whipping and removal, and general landscaping.
- Snow Removal: Tenants are responsible for all snow removal on the property during winter months.
- Water Softener Maintenance: Tenants must check water softener salt levels weekly (or as needed) and maintain appropriate levels. The tenant is responsible for purchasing the salt.
- HVAC Filter Maintenance: Tenants must inspect the furnace filter every 2–4 weeks and replace it with a new disposable filter every 1–2 months (or every couple of weeks if dirty). Reusable filters are strictly prohibited, and the tenant is responsible for purchasing all filters to prevent furnace damage.
- Fresh Air Intake (HRV) Maintenance: Tenants are responsible for draining the fresh air intake system in the utility room and switching it between winter and summer modes per the operating instructions. This is a very simple process, and the landlord will demonstrate how to do it.
- Fiber Internet: High-speed, reliable fiber internet is active at the property and remains in the landlords name. The tenant pays a monthly cost of $85 to $90.
- Move-In Fee: A one-time $500 non-refundable move-in fee.
- Cleaning fee: A one time $300 non refundable cleaning fee.
- Annual cost for Ring Pro plan is $199.99, which comes out to $216.74 total with tax for ZIP code 55379.
Subject to change. Tenant is responsible for this cost.
Please submit an application through this listing or contact Matt Petite at [Use CALL button] to learn more or schedule a showing.
Beautiful Like-New 4BR/3BA Home with Pond Views, 3-Car Garage & Fenced Yard, and in a large cul de sac. Shakopee
For full listing go to [Use CALL or EMAIL to get in touch]
Beautiful 4 Bedroom, 3 Bathroom Home with Pond Views | Built in 2021 (Completed January 2022) | Shakopee, MN
Welcome to this beautifully maintained, like-new 4-bedroom, 3-bathroom home in one of Shakopees most desirable neighborhoods. Completed in January 2022, this home offers modern finishes, thoughtful upgrades, and an unbeatable location with scenic pond views and abundant wildlife year-round. Walkout basement leading to a spacious, fully fenced backyard overlooking the pond. The yard features premium vinyl privacy fencing on the sides with black chain-link fencing along the rear to preserve the beautiful pond views. Two convenient access gates—including one standard gate and one 8-foot double gate—provide easy access to the backyard. The home also includes professionally installed gutters for added convenience and protection.
Situated on a spacious cul-de-sac, youll enjoy a quiet, family-friendly setting while remaining just minutes from shopping, dining, entertainment, and major commuting routes.
Home Features
- Spacious primary suite featuring a large walk-in closet with a custom closet organization system, a generous en-suite bathroom, and an upgraded Serenity walk-in shower, offering a spacious, modern, spa-inspired retreat.
- 4 spacious bedrooms and 3 bathrooms (2 full and 1 half bathroom)
- Main-level flex room—perfect for a home office, playroom, guest room, or additional living space
- Spacious modern kitchen featuring stainless steel appliances, a large center island, abundant counter space, and a large double door pantry
- Open-concept living and dining area with a cozy gas fireplace
- Grand two-story foyer and soaring vaulted ceilings create a bright, open floor plan with an elegant first impression and abundant natural light
- Walkout Basement with patio door
- Central air conditioning and central heating
- High-efficiency two-stage furnace and air exchange system
- Dishwasher
- Over-the-range microwave with direct exterior ventilation, providing more effective removal of cooking odors, heat, and moisture than standard recirculating systems
- Washer and dryer included
- Utility sink with cabinet in the laundry room
- Aqua logic water softener
- Plenty of storage throughout the home
- Beautiful front porch
- Large fenced backyard overlooking a scenic pond
- Irrigation system
- Invisible pet fence installed around the front and backyard, including across the driveway
- Oversized insulated (walls and ceiling) 3-car garage with a 2-foot extension and insulated garage doors
- Ring smart home security system with professional monitoring.
- Beautifully landscaped front and side yards featuring professionally finished landscaping and elegant limestone edging along the front and sides of the home, creating a polished and welcoming curb appeal
Outdoor & Location Highlights
Enjoy beautiful pond views and abundant wildlife throughout every season from your own backyard. Located next to an extensive trail system connecting directly to the newly renovated Riverside Fields Park, youll have easy access to elevated boardwalks, scenic walking trails, biking paths, and natural green spaces just steps from your home.
Conveniently located near:
- Highway 169
- County Road 21
- Highway 13
- Major employers
- Shopping centers
- Restaurants
- Grocery stores
- Parks and recreational amenities
- Mystic Lake and Canterbury Park
- Close to downtown Shakopee
The homes central location offers quick access whether youre commuting north toward the Twin Cities or heading south.
Rental Information and requirements.
- Availability: 8/3/26
- Rent: $3,250/month for a standard lease term. Pricing may vary based on lease length, with higher rates available for shorter-term lease arrangements. Rent is due on the first of the month.
- Security Deposit: $4000 due upon move in.
- Move-In & Tenant Requirements: Tenant(s) must establish a renters account with Shakopee Public Utilities (SPU) and secure a renters insurance policy prior to occupancy.
- Utility Requirement: The SPU account must be fully set up and maintained in the tenants name for the entire duration of the lease.
- Insurance Requirement: The renters insurance policy must name the landlord as an additional insured and remain continuously active throughout the tenancy.
- Proof Required: Written verification of both the active SPU utility account and the insurance policy must be provided to the landlord at move-in and upon request at any time during the lease.
- Annual Back-Flow Fee: Tenants are responsible for the annual irrigation back-flow testing fee required by SPU. The 2025 fee is paid, but the 2026 one-time fee is due from the tenant (residential tests typically average $75 to $150).
- Winterization Cost: Tenants are responsible for the one-time annual irrigation blowout fee each fall. The landlord schedules the professional contractor, and the tenant pays the cost (typically averaging $60 to $150).
- Irrigation Management: The lawn irrigation system is required to run from April through October. The landlord schedules and handles the system startup in April.
- Lawn Care & Landscaping: Tenants are responsible for all routine yard upkeep, including mowing, weed whipping and removal, and general landscaping.
- Snow Removal: Tenants are responsible for all snow removal on the property during winter months.
- Water Softener Maintenance: Tenants must check water softener salt levels weekly (or as needed) and maintain appropriate levels. The tenant is responsible for purchasing the salt.
- HVAC Filter Maintenance: Tenants must inspect the furnace filter every 2–4 weeks and replace it with a new disposable filter every 1–2 months (or every couple of weeks if dirty). Reusable filters are strictly prohibited, and the tenant is responsible for purchasing all filters to prevent furnace damage.
- Fresh Air Intake (HRV) Maintenance: Tenants are responsible for draining the fresh air intake system in the utility room and switching it between winter and summer modes per the operating instructions. This is a very simple process, and the landlord will demonstrate how to do it.
- Fiber Internet: High-speed, reliable fiber internet is active at the property and remains in the landlords name. The tenant pays a monthly cost of $85 to $90.
- Move-In Fee: A one-time $500 non-refundable move-in fee.
- Cleaning fee: A one time $300 non refundable cleaning fee.
- Annual cost for Ring Pro plan is $199.99, which comes out to $216.74 total with tax for ZIP code 55379.
Subject to change. Tenant is responsible for this cost.
Please submit an application through this listing or contact Matt Petite at [Use CALL button] to learn more or schedule a showing.

Walk Score ®


The Places You'll Go
No nearby places yet
Add places that are important to you

