
 to get notified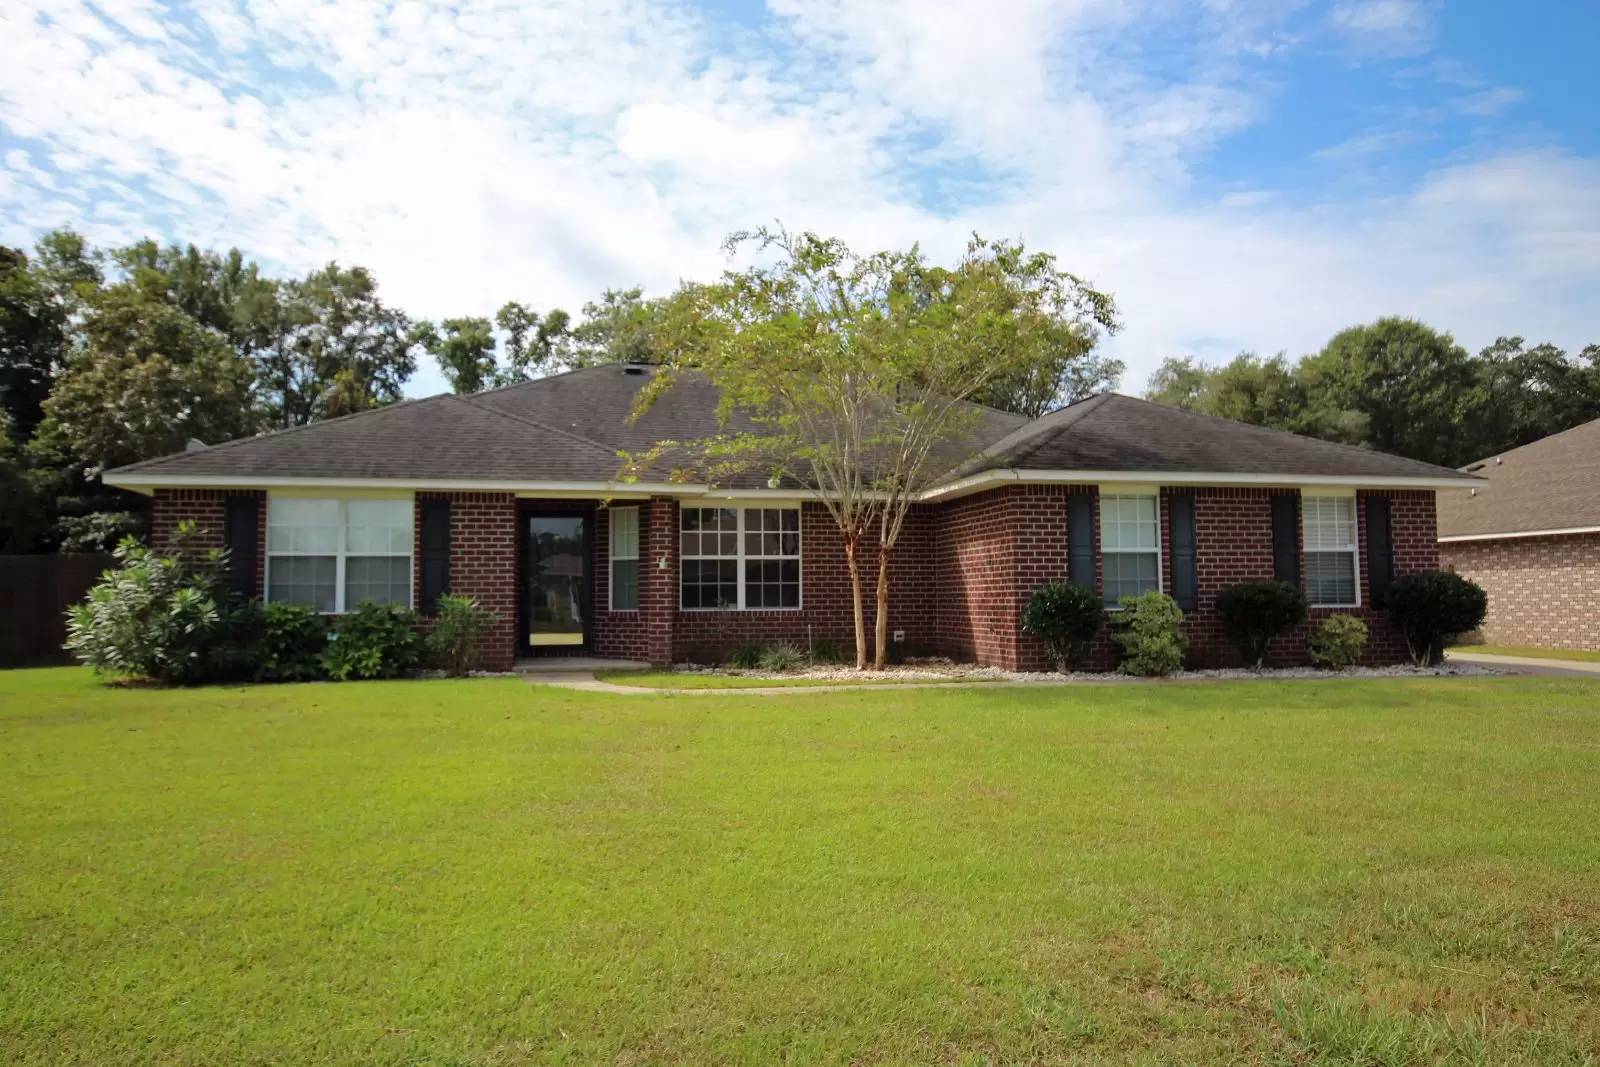


Is this a fair market price?
Is this a fair market price?
Pet Policy

Have a pet?
Tell us about your furry (or feathered) friend so we can find homes that fit.
Want an ad-free experience?
Features
Tell us what things you  at 8454 Ferlon Ave.


Internet Options
Check prices of all available internet options at 8454 Ferlon Ave.


Description
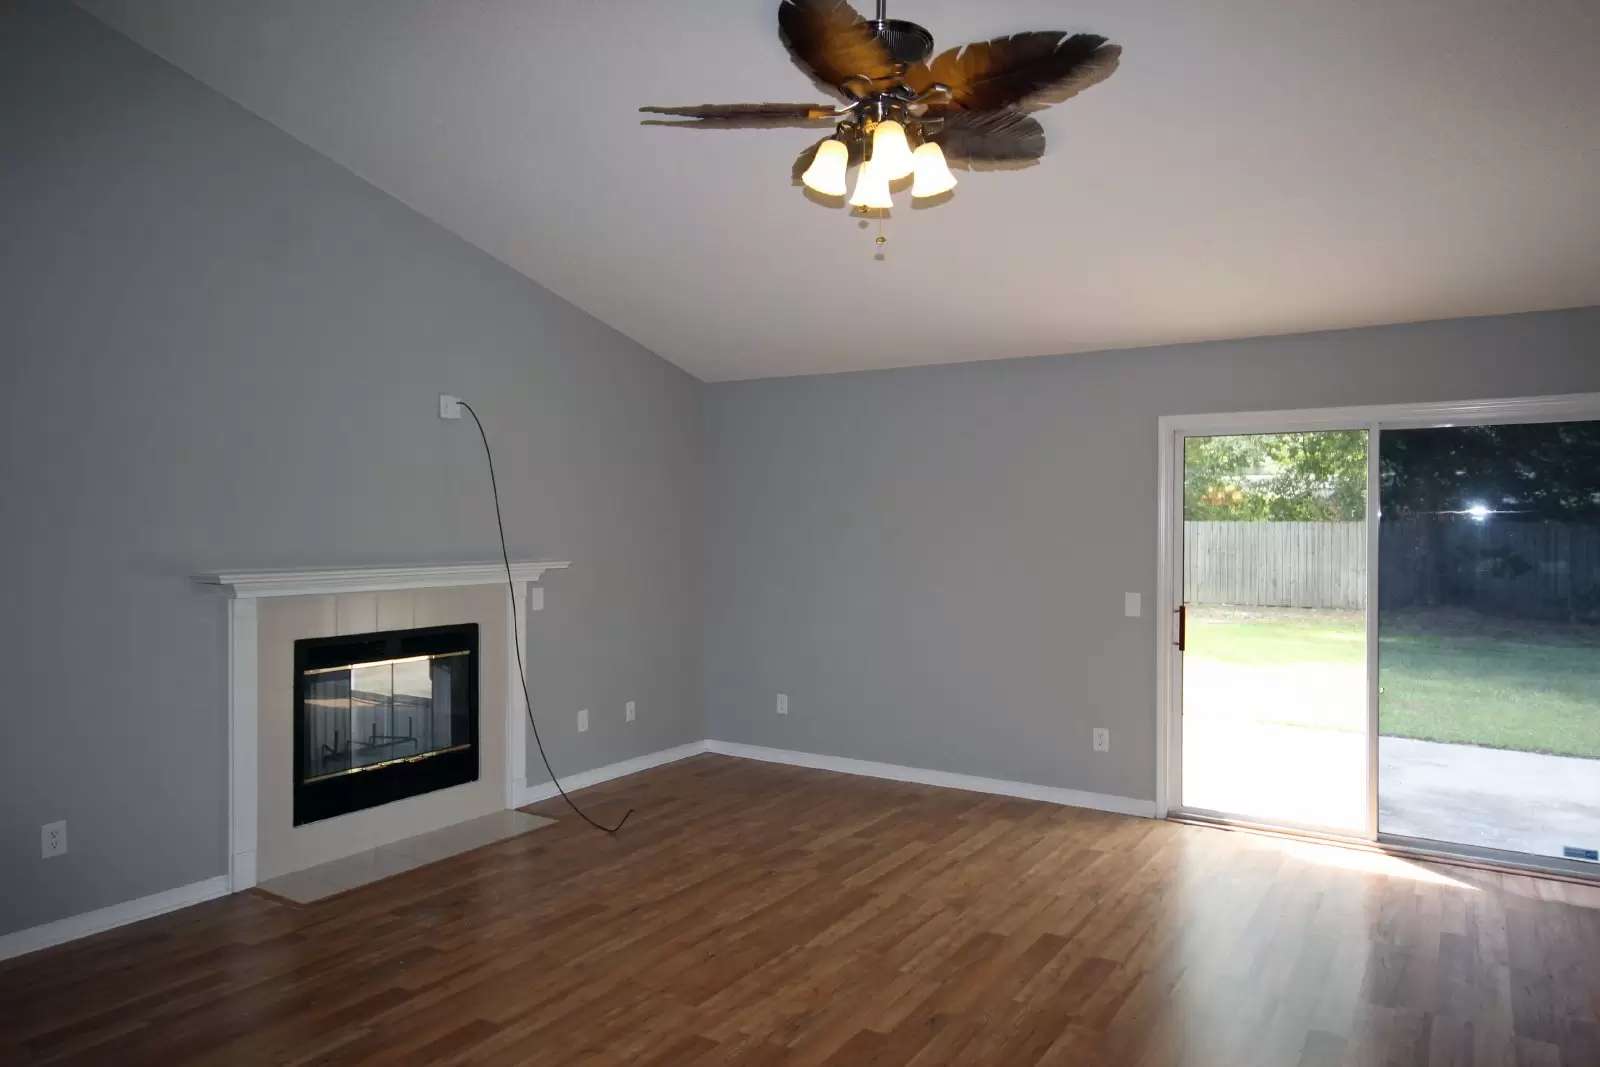
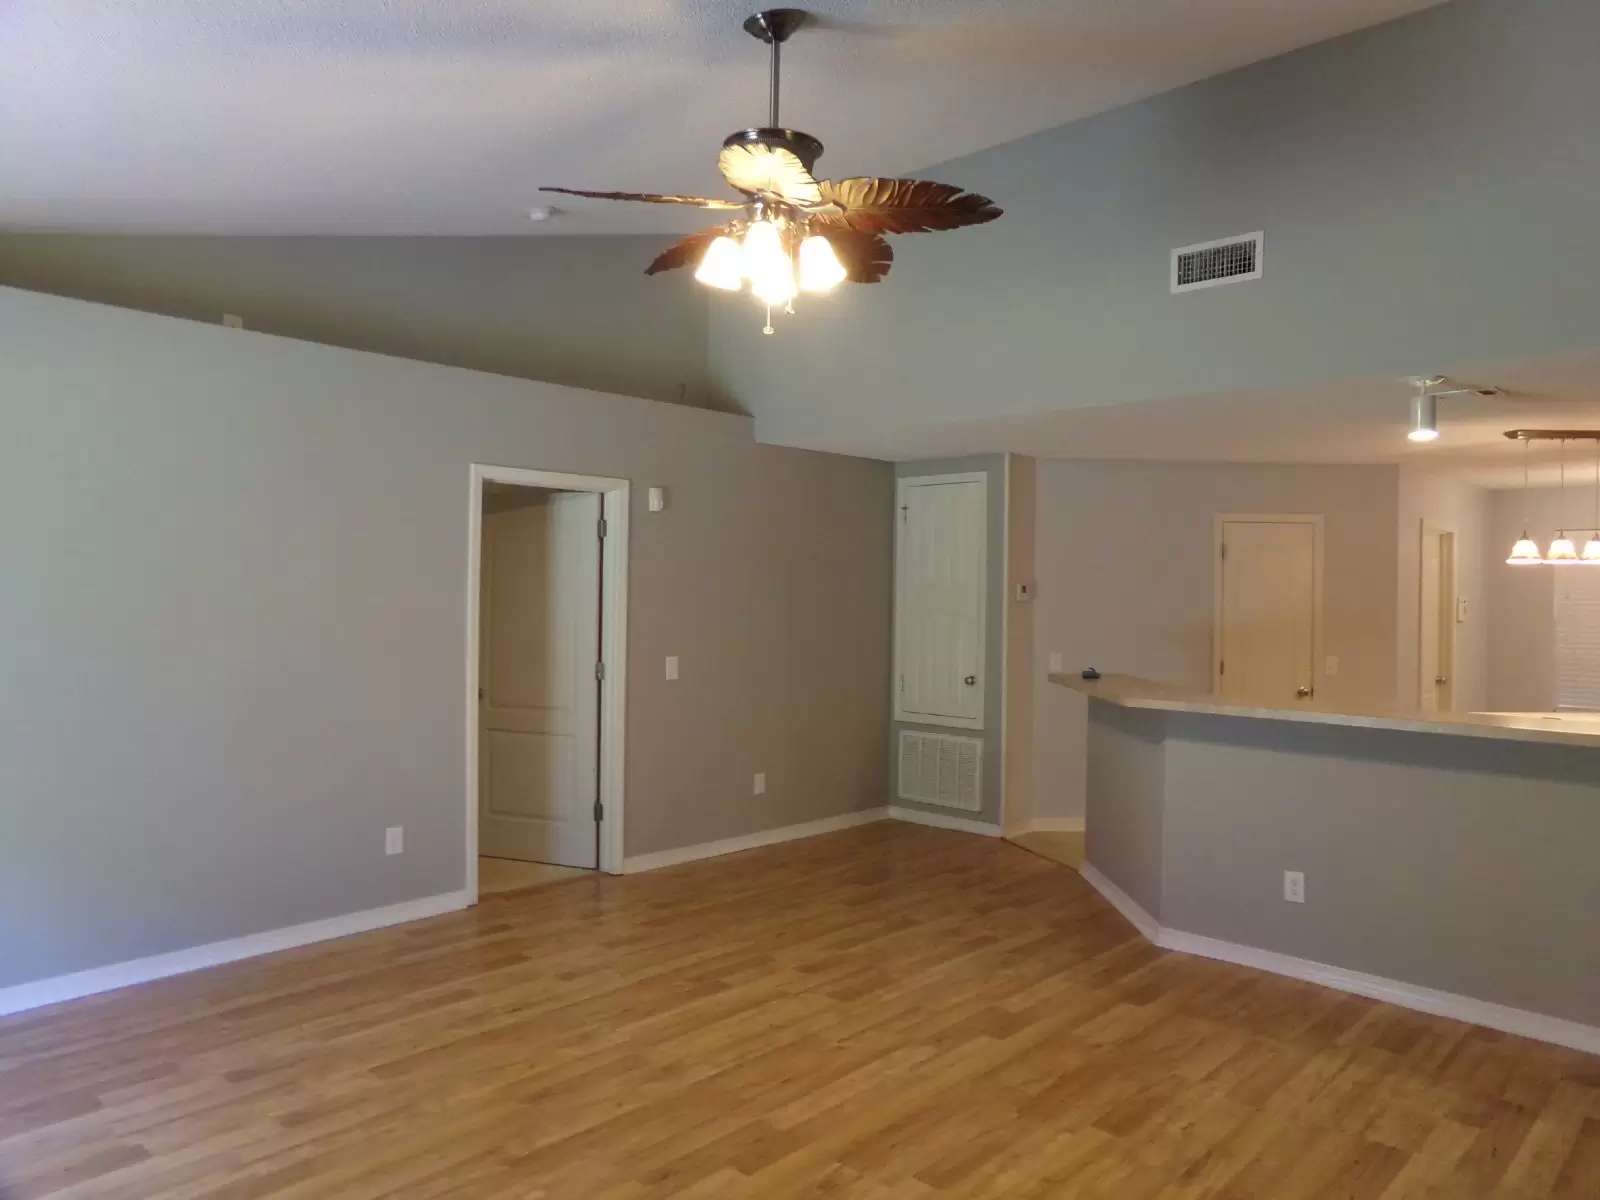
Located in the Audrey Plantation community in Beulah, this 4-bedroom, 2-bath brick home offers convenient access to Navy Federal Credit Union, I-10, shopping, dining, schools, and everyday conveniences. The home features a split-bedroom floor plan, a side-entry two-car garage, vaulted ceilings, wood-look flooring throughout the main living areas, and a decorative fireplace. The spacious living room opens to an eat-in kitchen equipped with stainless steel appliances, including a refrigerator, dishwasher, built-in microwave, and electric range. Additional kitchen features include a center island, breakfast bar, pantry, and breakfast nook, providing plenty of cabinet storage and workspace. The primary suite is privately located and includes a walk-in closet and an ensuite bathroom with a double vanity, garden tub, and separate shower. Three additional bedrooms offer generous closet space and share a full hall bathroom with a tub/shower combination. An interior laundry room with washer and dryer hookups is located just off the main living area. Additional features include gas heat, a gas water heater, and a fully fenced backyard. Pets may be considered with owner approval and a $250 non-refundable pet fee plus $25/month pet rent per pet. Aggressive breeds will not be considered. Residents are required to have renter liability insurance, which can be added for $11.95/month, or may opt into the Resident Benefits Package (RBP) for $45/month, which includes renter liability insurance, HVAC air filter delivery, and on-demand pest control. Home is currently occupied—please do not disturb the residents. Coming available 8/17.
Located in the Audrey Plantation community in Beulah, this 4-bedroom, 2-bath brick home offers convenient access to Navy Federal Credit Union, I-10, shopping, dining, schools, and everyday conveniences. The home features a split-bedroom floor plan, a side-entry two-car garage, vaulted ceilings, wood-look flooring throughout the main living areas, and a decorative fireplace. The spacious living room opens to an eat-in kitchen equipped with stainless steel appliances, including a refrigerator, dishwasher, built-in microwave, and electric range. Additional kitchen features include a center island, breakfast bar, pantry, and breakfast nook, providing plenty of cabinet storage and workspace. The primary suite is privately located and includes a walk-in closet and an ensuite bathroom with a double vanity, garden tub, and separate shower. Three additional bedrooms offer generous closet space and share a full hall bathroom with a tub/shower combination. An interior laundry room with washer and dryer hookups is located just off the main living area. Additional features include gas heat, a gas water heater, and a fully fenced backyard. Pets may be considered with owner approval and a $250 non-refundable pet fee plus $25/month pet rent per pet. Aggressive breeds will not be considered. Residents are required to have renter liability insurance, which can be added for $11.95/month, or may opt into the Resident Benefits Package (RBP) for $45/month, which includes renter liability insurance, HVAC air filter delivery, and on-demand pest control. Home is currently occupied—please do not disturb the residents. Coming available 8/17.

Walk Score ®


The Places You'll Go
No nearby places yet
Add places that are important to you

