
 to get notified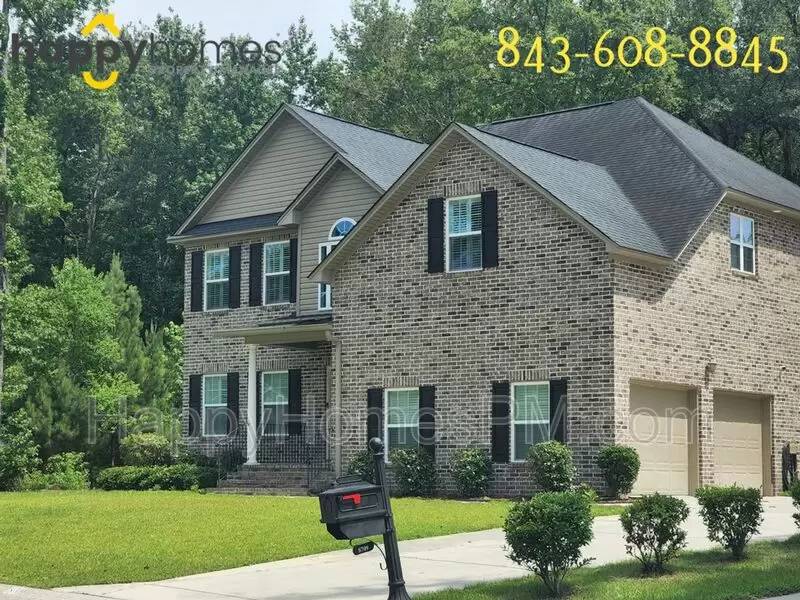


Is this a fair market price?
Is this a fair market price?
Pet Policy

Have a pet?
Tell us about your furry (or feathered) friend so we can find homes that fit.
Want an ad-free experience?
Features
Tell us what things you  at 8709 Dover Creek St.
Internet Options
Check prices of all available internet options at 8709 Dover Creek St.


Description
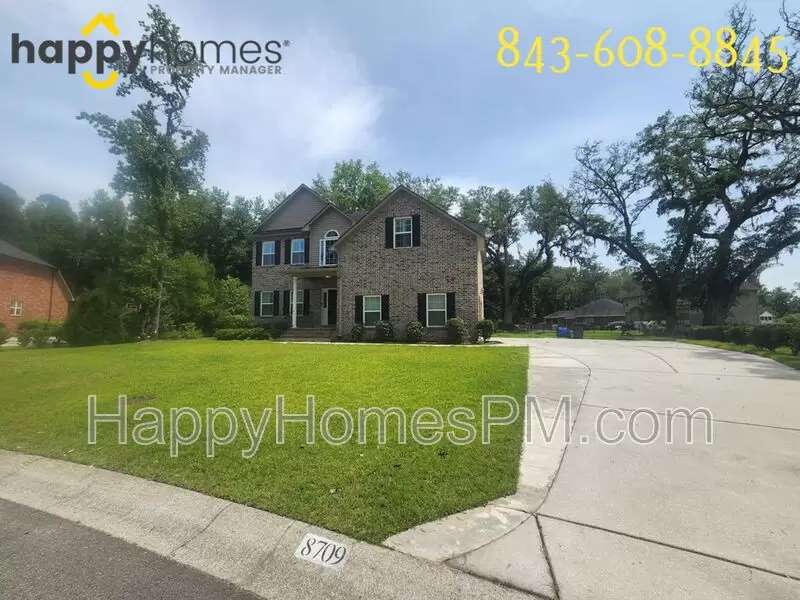
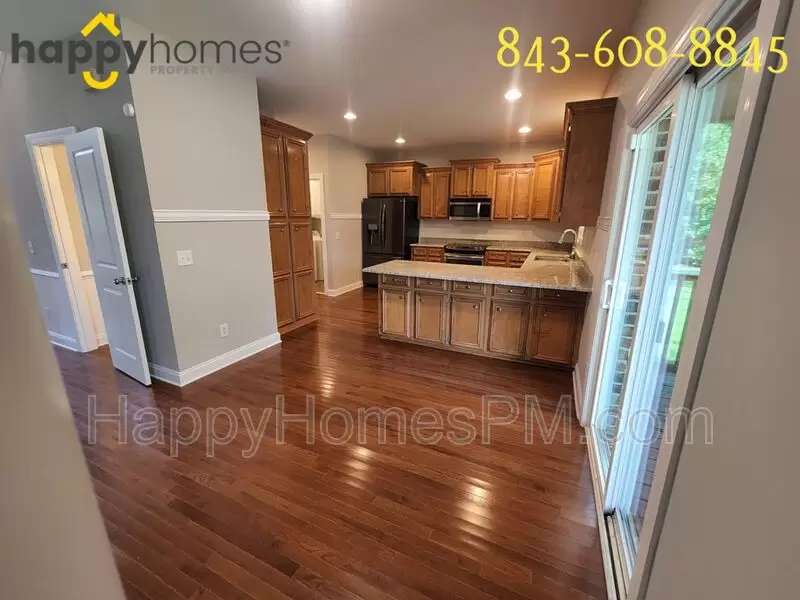
This amazing all brick, 2 story 4 bedroom 2.5 bath home located in Cedar Grove subdivision in North Charleston and it offers all the room you will ever need! Kitchen offers granite countertops, refrigerator, range, microwave, dishwasher, standalone pantry & a counter height bar area that opens up to the living room with a fireplace. Separate laundry room that includes a washer & dryer. Half bath is located downstairs and a large dining room with custom wainscoting. Upstairs you will find large bedrooms with plenty of closet space. Primary bath features a walk-in-tiled shower, garden tub & a double vanity. There is an added bonus/flex room off the primary bath. Added features are a smart thermostat that can connect to your WIFI, an ADT security system that has a doorbell cam with mic, backyard & driveway cams, tenants will be responsible for monthly monitoring if you choose to set up service. Well cared for home with a large yard and plenty of room for parking in the expansive driveway! Last but not least enjoy the included beautiful community pool on these hot summer days.
Click here to see a Walkthrough Video Tour: [Use CALL or EMAIL to get in touch]
Property must be viewed either in person or by virtual appointment prior to submitting an application. Please go to [Use CALL or EMAIL to get in touch] to schedule a showing or call us at [Use CALL button] to schedule a showing using our automated scheduling system.
Lease terms are: 1 year lease with the option to renew.
Pets are allowed at this property. A completed Pet Profile is required from [Use CALL or EMAIL to get in touch] during the application process. There is a monthly pet rent of $30 per pet, in addition to a $300 non-refundable Pet Fee, per pet due at lease signing. Please visit Happy Homes' pet policy listed on our website under the Applicants drop-down menu for breed restrictions.
Property must be viewed in person prior to submitting an application. Please go to [Use CALL or EMAIL to get in touch] to schedule a showing or call us at [Use CALL button] to schedule a showing using our automated scheduling system.
If your application is approved please accept this notice that you will be charged a $175 Lease Administration Fee to cover all administrative costs for getting you set up to move into your new home. Application Fees are non-refundable.
All Happy Homes residents are enrolled in the Resident Benefits Package (RBP) for $50/month which includes liability insurance, credit building to help boost the resident’s credit score with timely rent payments, up to $1M Identity Theft Protection, HVAC air filter delivery (for applicable properties), our best-in-class resident rewards program, on-demand pest control, and much more! More details upon application.
This property is managed by Happy Homes Property Manager, LLC.
This amazing all brick, 2 story 4 bedroom 2.5 bath home located in Cedar Grove subdivision in North Charleston and it offers all the room you will ever need! Kitchen offers granite countertops, refrigerator, range, microwave, dishwasher, standalone pantry & a counter height bar area that opens up to the living room with a fireplace. Separate laundry room that includes a washer & dryer. Half bath is located downstairs and a large dining room with custom wainscoting. Upstairs you will find large bedrooms with plenty of closet space. Primary bath features a walk-in-tiled shower, garden tub & a double vanity. There is an added bonus/flex room off the primary bath. Added features are a smart thermostat that can connect to your WIFI, an ADT security system that has a doorbell cam with mic, backyard & driveway cams, tenants will be responsible for monthly monitoring if you choose to set up service. Well cared for home with a large yard and plenty of room for parking in the expansive driveway! Last but not least enjoy the included beautiful community pool on these hot summer days.
Click here to see a Walkthrough Video Tour: [Use CALL or EMAIL to get in touch]
Property must be viewed either in person or by virtual appointment prior to submitting an application. Please go to [Use CALL or EMAIL to get in touch] to schedule a showing or call us at [Use CALL button] to schedule a showing using our automated scheduling system.
Lease terms are: 1 year lease with the option to renew.
Pets are allowed at this property. A completed Pet Profile is required from [Use CALL or EMAIL to get in touch] during the application process. There is a monthly pet rent of $30 per pet, in addition to a $300 non-refundable Pet Fee, per pet due at lease signing. Please visit Happy Homes' pet policy listed on our website under the Applicants drop-down menu for breed restrictions.
Property must be viewed in person prior to submitting an application. Please go to [Use CALL or EMAIL to get in touch] to schedule a showing or call us at [Use CALL button] to schedule a showing using our automated scheduling system.
If your application is approved please accept this notice that you will be charged a $175 Lease Administration Fee to cover all administrative costs for getting you set up to move into your new home. Application Fees are non-refundable.
All Happy Homes residents are enrolled in the Resident Benefits Package (RBP) for $50/month which includes liability insurance, credit building to help boost the resident’s credit score with timely rent payments, up to $1M Identity Theft Protection, HVAC air filter delivery (for applicable properties), our best-in-class resident rewards program, on-demand pest control, and much more! More details upon application.
This property is managed by Happy Homes Property Manager, LLC.

Walk Score ®


The Places You'll Go
No nearby places yet
Add places that are important to you

