


Pet Policy

Have a pet?
Tell us about your furry (or feathered) friend so we can find homes that fit.
Want an ad-free experience?
Features
Tell us what things you  at 1041 Turnberry Dr.


Internet Options
Check prices of all available internet options at 1041 Turnberry Dr.


Description
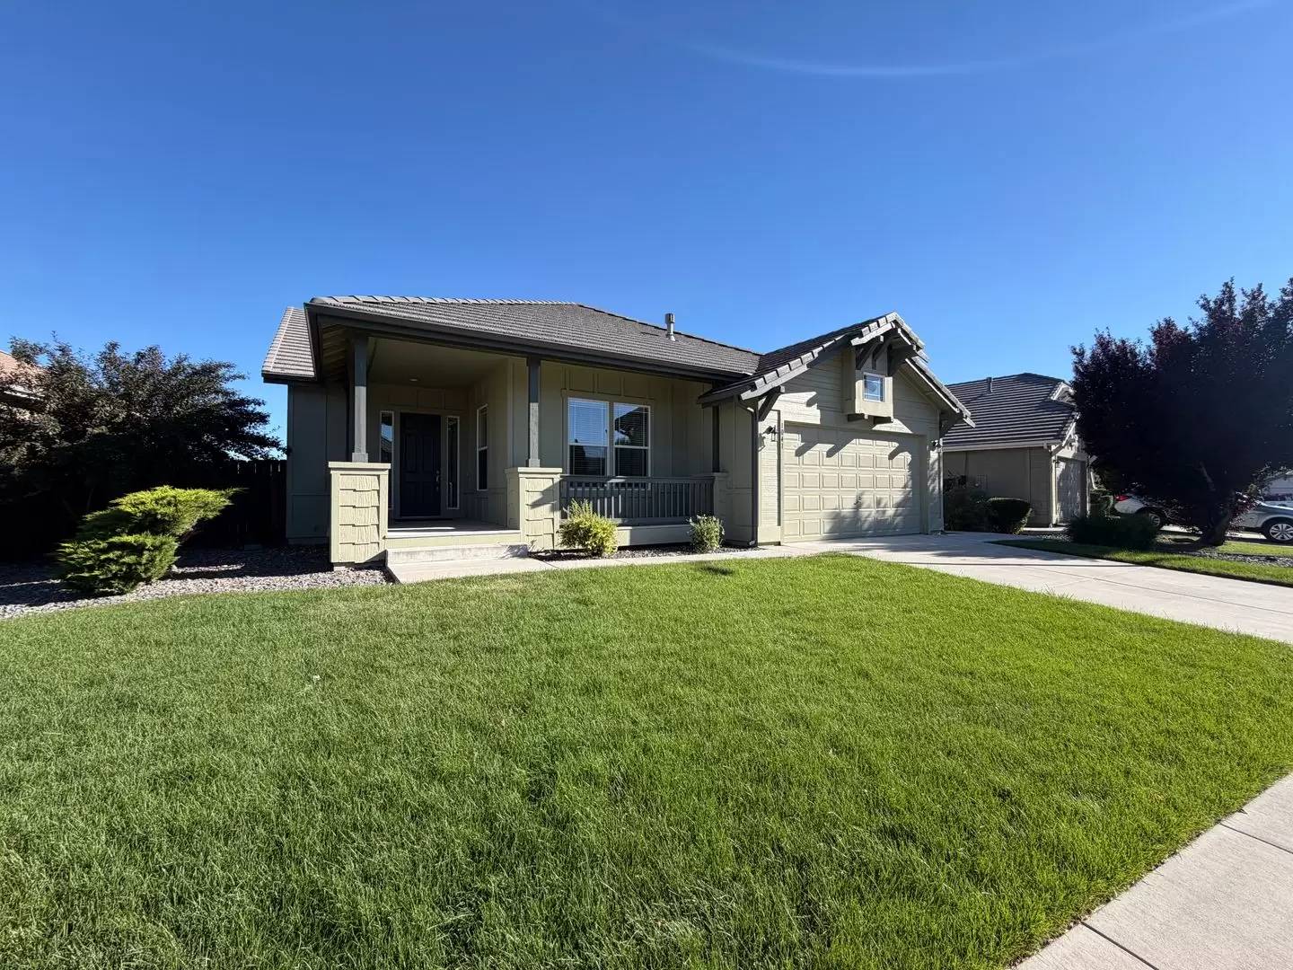
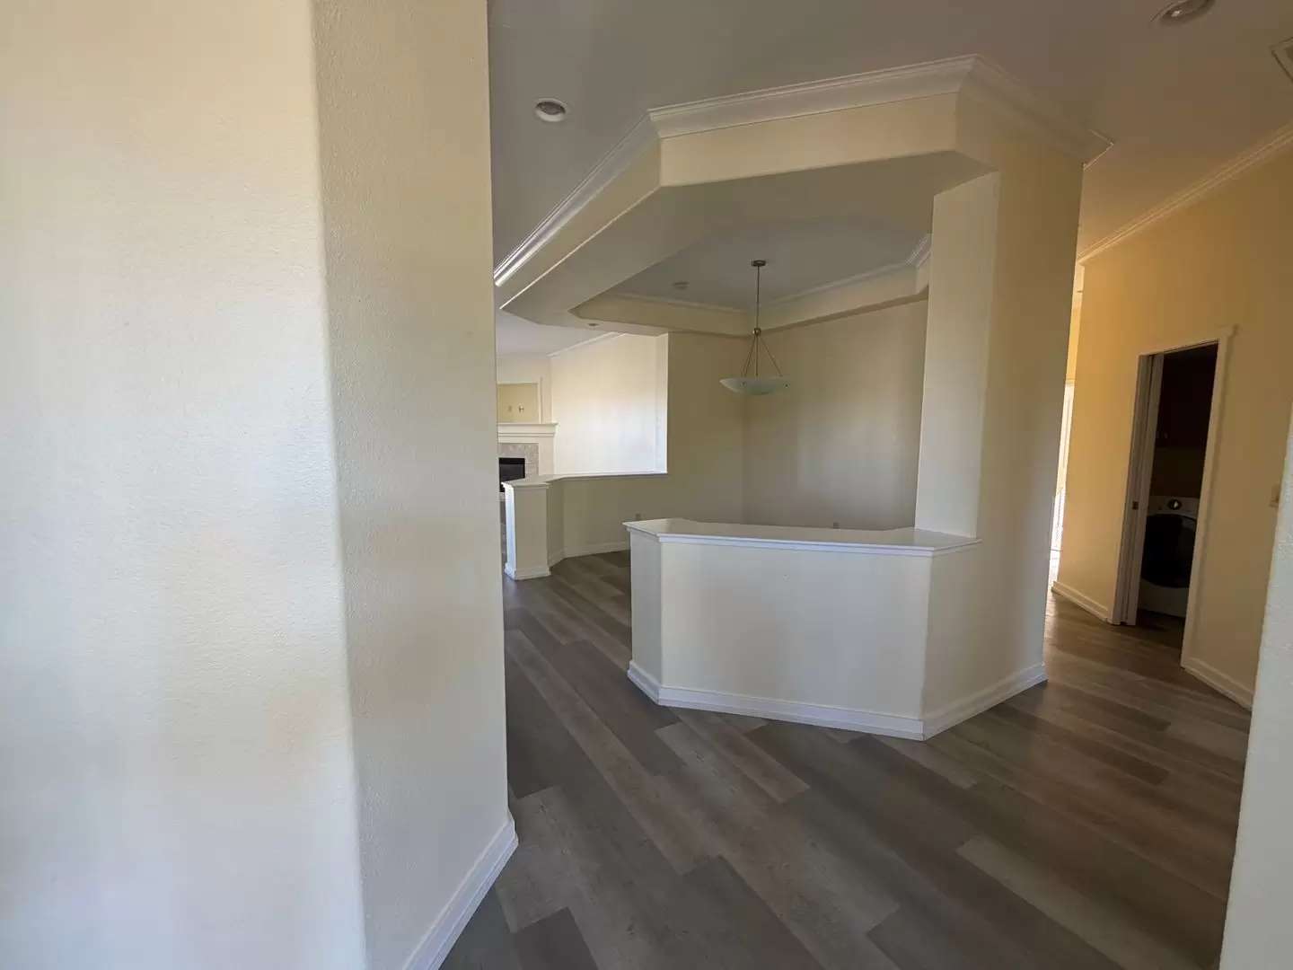
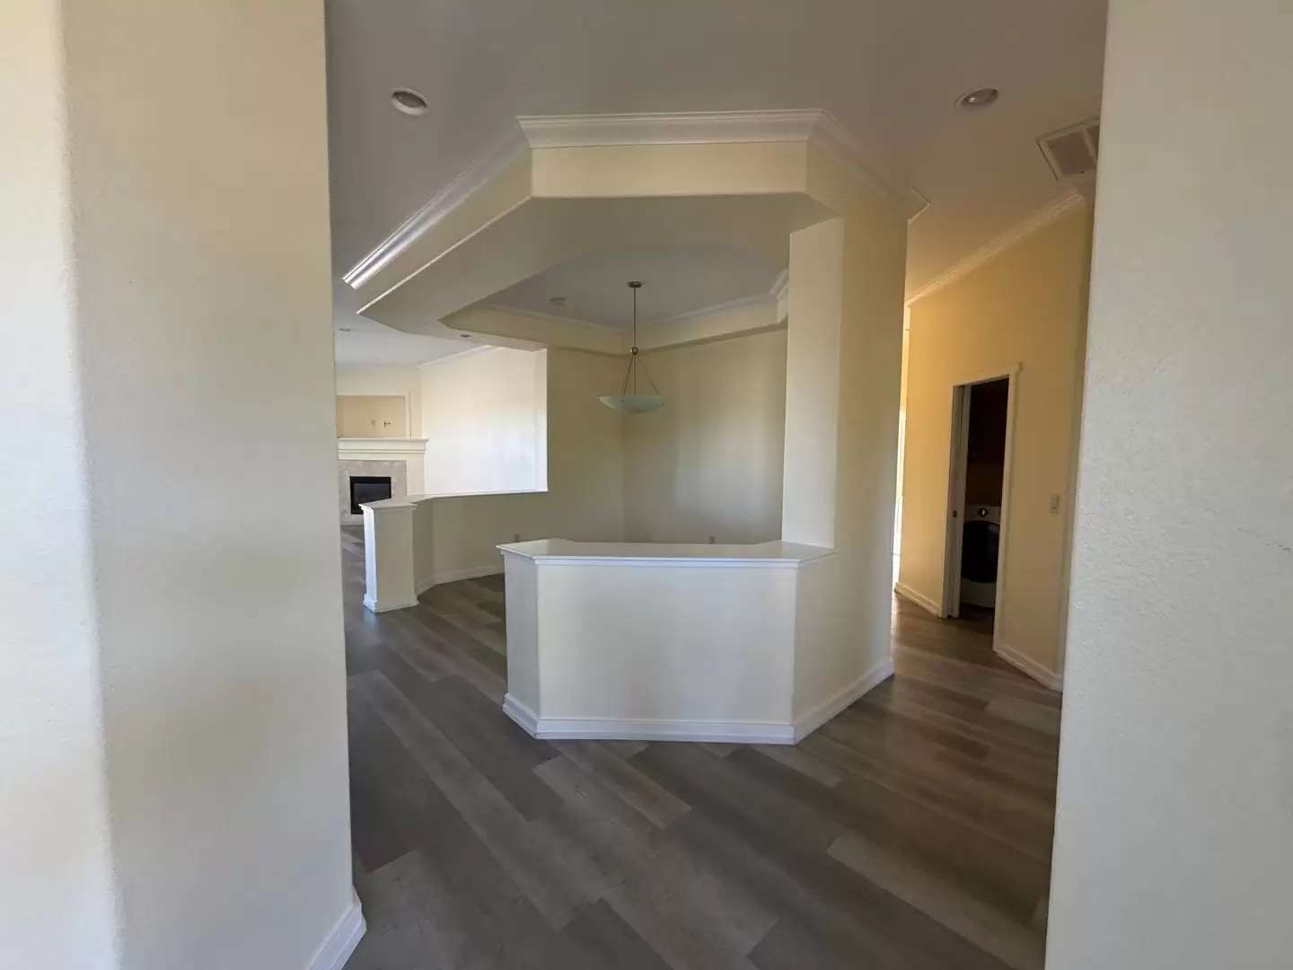
4 Bedrooms. 3 Bathrooms. 2 Car Garage. Rent: $2,995, Deposit $2,985. 1,932 sq. ft. Includes fridge, D/W, gas stove, microwave, W/D, A/C, fireplace and double-pane windows. Two pets of 40 lbs. or under, upon approval, with an additional security deposit of $500 per pet. This fabulous 4-bedroom, 3-bathroom single story home that is EXQUISITELY MAINTAINED & SHOWS LIKE NEW is on a quiet cul-de-sac and backs-up to a pond that is part of the 9-hole Kiley Ranch Golf Course in Sparks. The first thing you see is the great curb appeal that is created by the mature landscaping in the finely manicured front yard, the spacious covered front porch and the handsome elevation of the home. The floor plan is open with the large gourmet kitchen that has lots of granite tiled countertops with counter to cabinet upgraded granite tiled backsplash, lots of upgraded solid core cabinets, stainless steel appliances, double ovens, a 5-burner gas stove, a large breakfast nook/room with an entire wall of the upgraded solid core cabinetry and storage shelves, a pantry and a breakfast bar that merges as one with formal dining room and the large great room that has a ceiling fan and an elegant tile accented gas log corner fireplace. In the large master suite, you will find a large master bedroom with a ceiling fan and a slider to out back and a very large master bathroom with a raised vanity and lots more of those upgraded solid core cabinets, his and her sinks plus a separate grooming area with its own seating area for the lady of the house and a large walk-in closet. Other features include the first bedroom as you enter the house being adjacent to a full bath that could be used as a guest/mother-in-law/teen quarters or would also be perfect as a formal office/den; beautiful real hardwood flooring in the kitchen, breakfast nook/room and formal dining room; 2-tone paint with various very tasteful neutral colors on the walls offset by white baseboards throughout; 2-inch faux wood blinds throughout; a ceiling fan in each of the 4 bedrooms; lots of light/view giving windows throughout, a wonderful laundry room with a mud sink and a finished 2 car garage with custom built-in cabinets along one entire wall. Out back in the VERY PRIVATE BACKYARD is a large very well maintained redwood deck; vertical see through metal pickets that enhance the views of the adjoining pond, adjoining fairways of the golf course and GREAT MOUNTAIN VIEWS that are all unobstructed since there are no rear yard neighbors; a large paver stone patio with a paver stone walkway down one entire side of the house to a very large storage shed and more of that finely manicured landscaping. The location could not be better given that you are within minutes of the fabulous Sparks Galleria Shopping Center, Walmart and Kohls. Tenant pays G, E, W, T and S. 1-year lease.
4 Bedrooms. 3 Bathrooms. 2 Car Garage. Rent: $2,995, Deposit $2,985. 1,932 sq. ft. Includes fridge, D/W, gas stove, microwave, W/D, A/C, fireplace and double-pane windows. Two pets of 40 lbs. or under, upon approval, with an additional security deposit of $500 per pet. This fabulous 4-bedroom, 3-bathroom single story home that is EXQUISITELY MAINTAINED & SHOWS LIKE NEW is on a quiet cul-de-sac and backs-up to a pond that is part of the 9-hole Kiley Ranch Golf Course in Sparks. The first thing you see is the great curb appeal that is created by the mature landscaping in the finely manicured front yard, the spacious covered front porch and the handsome elevation of the home. The floor plan is open with the large gourmet kitchen that has lots of granite tiled countertops with counter to cabinet upgraded granite tiled backsplash, lots of upgraded solid core cabinets, stainless steel appliances, double ovens, a 5-burner gas stove, a large breakfast nook/room with an entire wall of the upgraded solid core cabinetry and storage shelves, a pantry and a breakfast bar that merges as one with formal dining room and the large great room that has a ceiling fan and an elegant tile accented gas log corner fireplace. In the large master suite, you will find a large master bedroom with a ceiling fan and a slider to out back and a very large master bathroom with a raised vanity and lots more of those upgraded solid core cabinets, his and her sinks plus a separate grooming area with its own seating area for the lady of the house and a large walk-in closet. Other features include the first bedroom as you enter the house being adjacent to a full bath that could be used as a guest/mother-in-law/teen quarters or would also be perfect as a formal office/den; beautiful real hardwood flooring in the kitchen, breakfast nook/room and formal dining room; 2-tone paint with various very tasteful neutral colors on the walls offset by white baseboards throughout; 2-inch faux wood blinds throughout; a ceiling fan in each of the 4 bedrooms; lots of light/view giving windows throughout, a wonderful laundry room with a mud sink and a finished 2 car garage with custom built-in cabinets along one entire wall. Out back in the VERY PRIVATE BACKYARD is a large very well maintained redwood deck; vertical see through metal pickets that enhance the views of the adjoining pond, adjoining fairways of the golf course and GREAT MOUNTAIN VIEWS that are all unobstructed since there are no rear yard neighbors; a large paver stone patio with a paver stone walkway down one entire side of the house to a very large storage shed and more of that finely manicured landscaping. The location could not be better given that you are within minutes of the fabulous Sparks Galleria Shopping Center, Walmart and Kohls. Tenant pays G, E, W, T and S. 1-year lease.

Walk Score ®


The Places You'll Go
No nearby places yet
Add places that are important to you

