

Is this a fair market price?
This property is listed by 2033 other agentsIs this a fair market price?
This property is listed by 2033 other agentsPet Policy

Have a pet?
Tell us about your furry (or feathered) friend so we can find homes that fit.
Want an ad-free experience?
Features
Tell us what things you  at 3008 Daffodil Dr.

Internet Options
Check prices of all available internet options at 3008 Daffodil Dr.


Description
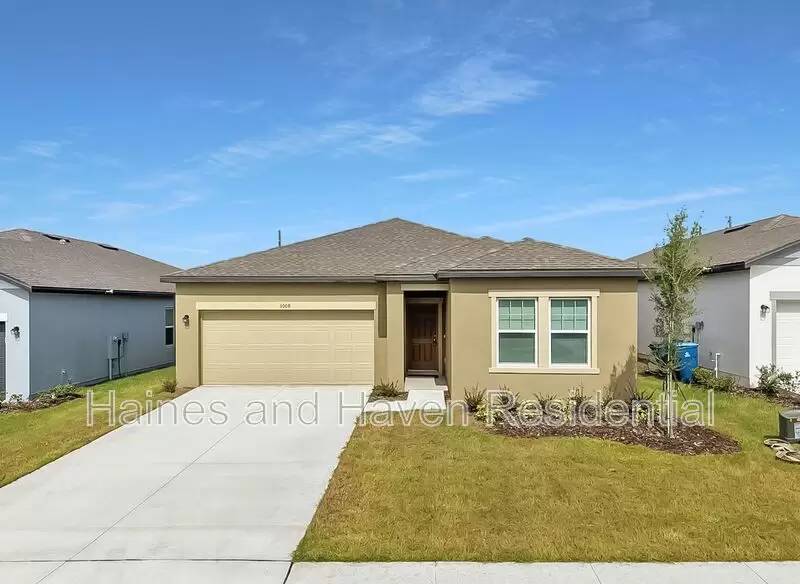
Welcome to Scenic Terrace! Be the very first to live in this brand-new 2026 construction home offering 3 bedrooms, 2 bathrooms, and a 2-car garage with additional driveway parking.
Inside, you'll find tile flooring throughout the main living areas with carpet in the bedrooms, solid surface countertops in both the kitchen and bathrooms, and a bright, open-concept layout. The kitchen features stainless steel appliances, ample cabinet space, and overlooks the living area, with a separate dining nook and sliding glass doors leading to the covered rear patio.
The thoughtfully designed split floor plan provides privacy for the primary suite, which is located at the back of the home overlooking the backyard. The spacious primary bathroom includes dual solid-surface vanities, a walk-in closet, and a walk-in shower with a sliding glass door. Two additional bedrooms and a full guest bathroom are situated toward the front of the home, while the laundry room and garage access are conveniently located off the central hallway.
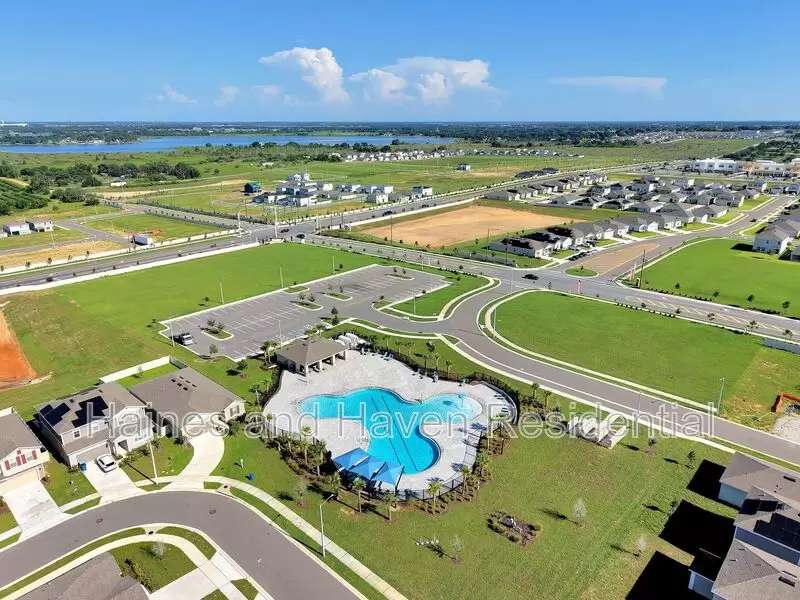
Enjoy the added privacy of having no rear neighbors, along with resort-style community amenities including a swimming pool and playground.
Schedule your private showing today—available to tour 7 days a week!
Amenities: community pool, community playground
Welcome to Scenic Terrace! Be the very first to live in this brand-new 2026 construction home offering 3 bedrooms, 2 bathrooms, and a 2-car garage with additional driveway parking.
Inside, you'll find tile flooring throughout the main living areas with carpet in the bedrooms, solid surface countertops in both the kitchen and bathrooms, and a bright, open-concept layout. The kitchen features stainless steel appliances, ample cabinet space, and overlooks the living area, with a separate dining nook and sliding glass doors leading to the covered rear patio.
The thoughtfully designed split floor plan provides privacy for the primary suite, which is located at the back of the home overlooking the backyard. The spacious primary bathroom includes dual solid-surface vanities, a walk-in closet, and a walk-in shower with a sliding glass door. Two additional bedrooms and a full guest bathroom are situated toward the front of the home, while the laundry room and garage access are conveniently located off the central hallway.
Enjoy the added privacy of having no rear neighbors, along with resort-style community amenities including a swimming pool and playground.
Schedule your private showing today—available to tour 7 days a week!
Amenities: community pool, community playground

Walk Score ®


The Places You'll Go
No nearby places yet
Add places that are important to you

