
 to get notified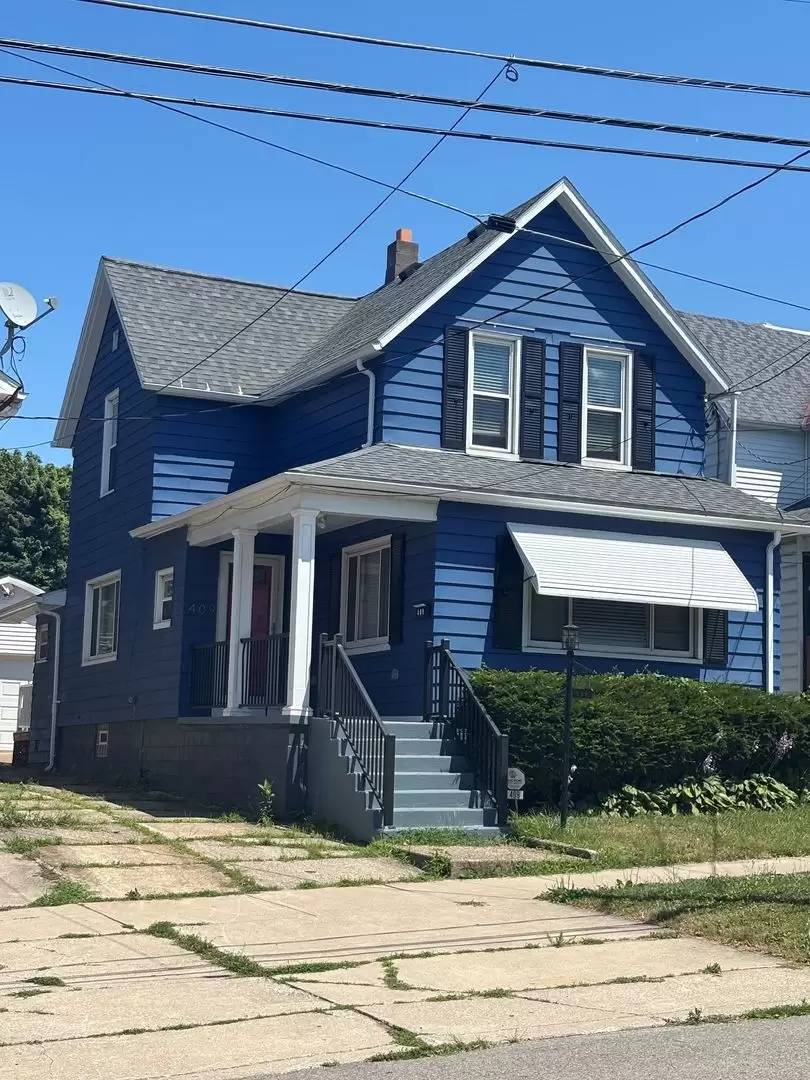


Is this a fair market price?
Is this a fair market price?
Pet Policy

Have a pet?
Tell us about your furry (or feathered) friend so we can find homes that fit.
Want an ad-free experience?
Features
Tell us what things you  at 409 Parade St.


Internet Options
Check prices of all available internet options at 409 Parade St.


Description
Presented by: GLOWACKI MANAGEMENT COMPANY, ( [Use CALL button]
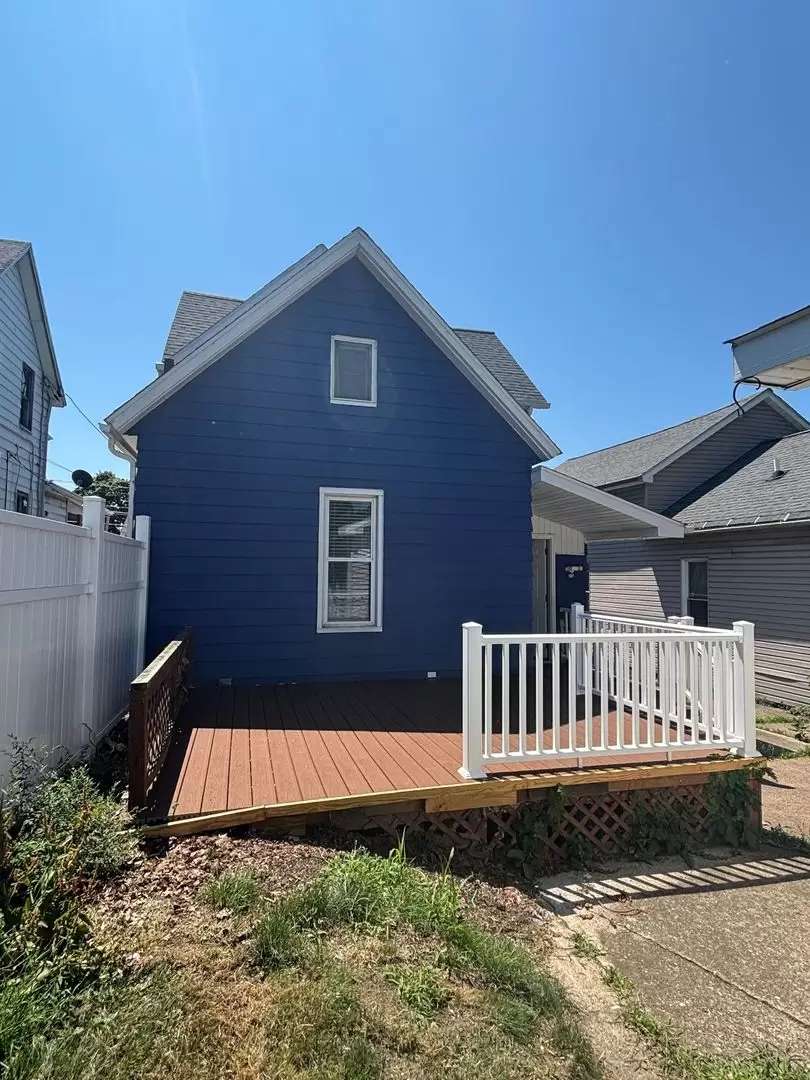
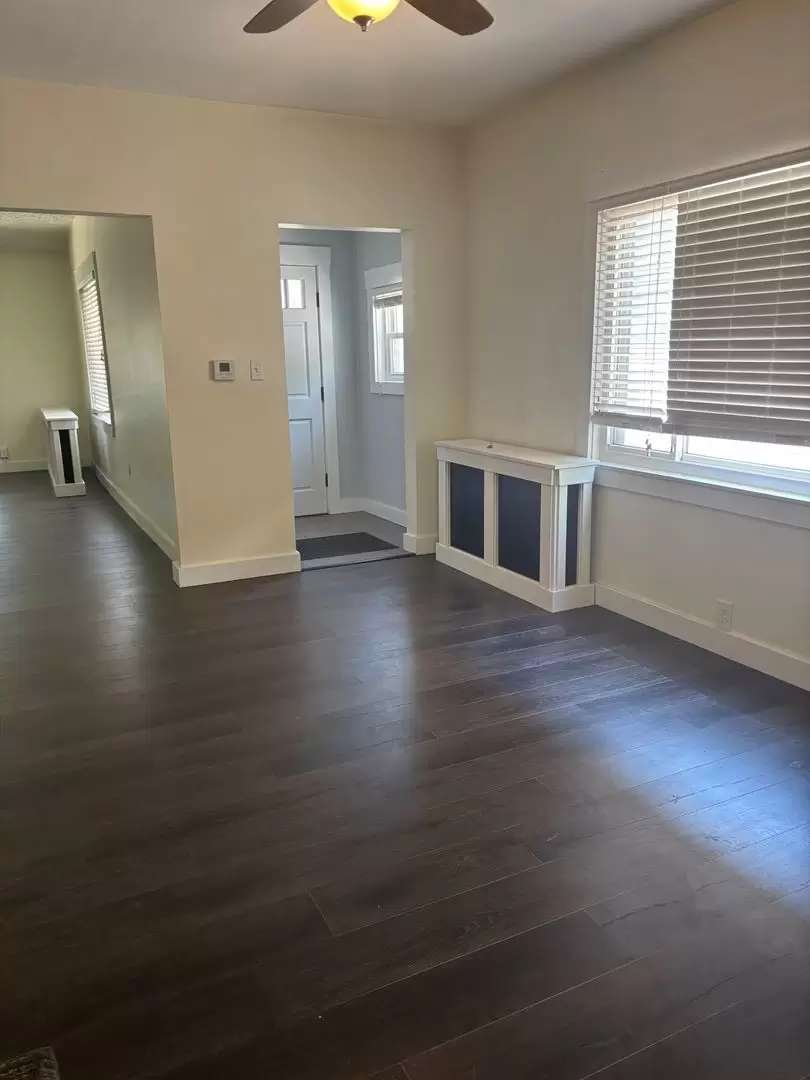
Are you looking for a single family home that has it all - then look no further! This two bedroom, one bathroom single family home offers a full dining room, living room, office with beautiful built in cabinets, full oversized kitchen and laundry all on the first floor! Second floor houses both bedrooms and bathroom but it does not stop there. Wait until you walk outside to see a deck off the kitchen perfect for the warmer months and landscaped backyard. Property also has a two car garage perfect for winter or storage and unit comes with security system!
Measurements are approximate:
Dining Room: 15 feet x 11 feet
Office: 9 feet x 10 feet
Living Room: 15 feet x 20 feet
Bedroom #1: 14 feet x 15 feet
Bedroom #2: 11 feet x 9 feet
Bathroom: 11 feet x 5 feet
Two small pets subject to owner approval; additional fees apply
Participates in Section 8/HUD
City of Erie School District
Presented by: GLOWACKI MANAGEMENT COMPANY, ( [Use CALL button]
Are you looking for a single family home that has it all - then look no further! This two bedroom, one bathroom single family home offers a full dining room, living room, office with beautiful built in cabinets, full oversized kitchen and laundry all on the first floor! Second floor houses both bedrooms and bathroom but it does not stop there. Wait until you walk outside to see a deck off the kitchen perfect for the warmer months and landscaped backyard. Property also has a two car garage perfect for winter or storage and unit comes with security system!
Measurements are approximate:
Dining Room: 15 feet x 11 feet
Office: 9 feet x 10 feet
Living Room: 15 feet x 20 feet
Bedroom #1: 14 feet x 15 feet
Bedroom #2: 11 feet x 9 feet
Bathroom: 11 feet x 5 feet
Two small pets subject to owner approval; additional fees apply
Participates in Section 8/HUD
City of Erie School District

Walk Score ®


The Places You'll Go
No nearby places yet
Add places that are important to you

