


Pet Policy

Have a pet?
Tell us about your furry (or feathered) friend so we can find homes that fit.
Want an ad-free experience?
Features
Tell us what things you  at 2202 N 51st St.


Internet Options
Check prices of all available internet options at 2202 N 51st St.


Description
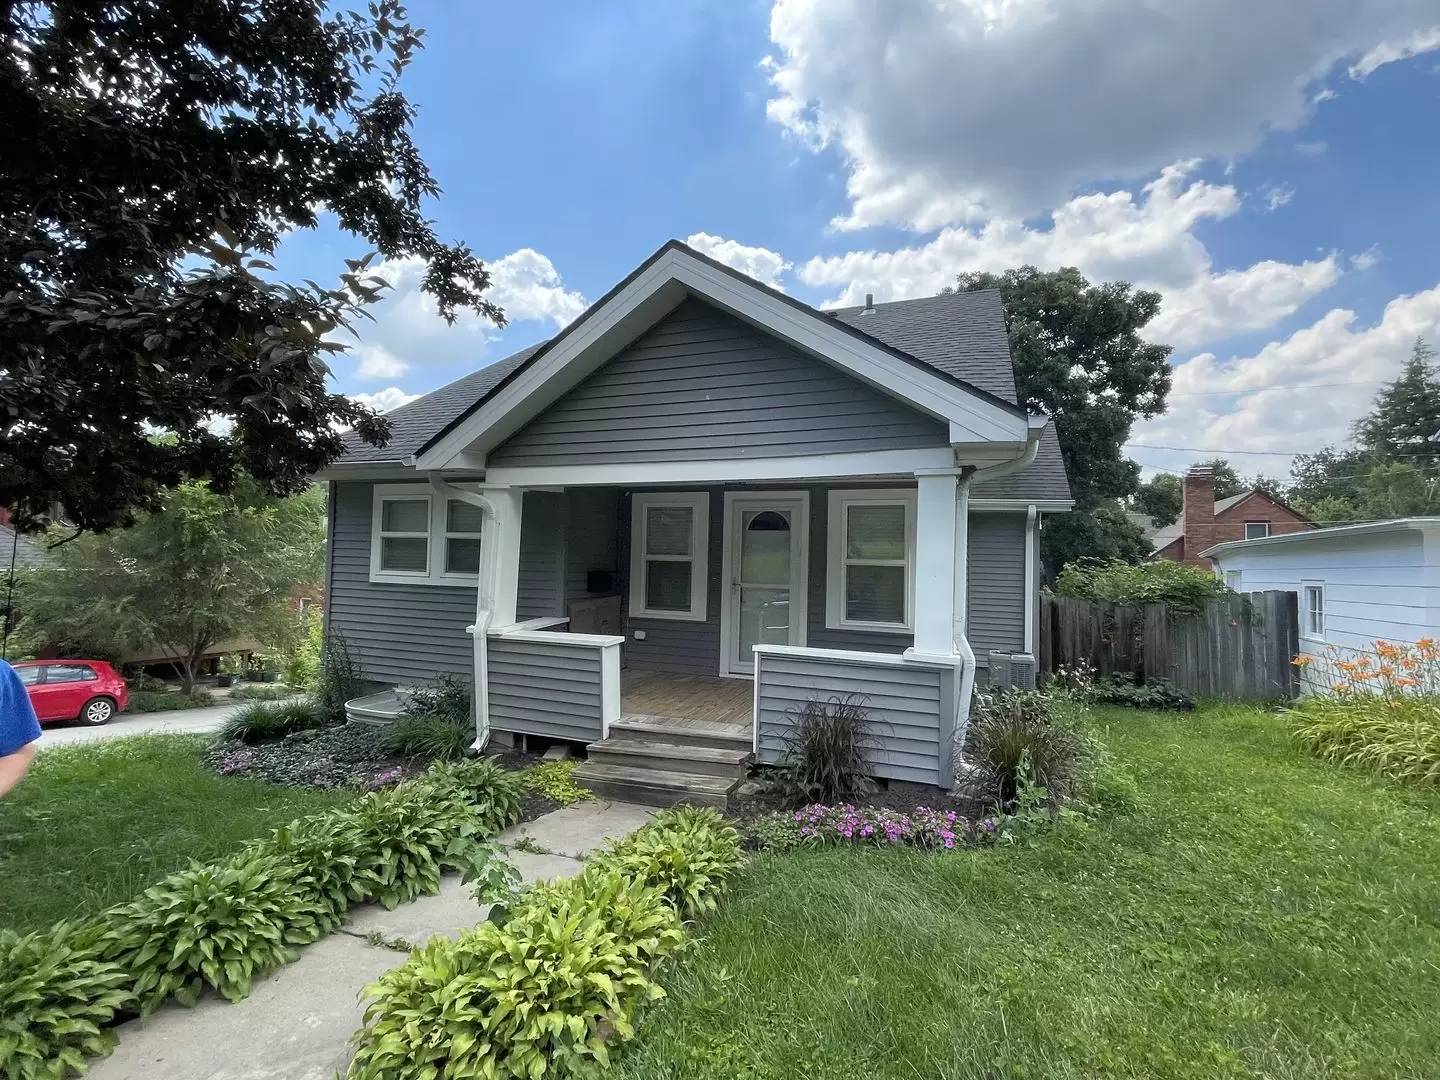
Fully updated 1.5 story home for rent in the Benson area of Omaha. The layout is the standout here. Two bedrooms sit on the main level, the entire upper level is a primary loft suite with its own private bathroom, and the finished lower level adds a large additional living area with an egress window. That flexibility works for roommates, a home office setup, or anyone who wants their own floor.
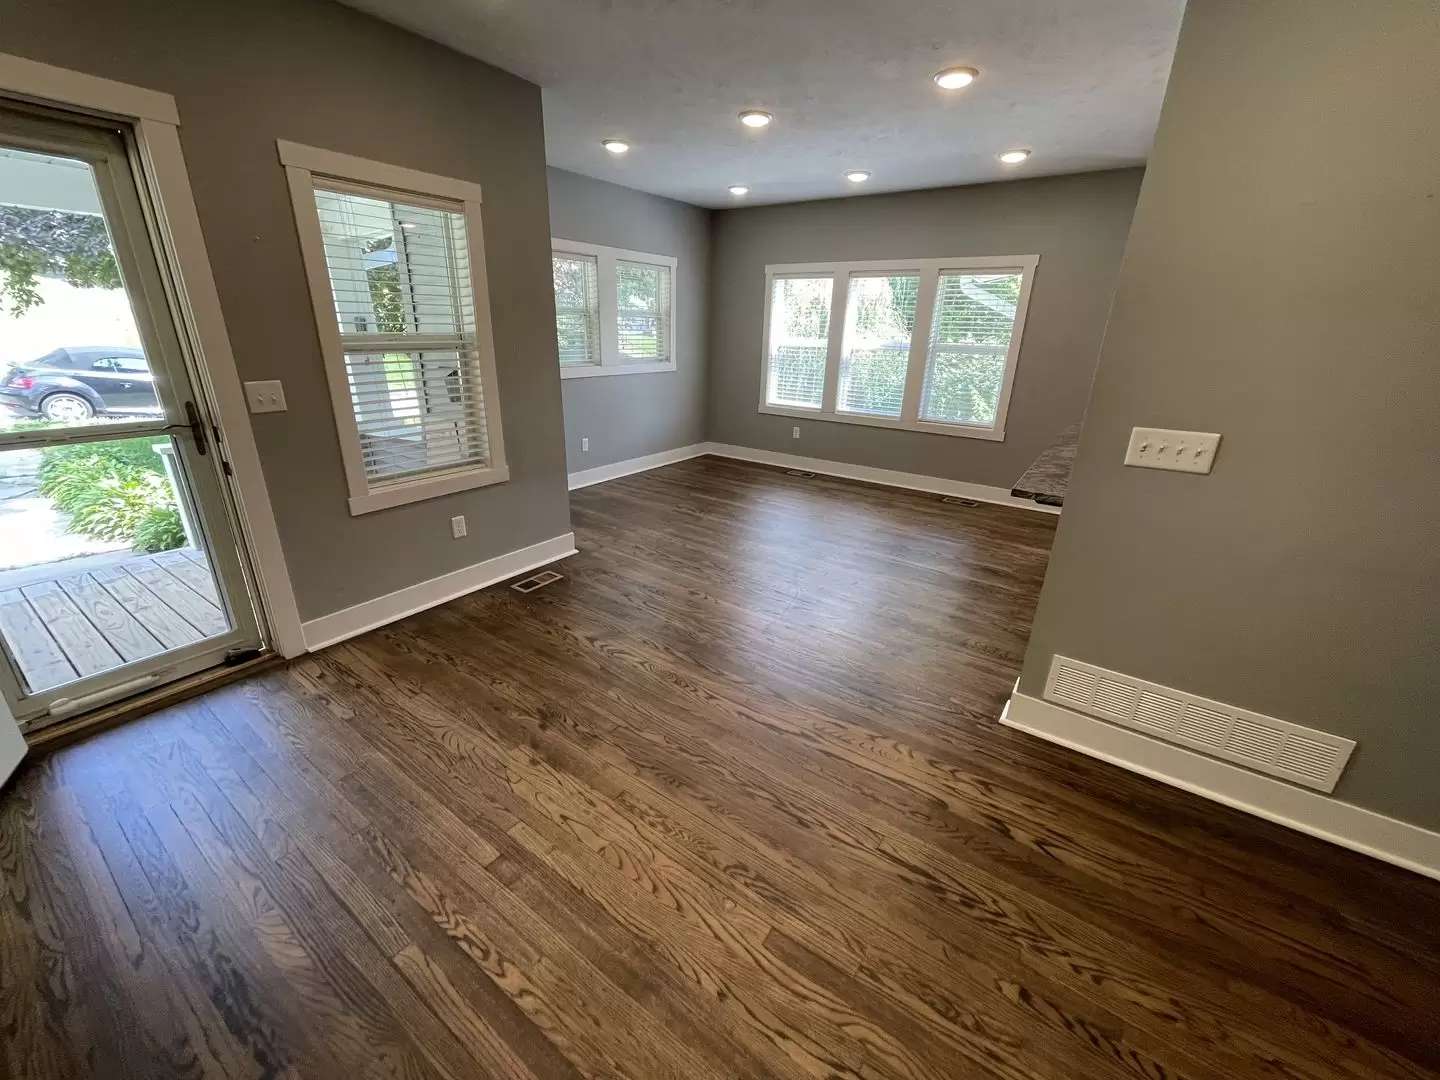
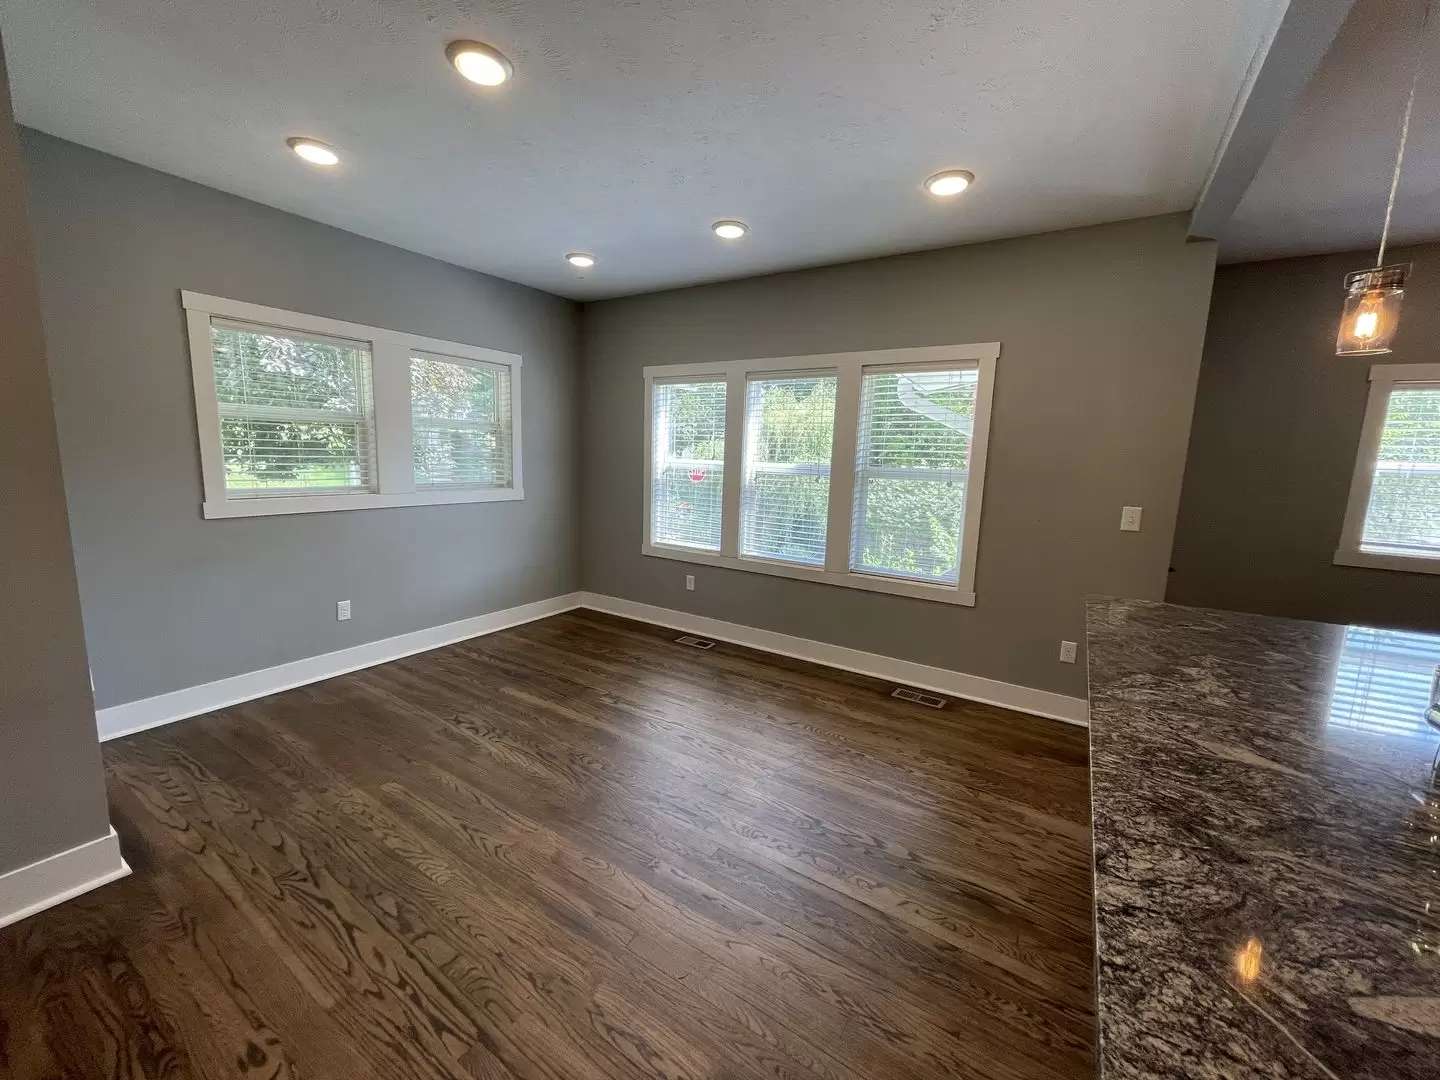
The main level has refinished hardwood floors throughout, a living room that opens to the dining area, and an updated kitchen with an island, pendant lighting, and included appliances. Both main-level bathrooms and the loft bath have been updated. Recessed lighting and fresh paint run through the whole house.
Downstairs, the finished basement living area has new flooring and connects to a single-car basement garage with an opener. Outside there's a covered wood deck, a fenced yard, and off-street parking on the driveway.
DETAILS:
3 bedrooms / 2 full bathrooms
1,240 sq ft above grade + 660 sq ft finished lower level
Upper-level primary loft suite with private bathroom
Refinished hardwood floors on main and upper levels
Updated kitchen with island and included appliances
Finished basement living area with egress window
Single-car basement garage with opener
Covered wood deck
Fenced yard
Central A/C + forced-air heat
Built 1925, Benson neighborhood
Schools: OPS (verify assignments before posting)
CLOSING:
To apply, contact Red Key Real Estate directly or apply through the listing at [Use CALL or EMAIL to get in touch] This property does not accept Section 8 / Housing Choice Vouchers.
Fully updated 1.5 story home for rent in the Benson area of Omaha. The layout is the standout here. Two bedrooms sit on the main level, the entire upper level is a primary loft suite with its own private bathroom, and the finished lower level adds a large additional living area with an egress window. That flexibility works for roommates, a home office setup, or anyone who wants their own floor.
The main level has refinished hardwood floors throughout, a living room that opens to the dining area, and an updated kitchen with an island, pendant lighting, and included appliances. Both main-level bathrooms and the loft bath have been updated. Recessed lighting and fresh paint run through the whole house.
Downstairs, the finished basement living area has new flooring and connects to a single-car basement garage with an opener. Outside there's a covered wood deck, a fenced yard, and off-street parking on the driveway.
DETAILS:
3 bedrooms / 2 full bathrooms
1,240 sq ft above grade + 660 sq ft finished lower level
Upper-level primary loft suite with private bathroom
Refinished hardwood floors on main and upper levels
Updated kitchen with island and included appliances
Finished basement living area with egress window
Single-car basement garage with opener
Covered wood deck
Fenced yard
Central A/C + forced-air heat
Built 1925, Benson neighborhood
Schools: OPS (verify assignments before posting)
CLOSING:
To apply, contact Red Key Real Estate directly or apply through the listing at [Use CALL or EMAIL to get in touch] This property does not accept Section 8 / Housing Choice Vouchers.

Walk Score ®


The Places You'll Go
No nearby places yet
Add places that are important to you

