
 to get notified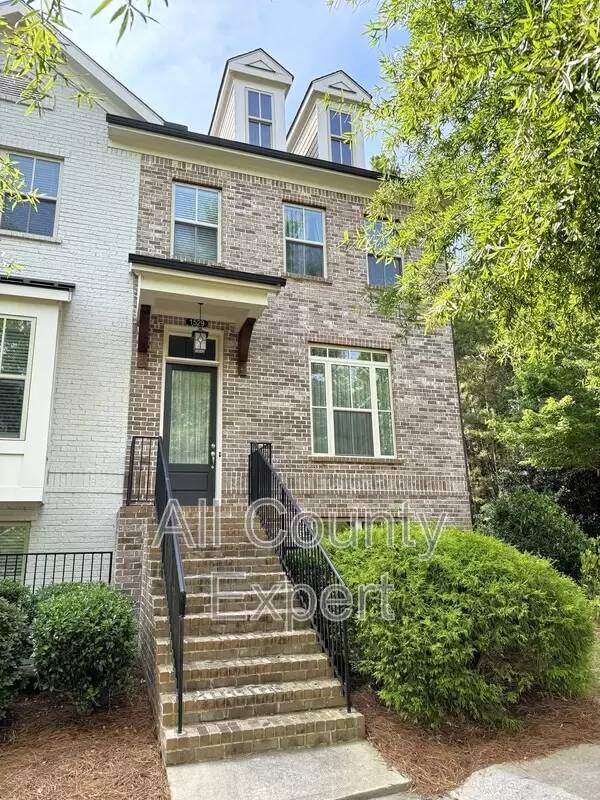

Is this a fair market price?
Is this a fair market price?
Pet Policy

Have a pet?
Tell us about your furry (or feathered) friend so we can find homes that fit.
Want an ad-free experience?
Features
Tell us what things you  at 1529 Huntwood Ct.


Internet Options
Check prices of all available internet options at 1529 Huntwood Ct.


Description
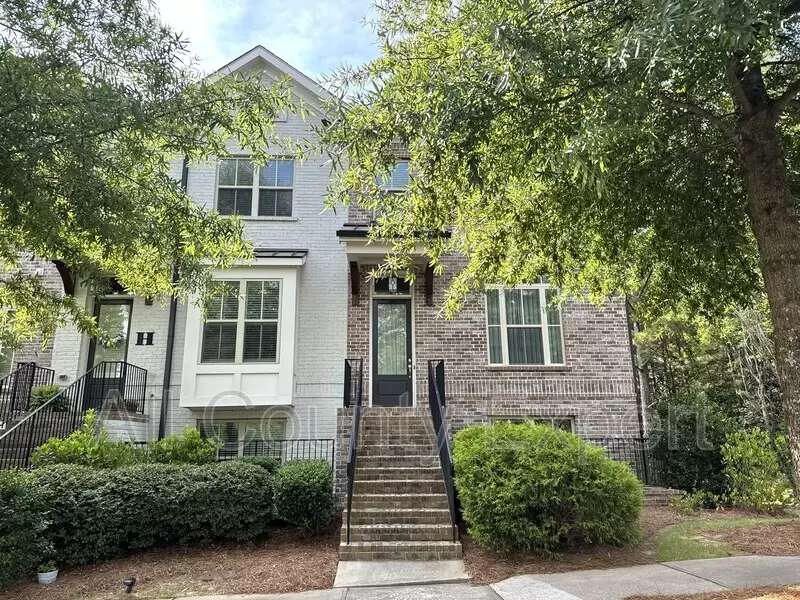
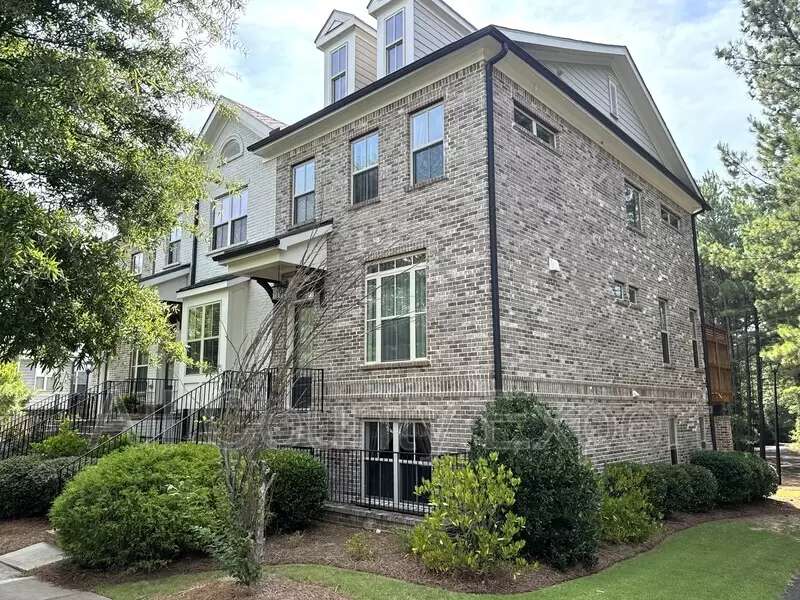
Beautifully maintained 3-bedroom, 3.5-bath end-unit townhome featuring a spacious open floor plan, quality finishes, and abundant natural light. The end-unit location offers additional windows and private wooded views from the rear deck.
The main level features an open-concept layout with a gourmet kitchen offering granite countertops, stainless steel appliances, a gas range, large center island, and ample cabinet space. The adjoining dining area flows into the spacious family room with a gas fireplace. Just off the family room is a separate flex room that is ideal as a sitting area, home office, or reading room, with direct access to a private deck.
The upper level includes a spacious primary suite with tray ceiling, walk-in closet, dual vanities, soaking tub, and oversized tiled shower. The second upstairs bedroom also features its own private full bathroom. A laundry room with washer and dryer included is conveniently located on the upper level.
The lower level offers a third bedroom with a private full bath, making it an ideal guest suite, home office, or roommate space. The two-car garage provides additional storage and convenient parking.
Residents enjoy access to outstanding community amenities including a swimming pool, tennis courts, pickleball courts, clubhouse, fitness center, sidewalks, and green space.
Conveniently located near shopping, restaurants, parks, and major commuter routes, this home offers low-maintenance living in a highly desirable Suwanee community.
Beautifully maintained 3-bedroom, 3.5-bath end-unit townhome featuring a spacious open floor plan, quality finishes, and abundant natural light. The end-unit location offers additional windows and private wooded views from the rear deck.
The main level features an open-concept layout with a gourmet kitchen offering granite countertops, stainless steel appliances, a gas range, large center island, and ample cabinet space. The adjoining dining area flows into the spacious family room with a gas fireplace. Just off the family room is a separate flex room that is ideal as a sitting area, home office, or reading room, with direct access to a private deck.
The upper level includes a spacious primary suite with tray ceiling, walk-in closet, dual vanities, soaking tub, and oversized tiled shower. The second upstairs bedroom also features its own private full bathroom. A laundry room with washer and dryer included is conveniently located on the upper level.
The lower level offers a third bedroom with a private full bath, making it an ideal guest suite, home office, or roommate space. The two-car garage provides additional storage and convenient parking.
Residents enjoy access to outstanding community amenities including a swimming pool, tennis courts, pickleball courts, clubhouse, fitness center, sidewalks, and green space.
Conveniently located near shopping, restaurants, parks, and major commuter routes, this home offers low-maintenance living in a highly desirable Suwanee community.

Walk Score ®


The Places You'll Go
No nearby places yet
Add places that are important to you

